
2215 Grubbs Mill Rd, Berwyn, PA 19312
Local realty services provided by:ERA Liberty Realty
2215 Grubbs Mill Rd,Berwyn, PA 19312
$1,900,000
- 5 Beds
- 4 Baths
- 4,565 sq. ft.
- Single family
- Active
Listed by: margaret m. schwartz
Office: bhhs fox & roach wayne-devon
MLS#:PACT2136240
Source:BRIGHTMLS
Price summary
- Price:$1,900,000
- Price per sq. ft.:$416.21
About this home
3 Grubbs Mill (1)
Contact an agent
Home facts
- Year built:1979
- Subdivision & Development:RADNOR HUNT
- Listing ID #:PACT2136240
- Added:8 day(s) ago
- Updated:September 26, 2026 at 01:51 PM
Rooms and interior
- Bedrooms:5
- Total bathrooms:4
- Full bathrooms:3
- Half bathrooms:1
- Rooms Total:15
- Flooring:Hardwood, Marble, Slate, Wood
- Dining Description:Dining Room
- Bathrooms Description:Full Bath, Half Bath
- Kitchen Description:Breakfast Area, Built-Ins, Butlers Pantry, Dishwasher, Kitchen - Eat-In, Kitchen - Gourmet, Oven - Double, Oven - Self Cleaning, Oven/Range - Gas, Pantry, Recessed Lighting, Refrigerator, Six Burner Stove, Stainless Steel Appliances, Stove, Upgraded Countertops
- Basement:Yes
- Basement Description:Daylight, Full, Garage Access, Improved, Interior Access, Outside Entrance, Partially Finished, Rear Entrance, Shelving, Walkout Level, Windows, Workshop
- Living area:4,565 sq. ft.
Heating and cooling
- Cooling:Central A/C
- Heating:Electric, Heat Pump(s)
Structure and exterior
- Roof:Shake, Wood
- Year built:1979
- Building area:4,565 sq. ft.
- Lot area:3.7 Acres
- Lot Features:Front Yard, Landscaping, Premium, Private, Rear Yard, SideYard(s)
- Architectural Style:Converted Barn, Craftsman
- Construction Materials:Frame, Wood Siding
- Foundation Description:Block
- Levels:5 Story
Schools
- High school:CONESTOGA
Utilities
- Water:Well
- Sewer:On Site Septic
Finances and disclosures
- Price:$1,900,000
- Price per sq. ft.:$416.21
- Tax amount:$18,892 (2026)
Features and amenities
- Laundry features:Dryer, Laundry, Washer
- Amenities:Attic, Built-Ins, Ceiling Fan(s), Exposed Beams, Recessed Lighting, Skylight(s), Sound System
- Pool features:In Ground, Solar Heated
Parking
- Parking description:Attached Garage, Garage - Front Entry, Inside Access
- Garage:Yes
- Garage spaces:2
New listings near 2215 Grubbs Mill Rd
- Coming Soon
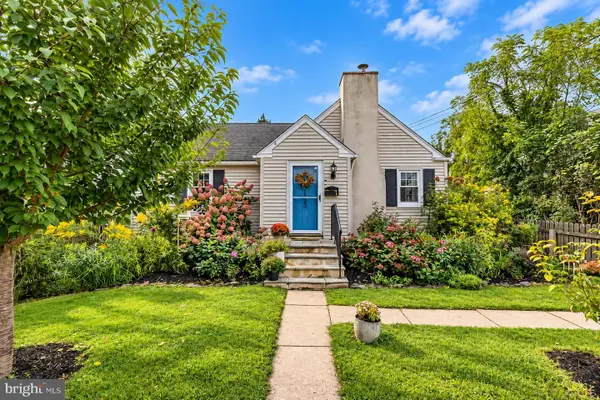 $460,000Coming Soon3 beds 1 baths1,224 sq. ft.
1123 Old Lancaster Rd, BERWYN, PA 19312
MLS# PACT2136702Listed by: BHHS FOX & ROACH-ROSEMONT - New
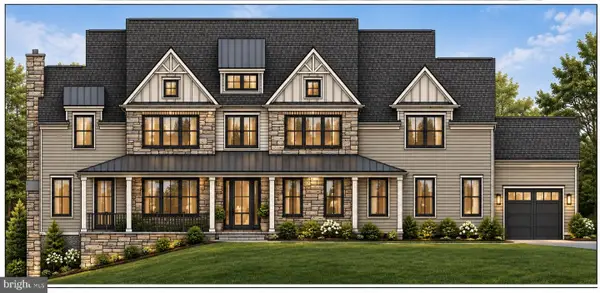 $2,950,000Active5 beds 6 baths5,000 sq. ft.
422 Black Swan Ln, BERWYN, PA 19312
MLS# PACT2136660Listed by: BHHS FOX & ROACH-HAVERFORD - Open Sat, 1 to 3pmNew
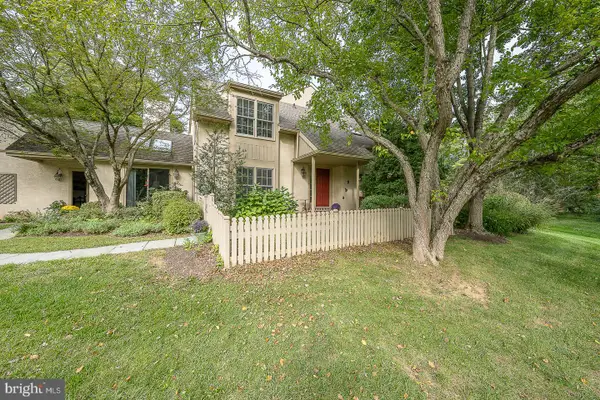 $674,900Active3 beds 3 baths2,180 sq. ft.
431 Chandlee Dr #233, BERWYN, PA 19312
MLS# PACT2135760Listed by: BHHS FOX & ROACH-ROSEMONT - Open Sat, 1 to 3pmNew
 $645,000Active4 beds 3 baths2,100 sq. ft.
442 Chandlee Dr, BERWYN, PA 19312
MLS# PACT2134478Listed by: BHHS FOX & ROACH WAYNE-DEVON 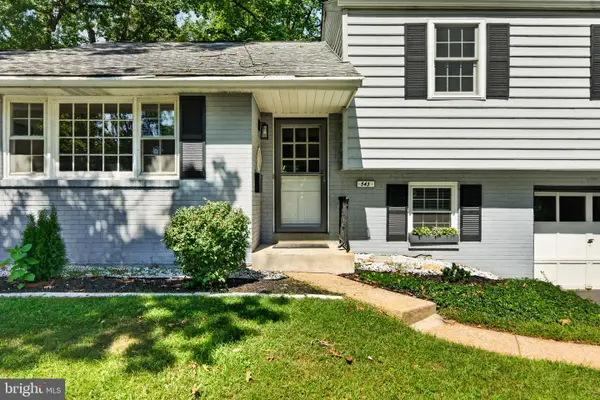 $794,900Pending4 beds 2 baths2,210 sq. ft.
543 Midland Ave, BERWYN, PA 19312
MLS# PACT2136174Listed by: RE/MAX MAIN LINE - DEVON $2,150,000Pending5 beds 5 baths5,040 sq. ft.
404 Chester Rd, DEVON, PA 19333
MLS# PACT2136118Listed by: BHHS FOX & ROACH WAYNE-DEVON $868,000Pending4 beds 4 baths3,936 sq. ft.
207 Yorktown Pl, BERWYN, PA 19312
MLS# PACT2135646Listed by: BHHS FOX & ROACH WAYNE-DEVON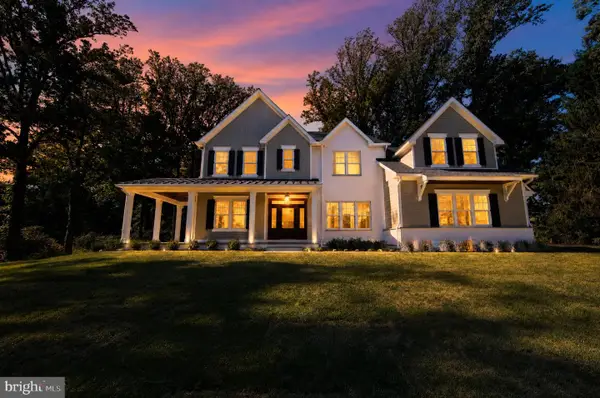 $3,500,000Active5 beds 7 baths5,970 sq. ft.
2074 Fox Creek Rd, BERWYN, PA 19312
MLS# PACT2135850Listed by: ENGEL & VOLKERS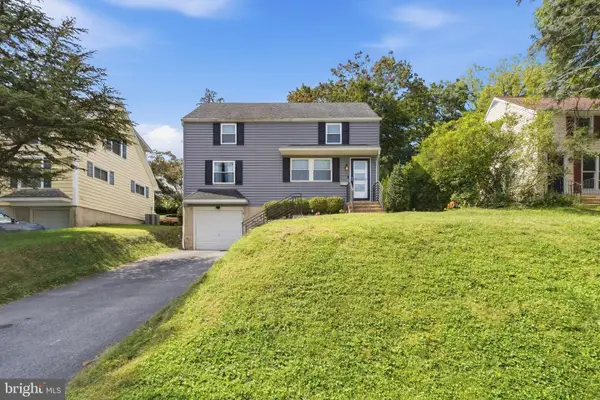 $659,900Pending4 beds 2 baths1,700 sq. ft.
16 Midland Ave, BERWYN, PA 19312
MLS# PACT2135600Listed by: KELLER WILLIAMS MAIN LINE


Protect your home and budget from life's surprises with an Assurant Home Warranty, backed by a partner that supports you through every step of homeownership. Explore Plans.
© 2023 - 2026 ERA Franchise Systems LLC. All rights reserved. ERA Franchise Systems LLC fully supports the principles of the Fair Housing Act and the Equal Opportunity Act. ERA, ERA Real Estate powered, and their respective logos are registered service marks of ERA Franchise Systems LLC. Each office is independently owned and operated.