
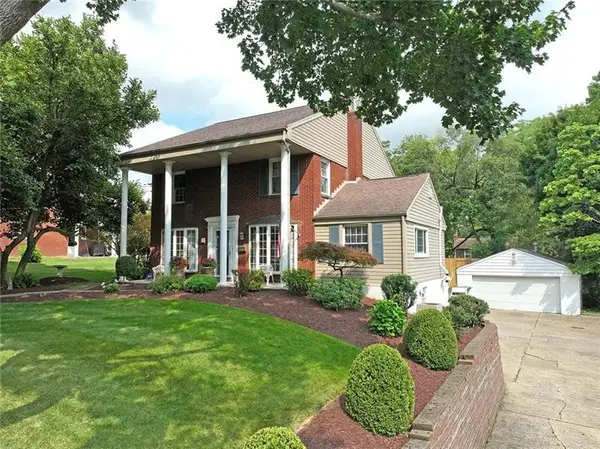
1175 Grandview Dr, Bethel Park, PA 15102
Local realty services provided by:ERA Johnson Real Estate, Inc.
Listed by: long pham
Office: exp realty llc.
MLS#:1784031
Source:PA_WPN
Price summary
- Price:$299,000
- Price per sq. ft.:$235.8
About this home
Welcome to 1175 Grandview Drive in Bethel Park! This beautifully renovated 4-bedroom home is tucked away on a quiet street and offers modern updates throughout. The interior has been completely refreshed, featuring fresh paint, a renovated kitchen, updated bathrooms, new flooring, and appliances. Major improvements include updated HVAC and fresh exterior paint, giving the home a fresh, move-in-ready feel. Conveniently located near the trolley, shopping, dining, and everyday amenities, this home offers the perfect combination of modern comfort, convenience, and a peaceful neighborhood setting. Don't miss your opportunity to make this beautifully updated home yours!
Contact an agent
Home facts
- Year built:1946
- Listing ID #:1784031
- Added:1 day(s) ago
- Updated:November 19, 2026 at 01:59 PM
Rooms and interior
- Bedrooms:4
- Total bathrooms:3
- Full bathrooms:1
- Half bathrooms:2
- Flooring:Carpet, Vinyl
- Kitchen Description:Dishwasher, Disposal, Refrigerator, Stove
- Basement:Yes
- Basement Description:Partial, Walk Out Access
- Living area:1,268 sq. ft.
Heating and cooling
- Cooling:Central Air
- Heating:Gas
- Central air:Yes
Structure and exterior
- Roof:Asphalt
- Year built:1946
- Building area:1,268 sq. ft.
- Lot area:0.15 Acres
- Construction Materials:Brick
Utilities
- Water:Public
Finances and disclosures
- Price:$299,000
- Price per sq. ft.:$235.8
- Tax amount:$3,974
Features and amenities
- Laundry features:Dryer, Washer
- Amenities:Multi Pane Windows, Some Gas Appliances
Parking
- Total parking spaces:1
- Garage:Yes
 Last Updated November 19, 2026. Information deemed reliable but not guaranteed. Information is provided exclusively for consumers' personal, non-commercial use and may not be used for any purpose other than to identify prospective properties consumers may be interested in purchasing.
New listings near 1175 Grandview Dr
- New
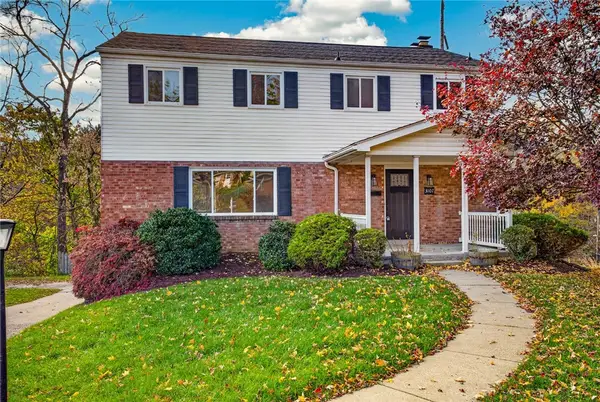 $449,500Active4 beds 3 baths2,702 sq. ft.
3107 Dennison Rd, Bethel Park, PA 15103
MLS# 1783916Listed by: EXP REALTY LLC - New
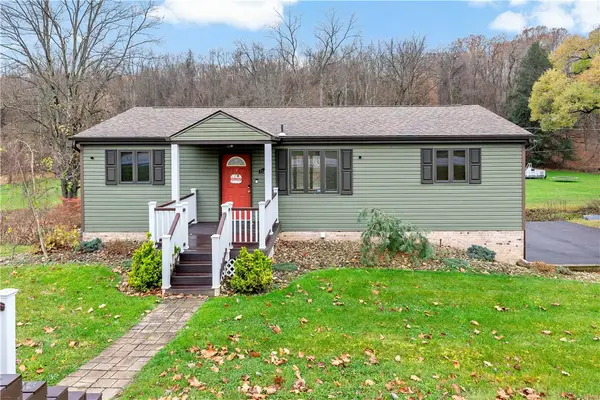 $250,000Active3 beds 2 baths1,118 sq. ft.
1140 Clifton Rd, Bethel Park, PA 15102
MLS# 1783801Listed by: EXP REALTY LLC - New
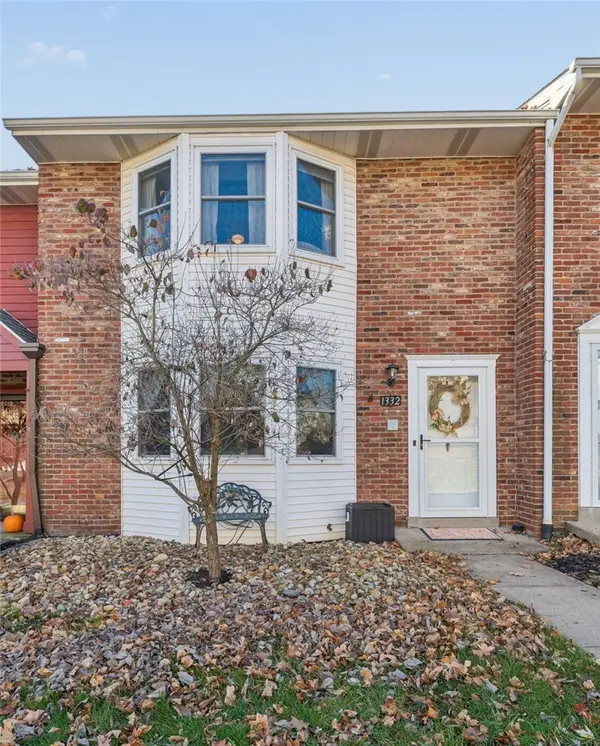 $230,000Active2 beds 3 baths
1332 Quail Run Cir, Bethel Park, PA 15102
MLS# 1783928Listed by: HOWARD HANNA REAL ESTATE SERVICES - New
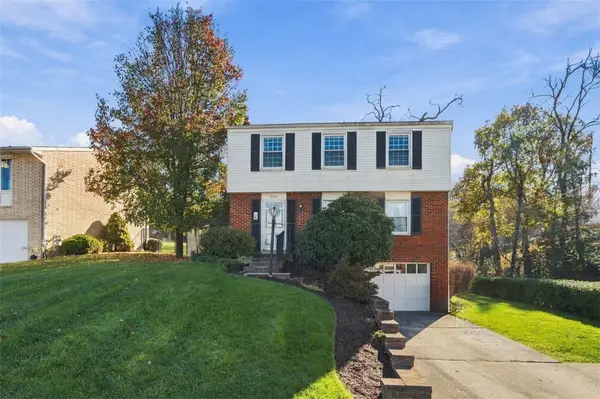 $279,900Active3 beds 3 baths1,450 sq. ft.
3115 Eastview Rd, Bethel Park, PA 15102
MLS# 1783674Listed by: REALTY ONE GROUP PLATINUM - New
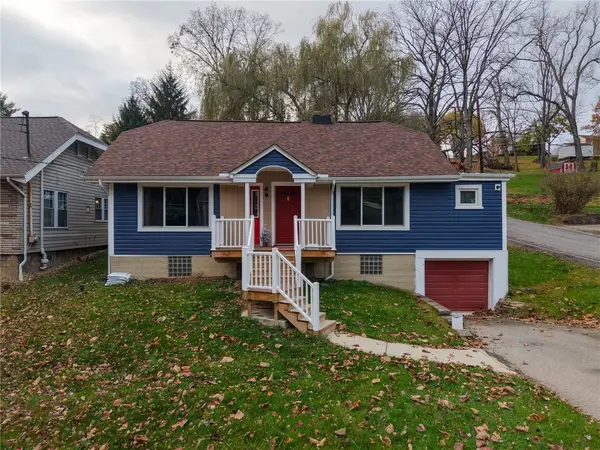 $315,000Active4 beds 2 baths1,512 sq. ft.
5042 Orchard Ave, Bethel Park, PA 15102
MLS# 1783550Listed by: REALTY ONE GROUP GOLD STANDARD - New
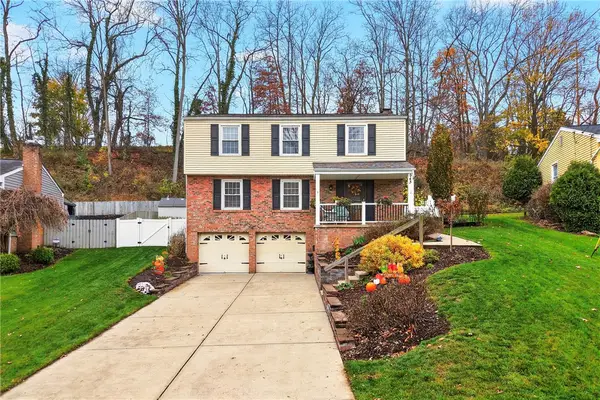 $419,900Active4 beds 3 baths1,972 sq. ft.
943 Cork Dr, Bethel Park, PA 15102
MLS# 1783743Listed by: RE/MAX SELECT REALTY - New
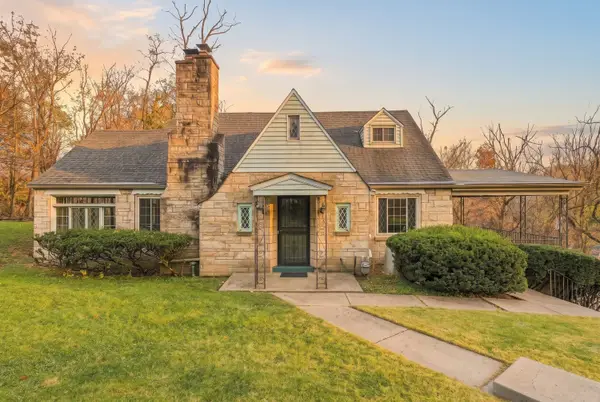 $240,000Active3 beds 2 baths2,020 sq. ft.
3025 Oakhurst Road, Bethel Park, PA 15102
MLS# 1783761Listed by: HOWARD HANNA REAL ESTATE SERVICES 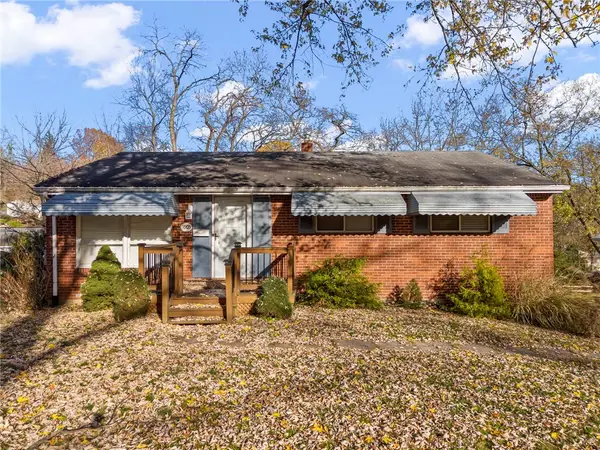 $199,900Pending3 beds 2 baths1,230 sq. ft.
5905 Dublin Road, Bethel Park, PA 15102
MLS# 1783563Listed by: CENTURY 21 FRONTIER REALTY- Open Sun, 1am to 3pmNew
 $449,000Active4 beds 3 baths2,146 sq. ft.
3478 Forest, Bethel Park, PA 15102
MLS# 1783505Listed by: COLDWELL BANKER REALTY


Protect your home and budget from life's surprises with an Assurant Home Warranty, backed by a partner that supports you through every step of homeownership. Explore Plans.
© 2023 - 2026 ERA Franchise Systems LLC. All rights reserved. ERA Franchise Systems LLC fully supports the principles of the Fair Housing Act and the Equal Opportunity Act. ERA, ERA Real Estate powered, and their respective logos are registered service marks of ERA Franchise Systems LLC. Each office is independently owned and operated.