
2312 Casswell Drive, Bethel Park, PA 15102
Local realty services provided by:ERA Johnson Real Estate, Inc.
Listed by: janet hensler
Office: howard hanna real estate services
MLS#:1774072
Source:PA_WPN
Price summary
- Price:$420,000
- Price per sq. ft.:$173.12
About this home
Commuter’s dream in Bethel Park with easy T access to Downtown Pittsburgh. This 4-bedroom, 3-bathroom home features hardwood floors throughout the main level. The updated kitchen includes a center island, soft-close cabinets, and pull-out shelving, and opens directly to the dining area. The living room features a fireplace with flanking built-in shelves. A large family room addition offers French doors to a covered patio and a yard with a playset and storage shed. A full bathroom completes the first floor.
All four bedrooms are located on the second floor. The primary suite addition features vaulted ceilings, three closets, and a separate dressing room off the updated bathroom. The finished lower level provides additional flexible living space. The home is complete with a newer roof and newer mechanical systems.
Contact an agent
Home facts
- Year built:1960
- Subdivision & Development:LEBANON CREST PLAN
- Listing ID #:1774072
- Added:4 day(s) ago
- Updated:September 15, 2026 at 10:09 AM
Rooms and interior
- Bedrooms:4
- Total bathrooms:3
- Full bathrooms:3
- Rooms Total:9
- Flooring:Carpet, Hardwood, Vinyl
- Kitchen Description:Cooktop, Dishwasher, Disposal, Microwave, Pantry, Refrigerator, Stove
- Basement:Yes
- Basement Description:Walk Up Access
- Living area:2,426 sq. ft.
Heating and cooling
- Cooling:Central Air
- Heating:Gas
- Central air:Yes
Structure and exterior
- Roof:Composition
- Year built:1960
- Building area:2,426 sq. ft.
- Lot area:0.27 Acres
- Construction Materials:Brick
Utilities
- Water:Public
Finances and disclosures
- Price:$420,000
- Price per sq. ft.:$173.12
- Tax amount:$8,055
Features and amenities
- Laundry features:Dryer, Washer
- Amenities:Some Electric Appliances, Some Gas Appliances
Parking
- Total parking spaces:1
- Garage:Yes
 Last Updated September 15, 2026. Information deemed reliable but not guaranteed. Information is provided exclusively for consumers' personal, non-commercial use and may not be used for any purpose other than to identify prospective properties consumers may be interested in purchasing.
New listings near 2312 Casswell Drive
- New
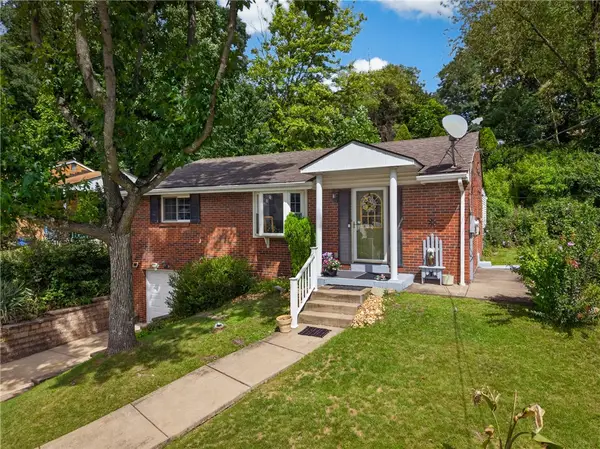 $210,000Active2 beds 1 baths1,208 sq. ft.
5237 Gardenville Rd, Pittsburgh, PA 15236
MLS# 1774419Listed by: HOWARD HANNA REAL ESTATE SERVICES - New
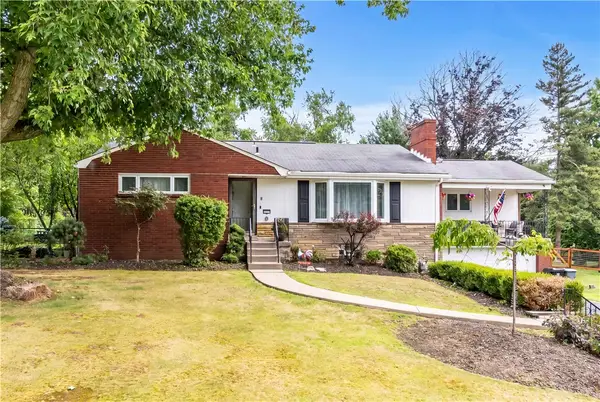 $450,000Active4 beds 3 baths1,692 sq. ft.
7115 Sansue Drive, Bethel Park, PA 15102
MLS# 1774388Listed by: COLDWELL BANKER REALTY - New
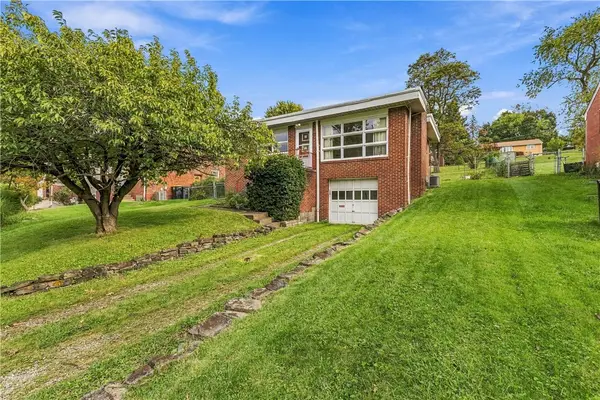 $170,000Active2 beds 2 baths952 sq. ft.
2459 South Park Rd, Bethel Park, PA 15102
MLS# 1774206Listed by: COLDWELL BANKER REALTY - New
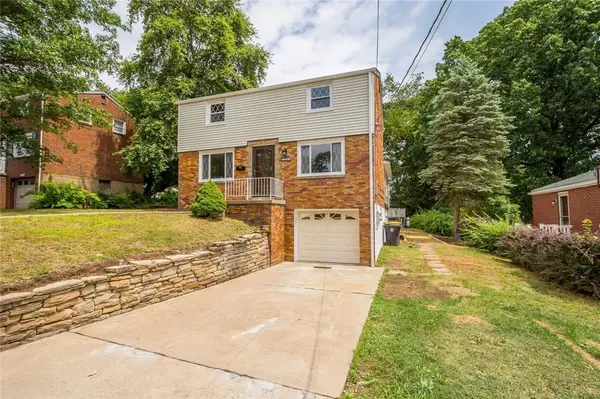 $385,000Active4 beds 2 baths2,352 sq. ft.
5385 California Avenue, Bethel Park, PA 15102
MLS# 1774127Listed by: RE/MAX SELECT REALTY 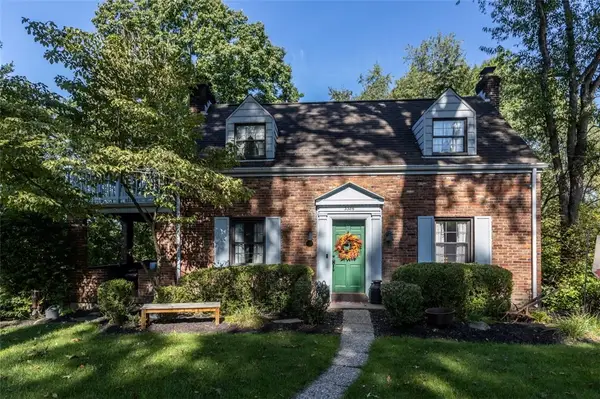 $275,000Pending3 beds 2 baths1,088 sq. ft.
3386 Crestview Drive, Bethel Park, PA 15102
MLS# 1774089Listed by: COLDWELL BANKER REALTY- New
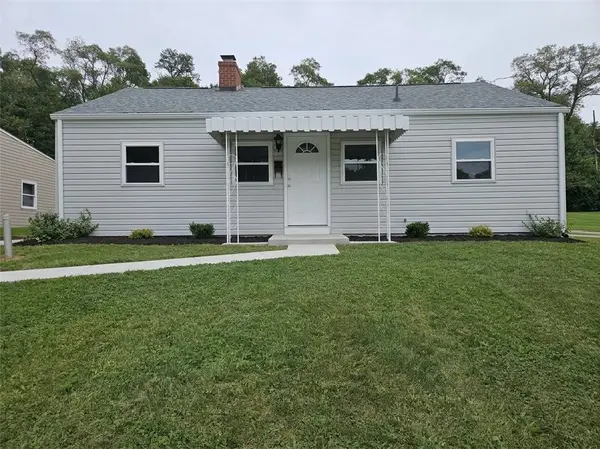 $188,900Active3 beds 1 baths864 sq. ft.
5017 Sherwood Rd, Bethel Park, PA 15102
MLS# 1774013Listed by: JANUS REALTY ADVISORS - New
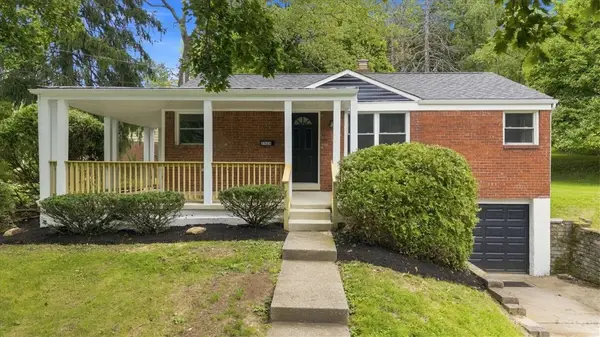 $249,900Active3 beds 1 baths875 sq. ft.
2524 Sylvania Dr, Bethel Park, PA 15102
MLS# 1771522Listed by: OAK & IVY REAL ESTATE 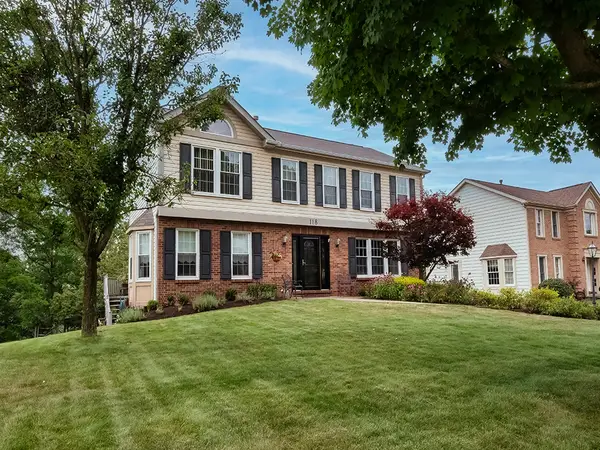 $479,000Pending4 beds 3 baths2,436 sq. ft.
118 Bluestone Drive, Bethel Park, PA 15102
MLS# 1773786Listed by: HOWARD HANNA REAL ESTATE SERVICES- New
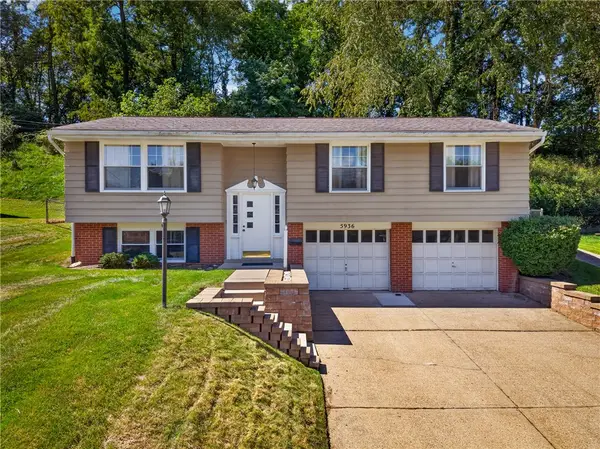 $314,900Active3 beds 2 baths1,554 sq. ft.
5936 Dublin Rd, Bethel Park, PA 15102
MLS# 1773567Listed by: BERKSHIRE HATHAWAY THE PREFERRED REALTY


Protect your home and budget from life's surprises with an Assurant Home Warranty, backed by a partner that supports you through every step of homeownership. Explore Plans.
© 2023 - 2026 ERA Franchise Systems LLC. All rights reserved. ERA Franchise Systems LLC fully supports the principles of the Fair Housing Act and the Equal Opportunity Act. ERA, ERA Real Estate powered, and their respective logos are registered service marks of ERA Franchise Systems LLC. Each office is independently owned and operated.