
238 Santa Fe Dr, Bethel Park, PA 15102
Local realty services provided by:ERA Lechner & Associates, Inc.
Listed by: christina ross
Office: keller williams realty
MLS#:1772362
Source:PA_WPN
Price summary
- Price:$290,000
- Price per sq. ft.:$198.49
About this home
Exceptional Location. Versatile Living. Beautifully Updated. The Inviting multi-level home is in one of Bethel Park's desirable neighborhoods , where thoughtful updates, flexible living spaces and an oustanding location come together. Nested on a quiet street close to a small community Park (perfect for walking your dog), this home offers remarkable convenience to an abundance of Shopping, Restaurants, and Public transportation with easy access to Downtown Pittsburgh and the Airport and schools. Step inside to a bright and welcoming interior featuring a spacious living room flowing into a versatile dining area or home office. The eat-in Kitchen combines functionality and charm with wood cabinety and a NEW electric range, NEW dishwasher and space for casual dining. Three beautifully refeshed bedrooms feature New carpeting, abundant natural light and good closet space. The updated main bath adds a fresh, contemporary touch witth NEW tile flooring, vanity/sink, lighting and commode. Fresh interior paint throughout gives the home a clean, move-in-ready feel. The walk-out lower level truly expands the possibilities. A finished Family Room or seperate Hone Office features a large window with a pleasant view along with direct access to the backyard. The Family Room also has a convenient powder room. The 20'x24' Laundry/utility room provides an exceptional amount of additional space-perfect for a workshop, crafts, hobbies, fitness area, storage or future finished sapce. The oversized garage offers additional storage and workspace. NEW ROOF (2023). NEW CARPETING-UPDATED MAIN BATH-NEW RANGE & DISHWASHER-FRESHLY PAINTED. NEW ROOF 2023. A great combination of location, flexibility, updates and outdoor space....
Contact an agent
Home facts
- Year built:1957
- Subdivision & Development:Maple View Heights
- Listing ID #:1772362
- Added:4 day(s) ago
- Updated:September 07, 2026 at 10:01 AM
Rooms and interior
- Bedrooms:3
- Total bathrooms:2
- Full bathrooms:1
- Half bathrooms:1
- Rooms Total:8
- Flooring:Carpet, Vinyl
- Kitchen Description:Dishwasher, Disposal, Stove
- Basement:Yes
- Basement Description:Full, Walk Out Access
- Living area:1,461 sq. ft.
Heating and cooling
- Cooling:Central Air
- Heating:Gas
- Central air:Yes
Structure and exterior
- Roof:Asphalt
- Year built:1957
- Building area:1,461 sq. ft.
- Lot area:0.17 Acres
- Architectural Style:Contemporary
- Construction Materials:Brick
Utilities
- Water:Public
Finances and disclosures
- Price:$290,000
- Price per sq. ft.:$198.49
- Tax amount:$4,546
Features and amenities
- Amenities:Some Electric Appliances
Parking
- Total parking spaces:1
- Garage:Yes
 Last Updated September 7, 2026. Information deemed reliable but not guaranteed. Information is provided exclusively for consumers' personal, non-commercial use and may not be used for any purpose other than to identify prospective properties consumers may be interested in purchasing.
New listings near 238 Santa Fe Dr
- New
 $425,000Active4 beds 3 baths2,184 sq. ft.
1024 Surrey Woods Rd, Bethel Park, PA 15102
MLS# 1773249Listed by: RE/MAX SELECT REALTY - New
 $229,000Active2 beds 3 baths1,080 sq. ft.
107 Old Village Ln, Bethel Park, PA 15102
MLS# 1773210Listed by: COLDWELL BANKER REALTY - New
 $269,000Active3 beds 2 baths
5391 California Ave, Bethel Park, PA 15102
MLS# 1773110Listed by: HOWARD HANNA REAL ESTATE SERVICES - New
 $215,000Active3 beds 1 baths1,304 sq. ft.
5835 Keystone Dr, Bethel Park, PA 15102
MLS# 1772218Listed by: REALTY ONE GROUP PLATINUM - New
 $190,000Active2 beds 2 baths872 sq. ft.
5827 Irishtown Rd, Bethel Park, PA 15102
MLS# 1772542Listed by: REALTY ONE GROUP GOLD STANDARD - New
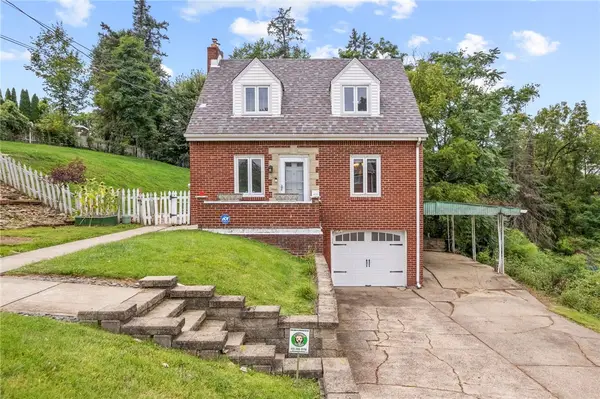 $279,900Active3 beds 2 baths
4330 Overhill St, Bethel Park, PA 15102
MLS# 1772621Listed by: RE/MAX SELECT REALTY - New
 $203,000Active3 beds 2 baths1,310 sq. ft.
3301 Bethel Church Rd, BETHEL PARK, PA 15102
MLS# PAAY2000458Listed by: AMERICAN EAGLE REALTY - New
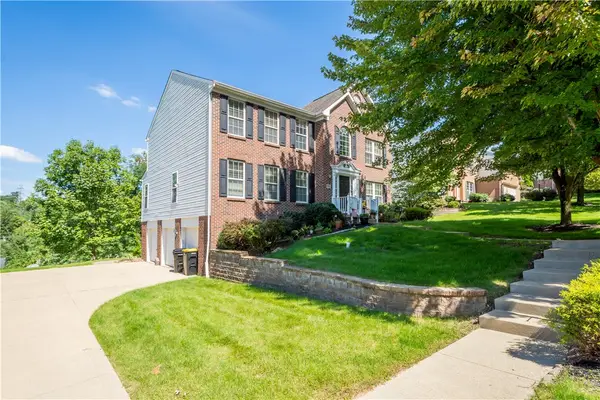 $550,000Active5 beds 4 baths
104 Great Rock Drive, Bethel Park, PA 15102
MLS# 1772146Listed by: HOWARD HANNA REAL ESTATE SERVICES - New
 $200,000Active2 beds 2 baths992 sq. ft.
5491 Library Rd #21, Bethel Park, PA 15102
MLS# 1770768Listed by: BERKSHIRE HATHAWAY THE PREFERRED REALTY


Protect your home and budget from life's surprises with an Assurant Home Warranty, backed by a partner that supports you through every step of homeownership. Explore Plans.
© 2023 - 2026 ERA Franchise Systems LLC. All rights reserved. ERA Franchise Systems LLC fully supports the principles of the Fair Housing Act and the Equal Opportunity Act. ERA, ERA Real Estate powered, and their respective logos are registered service marks of ERA Franchise Systems LLC. Each office is independently owned and operated.