
2853 O Neill Drive, Bethel Park, PA 15102
Local realty services provided by:ERA Lechner & Associates, Inc.
Upcoming open houses
- Sat, Aug 2212:00 pm - 02:00 pm
Listed by: dana dervin
Office: howard hanna real estate services
MLS#:1770837
Source:PA_WPN
Price summary
- Price:$329,999
- Price per sq. ft.:$275
About this home
Welcome to 2853 O’Neill Drive, a beautifully transformed all-brick 3-bedroom split-entry offering fresh, modern style throughout! The updated kitchen features crisp white cabinetry, new trim and soft-close hinges, new countertops, an oversized Waterworks sink, and new appliances. Enjoy new LVT flooring, fresh whole-house paint, updated lighting, and new interior doors. Both bathrooms have been refreshed with new vanities, toilets, mirrors, and lighting. The finished lower level provides additional living space, while the 2-car garage adds convenience and storage. Step outside to a covered patio overlooking the spectacular, level, park-like backyard—perfect for entertaining, pets, or play. Convenient to shopping, dining, major routes, and South Hills amenities. Move-in ready and beautifully updated from top to bottom!
Contact an agent
Home facts
- Year built:1961
- Listing ID #:1770837
- Added:1 day(s) ago
- Updated:August 21, 2026 at 04:30 PM
Rooms and interior
- Bedrooms:3
- Total bathrooms:2
- Full bathrooms:1
- Half bathrooms:1
- Flooring:Laminate
- Kitchen Description:Dishwasher, Microwave, Refrigerator, Stove
- Basement:Yes
- Basement Description:FInished, Interior Entry
- Living area:1,200 sq. ft.
Heating and cooling
- Cooling:Central Air
- Central air:Yes
Structure and exterior
- Roof:Composition
- Year built:1961
- Building area:1,200 sq. ft.
- Lot area:0.25 Acres
- Architectural Style:Colonial, Ranch
- Construction Materials:Brick
Utilities
- Water:Public
Finances and disclosures
- Price:$329,999
- Price per sq. ft.:$275
- Tax amount:$4,648
Features and amenities
- Laundry features:Dryer, Washer
- Amenities:Multi Pane Windows, Some Electric Appliances, Window Treatments
Parking
- Total parking spaces:2
- Garage:Yes
 Last Updated August 21, 2026. Information deemed reliable but not guaranteed. Information is provided exclusively for consumers' personal, non-commercial use and may not be used for any purpose other than to identify prospective properties consumers may be interested in purchasing.
New listings near 2853 O Neill Drive
- New
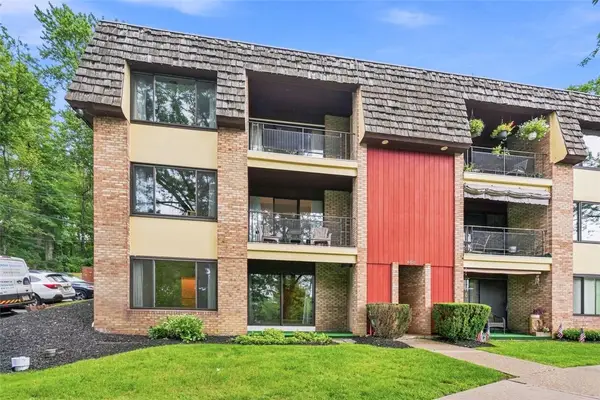 $118,900Active1 beds 1 baths877 sq. ft.
450 Abbeyville Rd #B, Pittsburgh, PA 15228
MLS# 1770540Listed by: COLDWELL BANKER REALTY - New
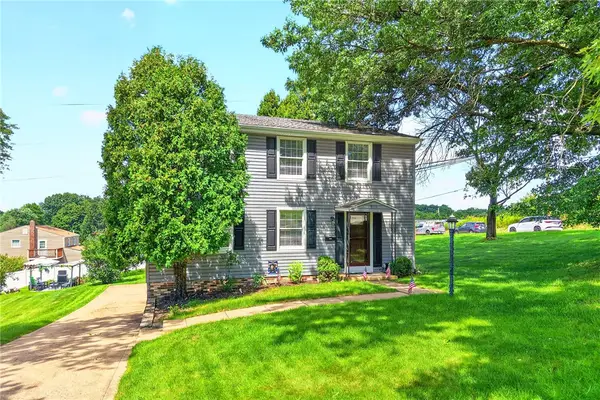 $424,500Active4 beds 3 baths2,004 sq. ft.
519 Dr Diablo, Bethel Park, PA 15102
MLS# 1770852Listed by: INTEGRITY PLUS REALTY - New
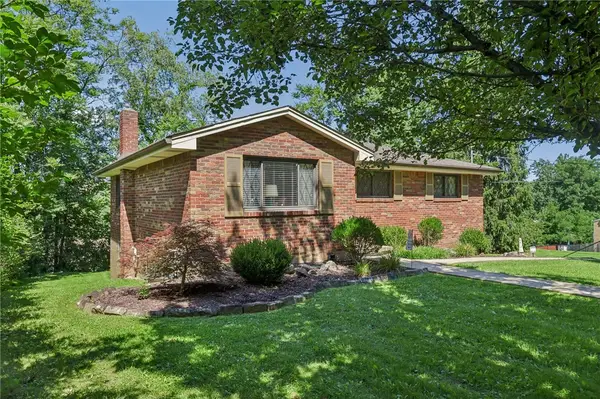 $315,000Active3 beds 2 baths
203 Graeser Ave, Bethel Park, PA 15102
MLS# 1770698Listed by: HOWARD HANNA REAL ESTATE SERVICES - Open Sat, 11am to 1pmNew
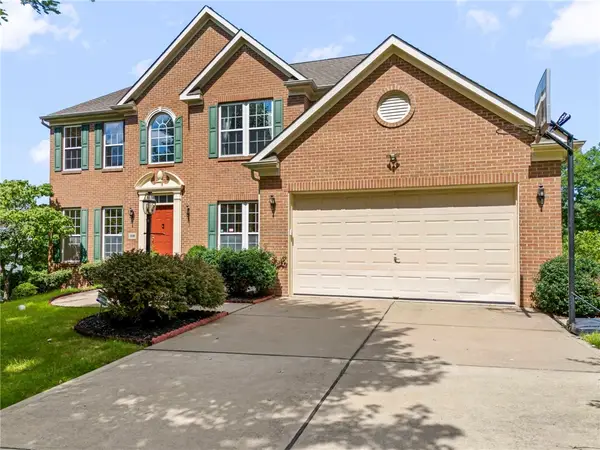 $599,900Active5 beds 4 baths4,700 sq. ft.
108 Great Rock Drive, Bethel Park, PA 15102
MLS# 1770765Listed by: REALTY ONE GROUP GOLD STANDARD - Open Sat, 12 to 2pmNew
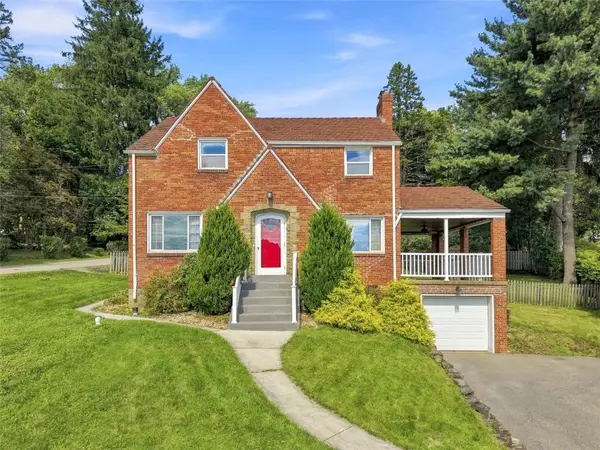 $335,000Active3 beds 2 baths1,636 sq. ft.
201 Broughton Rd, Bethel Park, PA 15102
MLS# 1770709Listed by: COLDWELL BANKER REALTY - Open Sat, 11am to 1pmNew
 $235,000Active3 beds 1 baths1,008 sq. ft.
5036 Sherwood Rd, Bethel Park, PA 15102
MLS# 1769860Listed by: REDFIN CORPORATION - New
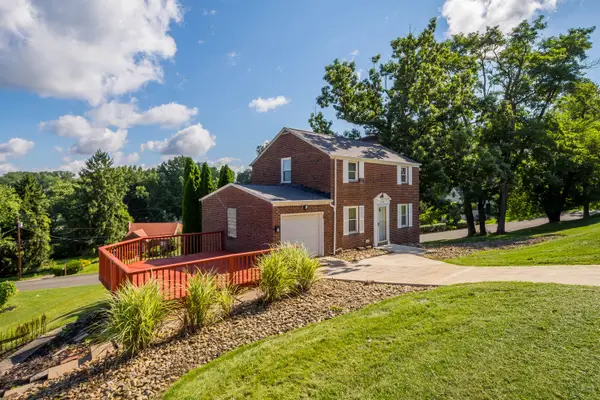 $215,000Active3 beds 2 baths1,232 sq. ft.
225 Cambridge Road, Bethel Park, PA 15102
MLS# 1770633Listed by: HOWARD HANNA REAL ESTATE SERVICES - Open Sat, 11am to 2pm
 $450,000Pending4 beds 3 baths2,466 sq. ft.
3623 Ashland Drive, Bethel Park, PA 15102
MLS# 1770615Listed by: HOWARD HANNA REAL ESTATE SERVICES  $285,000Pending3 beds 1 baths1,085 sq. ft.
5525 Clark Avenue, Bethel Park, PA 15102
MLS# 1770005Listed by: BERKSHIRE HATHAWAY THE PREFERRED REALTY


Protect your home and budget from life's surprises with an Assurant Home Warranty, backed by a partner that supports you through every step of homeownership. Explore Plans.
© 2023 - 2026 ERA Franchise Systems LLC. All rights reserved. ERA Franchise Systems LLC fully supports the principles of the Fair Housing Act and the Equal Opportunity Act. ERA, ERA Real Estate powered, and their respective logos are registered service marks of ERA Franchise Systems LLC. Each office is independently owned and operated.