
5505 Steeplechase Ct, Bethel Park, PA 15102
Local realty services provided by:ERA Lechner & Associates, Inc.
Listed by: bonnie loya
Office: berkshire hathaway the preferred realty
MLS#:1764474
Source:PA_WPN
Price summary
- Price:$775,000
- Price per sq. ft.:$163.02
- Monthly HOA dues:$6
About this home
Turn the key and start living! This impeccably maintained ALL BRICK home offers the perfect combination of timeless quality, extensive updates, and an unbeatable location with convenient access to Bethel Park schools, shopping, dining, entertainment, public transportation, and major traffic routes for an effortless daily commute. Located in Saddlebrook Farms, this timeless residence offers outstanding curb appeal with classic brick construction, quoins, double bay windows, a stately hip roof, lush landscaping, and a concrete driveway leading to the attached garage. Step inside the dramatic two-story foyer, where a stunning new front door and oversized Palladian window flood the home with natural light. The main level features a private executive office with custom built-in wood cabinetry, formal living and dining room adorned with crown molding and wainscoting, and picturesque views of the beautifully landscaped grounds. The heart of the home is the spectacular 2025 remodeled kitchen, showcasing crisp white soft-close cabinetry, quartz countertops, tiled backsplash, under-cabinet lighting, a contrasting wood-toned island with pendant lighting and gas cooktop, plus a spacious breakfast area with bay window. The kitchen seamlessly opens to a maintenance-free deck, complete with a new Mt. Lebanon Awning (to be installed July 2026), creating the perfect setting for outdoor entertaining. The soaring great room is truly breathtaking, featuring a vaulted ceiling, skylights, expansive windows, and a dramatic floor-to-ceiling brick fireplace. A fully equipped laundry room and updated powder room complete the main level. Upstairs, retreat to the luxurious owner's suite with vaulted ceiling, custom California Closet-designed storage, pocket doors, and a beautifully remodeled spa-inspired bath featuring a tiled shower, dual granite vanities, and four custom closets. Three additional spacious bedrooms and a full bath complete the second floor.
The walkout lower level is an entertainer's dream, offering a finished game room, wet bar, full bath, dedicated movie room, and direct access to the patio and backyard. Extensive updates newer Pella windows throughout much of the home, a newer CertainTeed roof with a transferable 50-year warranty, along with updated fascia and gutters., newer furnace and hot water tank, newer garage flooring and shelving(Pittsburgh Garage), and so much more! Combining timeless architecture, luxury updates, and an unbeatable location, this remarkable Saddlebrook Farms residence is truly a place to call home....
Contact an agent
Home facts
- Year built:1999
- Listing ID #:1764474
- Added:5 day(s) ago
- Updated:July 21, 2026 at 01:56 AM
Rooms and interior
- Bedrooms:4
- Total bathrooms:4
- Full bathrooms:3
- Half bathrooms:1
- Rooms Total:12
- Flooring:Carpet, Tile, Vinyl
- Kitchen Description:Dishwasher, Disposal, Refrigerator
- Basement:Yes
- Basement Description:FInished, Walk Out Access
- Living area:4,754 sq. ft.
Heating and cooling
- Cooling:Central Air, Electric
- Heating:Gas
- Central air:Yes
Structure and exterior
- Roof:Composition
- Year built:1999
- Building area:4,754 sq. ft.
- Lot area:0.55 Acres
- Construction Materials:Brick
Utilities
- Water:Public
Finances and disclosures
- Price:$775,000
- Price per sq. ft.:$163.02
- Tax amount:$12,029
Features and amenities
- Laundry features:Dryer, Washer
- Amenities:Multi Pane Windows, Screens
Parking
- Total parking spaces:2
- Garage:Yes
 Last Updated July 21, 2026. Information deemed reliable but not guaranteed. Information is provided exclusively for consumers' personal, non-commercial use and may not be used for any purpose other than to identify prospective properties consumers may be interested in purchasing.
New listings near 5505 Steeplechase Ct
- New
 $475,000Active3 beds 4 baths2,087 sq. ft.
3301 Brookdale Drive, Pittsburgh, PA 15241
MLS# 1765233Listed by: KELLER WILLIAMS REALTY - New
 $425,000Active5 beds 3 baths1,944 sq. ft.
1260 Delfield Dr, Bethel Park, PA 15102
MLS# 1765363Listed by: DEACON & HOOVER REAL ESTATE ADVISORS LLC - New
 $249,500Active3 beds 2 baths1,403 sq. ft.
3121 Aniray Cir, Bethel Park, PA 15102
MLS# 1764734Listed by: BERKSHIRE HATHAWAY THE PREFERRED REALTY - New
 $309,000Active3 beds 2 baths1,125 sq. ft.
5614 Villahaven Dr, Pittsburgh, PA 15236
MLS# 1765239Listed by: COLDWELL BANKER REALTY - New
 $380,000Active3 beds 2 baths1,793 sq. ft.
201 Santa Fe Dr, Bethel Park, PA 15102
MLS# 1765305Listed by: REALTY ONE GROUP GOLD STANDARD  $350,000Pending3 beds 2 baths1,320 sq. ft.
3577 S Park Rd, Bethel Park, PA 15102
MLS# 1765024Listed by: REALTY ONE GROUP GOLD STANDARD $289,900Pending3 beds 2 baths1,432 sq. ft.
3214 Greenwald Rd, Bethel Park, PA 15102
MLS# 1765007Listed by: CENTURY 21 FAIRWAYS REAL ESTATE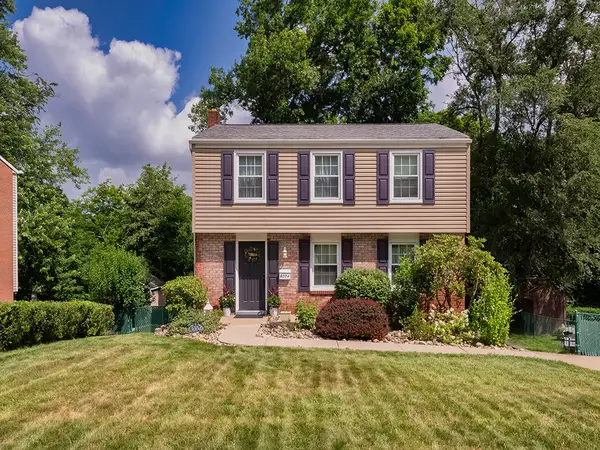 $335,000Pending3 beds 3 baths1,508 sq. ft.
3004 Eastview Road, Bethel Park, PA 15102
MLS# 1765228Listed by: HOWARD HANNA REAL ESTATE SERVICES- New
 $295,000Active3 beds 2 baths
3208 Greenwald Rd, Bethel Park, PA 15102
MLS# 1764949Listed by: REALTY ONE GROUP GOLD STANDARD


Protect your home and budget from life's surprises with an Assurant Home Warranty, backed by a partner that supports you through every step of homeownership. Explore Plans.
© 2023 - 2026 ERA Franchise Systems LLC. All rights reserved. ERA Franchise Systems LLC fully supports the principles of the Fair Housing Act and the Equal Opportunity Act. ERA, ERA Real Estate powered, and their respective logos are registered service marks of ERA Franchise Systems LLC. Each office is independently owned and operated.