
5827 Irishtown Rd, Bethel Park, PA 15102
Local realty services provided by:ERA Lechner & Associates, Inc.
Upcoming open houses
- Sun, Sep 0601:00 pm - 03:00 pm
Listed by: erin musciano
Office: realty one group gold standard
MLS#:1772542
Source:PA_WPN
Price summary
- Price:$190,000
- Price per sq. ft.:$217.89
About this home
Charming 2-bedroom bungalow on 1/3 acre in Bethel Park! Just a short walk across the street to the Montour Trail and only a few doors down from Lions Club Park, gorgeous landscaping makes this home picture-perfect. Enter into a bright and cheerful sunroom with a built-in bench, the perfect spot for a home office, reading nook or simply a place to relax. The living room features a beautiful stone fireplace. The generous size and layout of the room is perfect for both living and dining areas. The surprisingly spacious and nicely updated kitchen offers plenty of cabinet and counter space, along with a large, deep single-basin stainless steel sink. The classic arches add so much timeless charm to this room. Direct access to the rear deck makes outdoor dining easy while overlooking the peaceful, tree-lined backyard. The lush yard provides plenty of room for gardening, relaxing and enjoying the outdoors. Two ample sized bedrooms have updated ceiling fan/light fixtures and offer great closet space. An updated full bathroom completes the first floor. The basement provides a partially finished half bath, integral garage and plenty of room for storage....
Contact an agent
Home facts
- Year built:1930
- Listing ID #:1772542
- Added:3 day(s) ago
- Updated:September 06, 2026 at 11:05 PM
Rooms and interior
- Bedrooms:2
- Total bathrooms:2
- Full bathrooms:1
- Half bathrooms:1
- Rooms Total:6
- Flooring:Laminate
- Kitchen Description:Dishwasher, Disposal, Microwave, Refrigerator, Stove
- Basement:Yes
- Basement Description:Unfinished, Walk Out Access
- Living area:872 sq. ft.
Heating and cooling
- Cooling:Wall Window Units
- Heating:Gas
Structure and exterior
- Roof:Asphalt
- Year built:1930
- Building area:872 sq. ft.
- Lot area:0.37 Acres
- Architectural Style:Bungalow, Ranch
- Construction Materials:Frame
Utilities
- Water:Public
Finances and disclosures
- Price:$190,000
- Price per sq. ft.:$217.89
- Tax amount:$2,512
Features and amenities
- Laundry features:Dryer, Washer
- Amenities:Some Electric Appliances, Window Treatments
Parking
- Total parking spaces:1
- Garage:Yes
 Last Updated September 6, 2026. Information deemed reliable but not guaranteed. Information is provided exclusively for consumers' personal, non-commercial use and may not be used for any purpose other than to identify prospective properties consumers may be interested in purchasing.
New listings near 5827 Irishtown Rd
- New
 $229,000Active2 beds 3 baths1,080 sq. ft.
107 Old Village Ln, Bethel Park, PA 15102
MLS# 1773210Listed by: COLDWELL BANKER REALTY - New
 $269,000Active3 beds 2 baths
5391 California Ave, Bethel Park, PA 15102
MLS# 1773110Listed by: HOWARD HANNA REAL ESTATE SERVICES - New
 $215,000Active3 beds 1 baths1,304 sq. ft.
5835 Keystone Dr, Bethel Park, PA 15102
MLS# 1772218Listed by: REALTY ONE GROUP PLATINUM - Open Sun, 12 to 2pmNew
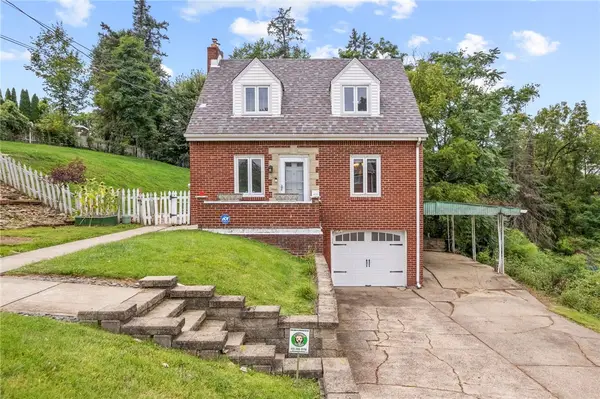 $279,900Active3 beds 2 baths
4330 Overhill St, Bethel Park, PA 15102
MLS# 1772621Listed by: RE/MAX SELECT REALTY - New
 $290,000Active3 beds 2 baths1,461 sq. ft.
238 Santa Fe Dr, Bethel Park, PA 15102
MLS# 1772362Listed by: KELLER WILLIAMS REALTY - New
 $203,000Active3 beds 2 baths1,310 sq. ft.
3301 Bethel Church Rd, BETHEL PARK, PA 15102
MLS# PAAY2000458Listed by: AMERICAN EAGLE REALTY - New
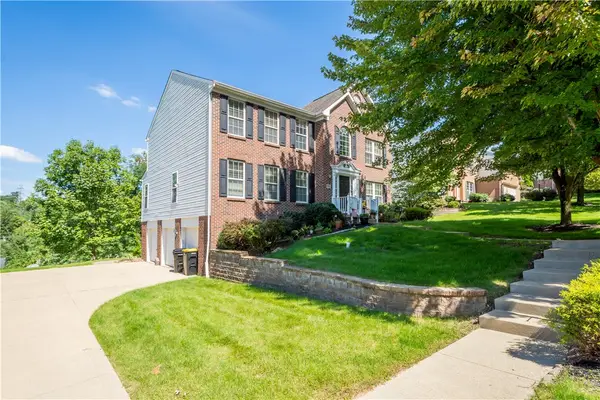 $550,000Active5 beds 4 baths
104 Great Rock Drive, Bethel Park, PA 15102
MLS# 1772146Listed by: HOWARD HANNA REAL ESTATE SERVICES - New
 $200,000Active2 beds 2 baths992 sq. ft.
5491 Library Rd #21, Bethel Park, PA 15102
MLS# 1770768Listed by: BERKSHIRE HATHAWAY THE PREFERRED REALTY  $500,000Pending4 beds 3 baths2,441 sq. ft.
835 Boulder Dr, Bethel Park, PA 15102
MLS# 1771883Listed by: RE/MAX SELECT REALTY


Protect your home and budget from life's surprises with an Assurant Home Warranty, backed by a partner that supports you through every step of homeownership. Explore Plans.
© 2023 - 2026 ERA Franchise Systems LLC. All rights reserved. ERA Franchise Systems LLC fully supports the principles of the Fair Housing Act and the Equal Opportunity Act. ERA, ERA Real Estate powered, and their respective logos are registered service marks of ERA Franchise Systems LLC. Each office is independently owned and operated.