
6757 Kevin Drive, Bethel Park, PA 15102
Local realty services provided by:ERA Johnson Real Estate, Inc.
Upcoming open houses
- Sun, Nov 1512:00 pm - 03:00 pm
Listed by: mary dee rink
Office: howard hanna real estate services
MLS#:1782559
Source:PA_WPN
Price summary
- Price:$450,000
- Price per sq. ft.:$259.97
About this home
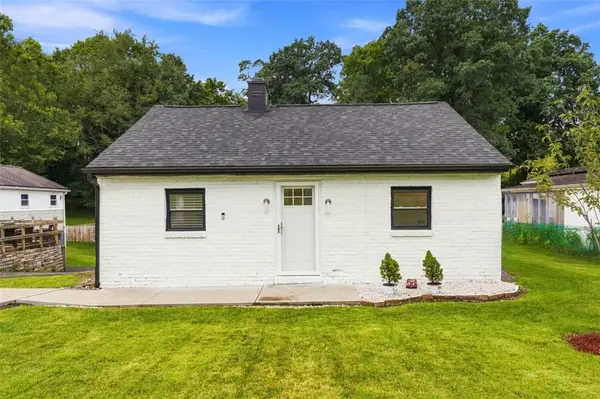
Located in Bethel Park, near Cool Springs, South Hills Village, and South Park in Allegheny County. This Home has 3 bedrooms, 2.5 baths, and a 2-car garage. The owner has updated this home with a new roof, siding, gutters, furnace, A/C, garage doors and openers, and a fire door. Both bathrooms are new, and the powder room has a new toilet. The lighting throughout the home is updated and just sparkles. There is also a new sump, new terra cotta pipes, and a new retaining wall.
The first floor has an open floor plan with bamboo flooring, leading to a patio and flat backyard. The kitchen will include all appliances and a mix of GE/LG and Kenmore brands. All bedrooms have large closets, and the lower level has a powder room, laundry room, and a wood-burning stove.
Contact an agent
Home facts
- Year built:1973
- Subdivision & Development:Surrey Farms
- Listing ID #:1782559
- Added:6 day(s) ago
- Updated:November 14, 2026 at 11:15 AM
Rooms and interior
- Bedrooms:3
- Total bathrooms:3
- Full bathrooms:2
- Half bathrooms:1
- Rooms Total:9
- Flooring:Carpet, Laminate
- Kitchen Description:Cooktop, Dishwasher, Disposal, Microwave, Refrigerator, Stove
- Basement:Yes
- Basement Description:FInished, Interior Entry
- Living area:1,731 sq. ft.
Heating and cooling
- Cooling:Central Air, Gas
- Heating:Gas
- Central air:Yes
Structure and exterior
- Roof:Composition
- Year built:1973
- Building area:1,731 sq. ft.
- Lot area:0.24 Acres
- Construction Materials:Brick
Utilities
- Water:Public
Finances and disclosures
- Price:$450,000
- Price per sq. ft.:$259.97
- Tax amount:$5,850
Features and amenities
- Laundry features:Dryer, Washer
- Amenities:Some Gas Appliances
Parking
- Total parking spaces:2
- Garage:Yes
 Last Updated November 14, 2026. Information deemed reliable but not guaranteed. Information is provided exclusively for consumers' personal, non-commercial use and may not be used for any purpose other than to identify prospective properties consumers may be interested in purchasing.
New listings near 6757 Kevin Drive
- Open Sun, 10am to 12pmNew
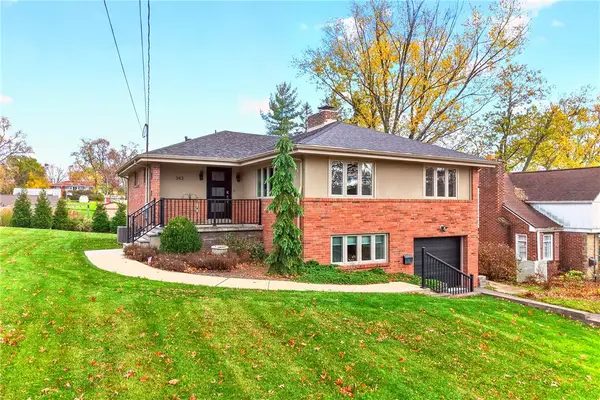 $389,900Active3 beds 3 baths1,288 sq. ft.
343 Marshall Rd, Bethel Park, PA 15102
MLS# 1783444Listed by: REALTY ONE GROUP GOLD STANDARD - Open Sat, 11am to 1pmNew
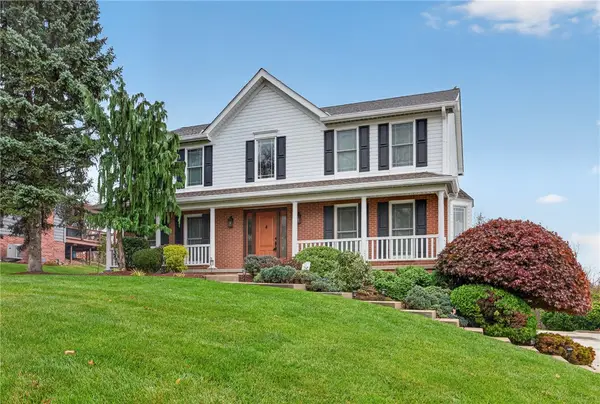 $500,000Active4 beds 3 baths2,382 sq. ft.
303 Rocky Ridge Rd, Bethel Park, PA 15102
MLS# 1783302Listed by: RE/MAX SELECT REALTY - New
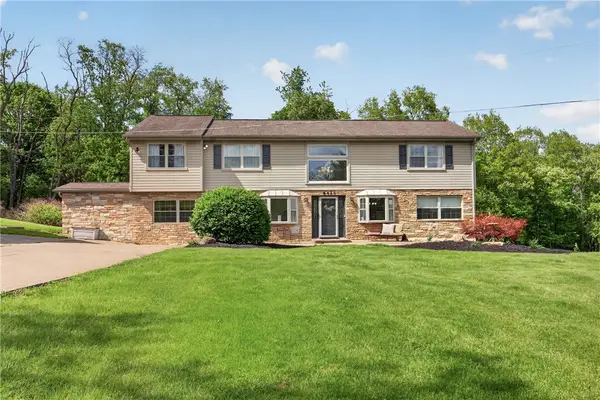 $625,000Active5 beds 4 baths2,740 sq. ft.
6424 Churchill Rd, Bethel Park, PA 15102
MLS# 1783270Listed by: RE/MAX SELECT REALTY 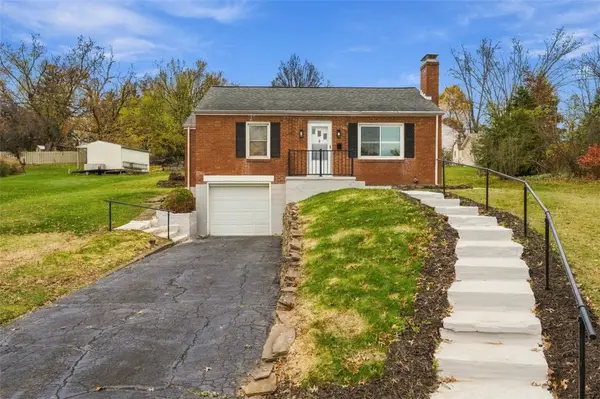 $215,000Pending2 beds 2 baths856 sq. ft.
241 Patterson Rd, Bethel Park, PA 15102
MLS# 1783008Listed by: DEACON & HOOVER REAL ESTATE ADVISORS LLC- Open Sun, 11am to 1pmNew
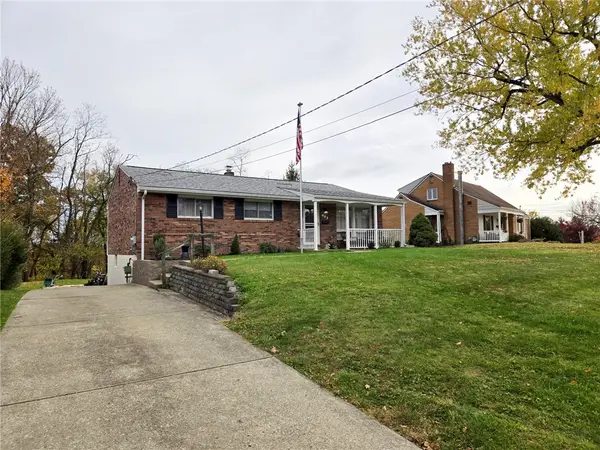 $284,900Active3 beds 2 baths1,230 sq. ft.
653 Galway Dr, Bethel Park, PA 15102
MLS# 1782415Listed by: BERKSHIRE HATHAWAY THE PREFERRED REALTY - Open Sun, 11am to 1pmNew
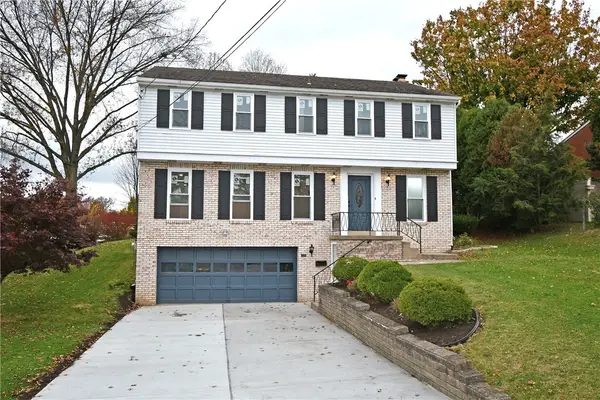 $395,000Active4 beds 3 baths2,220 sq. ft.
2568 N Lightwood Ave, Bethel Park, PA 15102
MLS# 1782649Listed by: COLDWELL BANKER REALTY - New
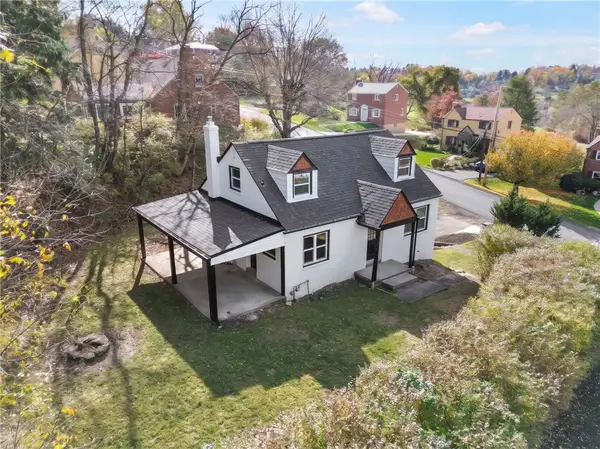 $249,990Active3 beds 1 baths1,042 sq. ft.
519 Rolling Green Dr, Bethel Park, PA 15102
MLS# 1782227Listed by: REALTY CO LLC - New
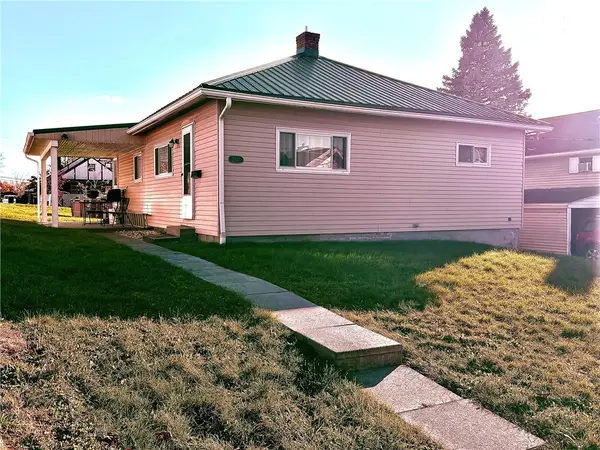 $175,000Active3 beds 1 baths1,036 sq. ft.
2837 Oak Street, Bethel Park, PA 15102
MLS# 1781957Listed by: KELLER WILLIAMS REALTY - Open Sun, 11am to 1pmNew
 $215,000Active3 beds 1 baths1,008 sq. ft.
5036 Sherwood Rd, Bethel Park, PA 15102
MLS# 1781898Listed by: REDFIN CORPORATION


Protect your home and budget from life's surprises with an Assurant Home Warranty, backed by a partner that supports you through every step of homeownership. Explore Plans.
© 2023 - 2026 ERA Franchise Systems LLC. All rights reserved. ERA Franchise Systems LLC fully supports the principles of the Fair Housing Act and the Equal Opportunity Act. ERA, ERA Real Estate powered, and their respective logos are registered service marks of ERA Franchise Systems LLC. Each office is independently owned and operated.