
700 Fruitwood Drive, Bethel Park, PA 15102
Local realty services provided by:ERA Johnson Real Estate, Inc.
700 Fruitwood Drive,Bethel Park, PA 15102
$359,900
- 3 Beds
- 3 Baths
- 1,578 sq. ft.
- Single family
- Active
Listed by: jody sunseri
Office: howard hanna real estate services
MLS#:1778242
Source:PA_WPN
Price summary
- Price:$359,900
- Price per sq. ft.:$228.07
About this home
Welcome to 700 Fruitwood Drive! This beautifully home offers inviting living spaces and exceptional outdoor entertaining in a convenient Bethel Park location. The stylish kitchen features quartz countertops, a glass subway tile backsplash, and farmhouse-inspired lighting. Just off the dining room, a spacious covered deck overlooks the large, fenced backyard—perfect for outdoor dining, gatherings, or relaxing. The main level includes three bedrooms with generous closet space, including a primary suite with dual closets and a private bath, plus a hall bath. The finished lower level provides additional living space and a convenient powder room. An updated furnace and air conditioning, along with a newer retaining wall, add to the home's appeal. Enjoy easy access to shopping, dining, and everyday conveniences!
Contact an agent
Home facts
- Year built:1977
- Subdivision & Development:DASHWOOD ESTATES 9TH
- Listing ID #:1778242
- Added:1 day(s) ago
- Updated:October 08, 2026 at 08:01 PM
Rooms and interior
- Bedrooms:3
- Total bathrooms:3
- Full bathrooms:2
- Half bathrooms:1
- Rooms Total:8
- Flooring:Carpet, Hardwood
- Kitchen Description:Dishwasher, Disposal, Microwave, Stove
- Basement:Yes
- Basement Description:Walk Out Access
- Living area:1,578 sq. ft.
Heating and cooling
- Cooling:Central Air
- Heating:Gas
- Central air:Yes
Structure and exterior
- Roof:Composition
- Year built:1977
- Building area:1,578 sq. ft.
- Lot area:0.04 Acres
- Construction Materials:Brick
- Foundation Description:Basement
Utilities
- Water:Public
Finances and disclosures
- Price:$359,900
- Price per sq. ft.:$228.07
- Tax amount:$6,535
Features and amenities
- Amenities:Some Electric Appliances, Window Treatments
Parking
- Total parking spaces:2
- Garage:Yes
 Last Updated October 8, 2026. Information deemed reliable but not guaranteed. Information is provided exclusively for consumers' personal, non-commercial use and may not be used for any purpose other than to identify prospective properties consumers may be interested in purchasing.
New listings near 700 Fruitwood Drive
- New
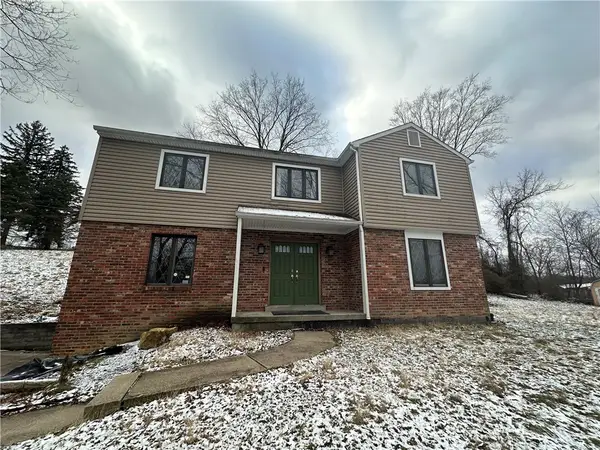 $275,000Active4 beds 3 baths2,244 sq. ft.
6290 Irishtown Road Ext, Bethel Park, PA 15102
MLS# 1778359Listed by: RE/MAX INFINITY - Open Sun, 11am to 1pmNew
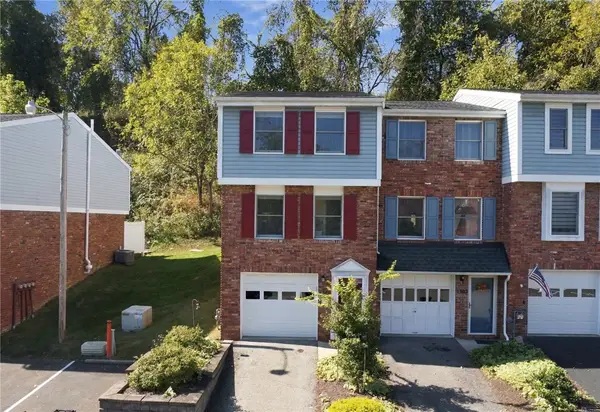 $225,000Active2 beds 2 baths1,088 sq. ft.
1301 Timberidge Dr, Bethel Park, PA 15102
MLS# 1778140Listed by: KELLER WILLIAMS REALTY - Open Sun, 11am to 1pmNew
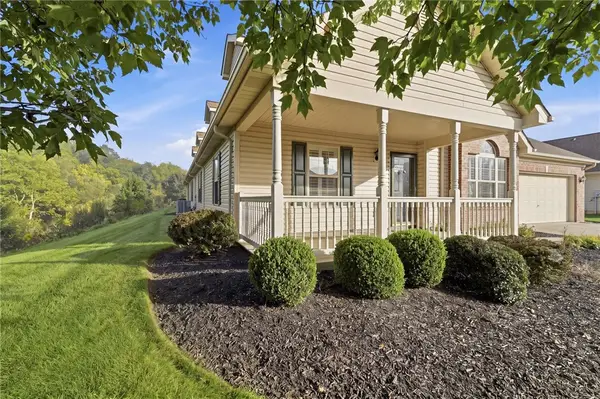 $325,000Active3 beds 3 baths1,845 sq. ft.
355 Allandale Dr, Bethel Park, PA 15102
MLS# 1778262Listed by: RE/MAX SELECT REALTY - New
 $799,999Active4 beds 5 baths4,114 sq. ft.
821 Jonathan Dr, Bethel Park, PA 15102
MLS# 1777974Listed by: COLDWELL BANKER REALTY - New
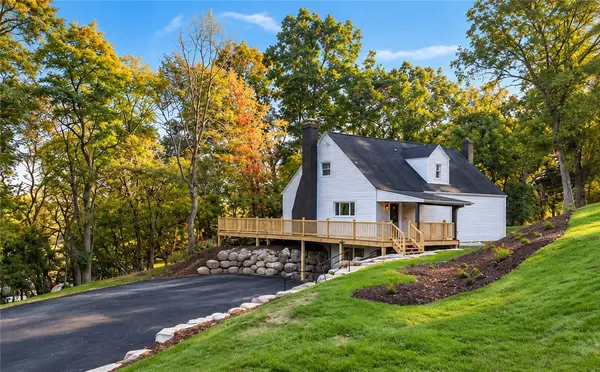 $469,900Active3 beds 3 baths
5924 Kings School Road, Bethel Park, PA 15102
MLS# 1778163Listed by: REALTY CO LLC - Open Sat, 12 to 2pmNew
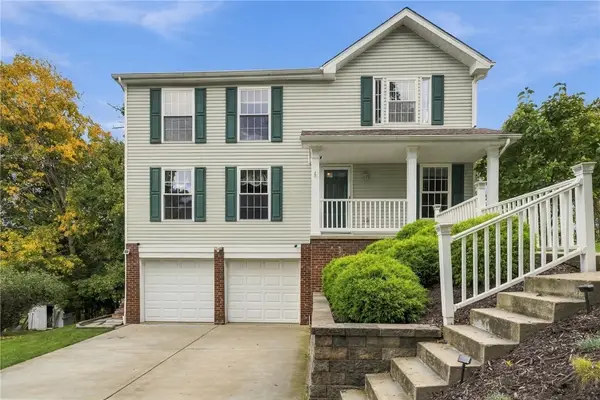 $435,000Active4 beds 3 baths2,072 sq. ft.
140 Slatewood Ct, Bethel Park, PA 15102
MLS# 1777636Listed by: REALTY ONE GROUP LANDMARK - New
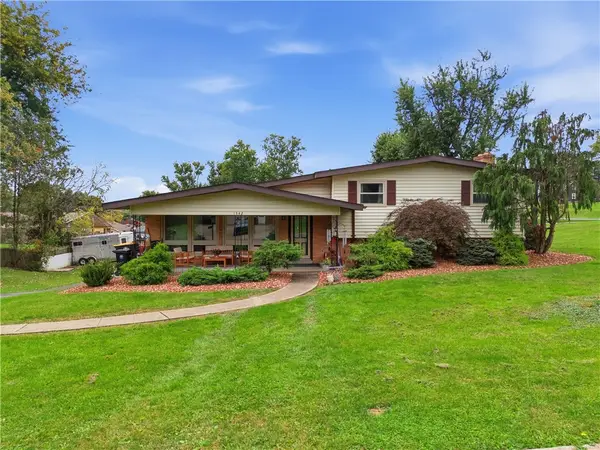 $575,000Active5 beds 3 baths2,482 sq. ft.
1342 Long Ave, Bethel Park, PA 15102
MLS# 1777865Listed by: LIFESPACE REAL ESTATE - Open Sun, 1 to 3pmNew
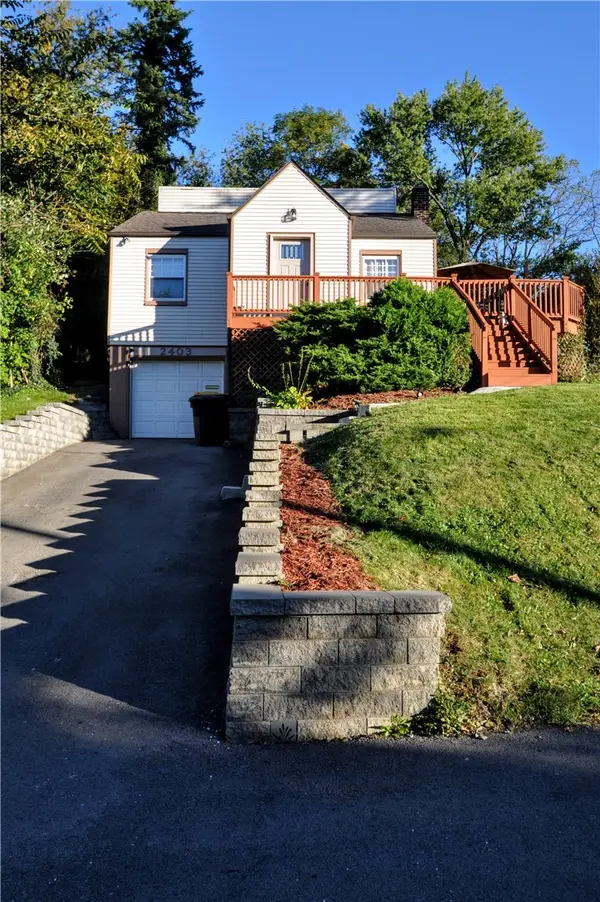 $224,900Active3 beds 1 baths1,230 sq. ft.
2403 Longcrest Ave, Bethel Park, PA 15102
MLS# 1778013Listed by: REALTY ONE GROUP GOLD STANDARD - New
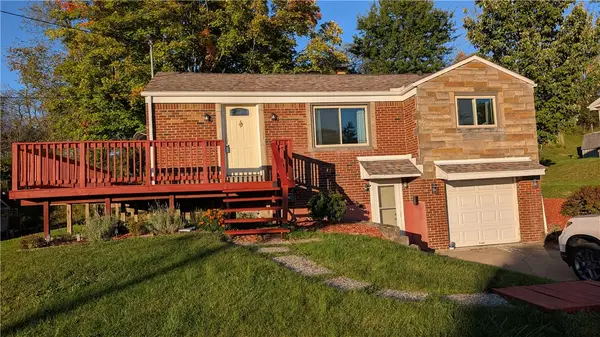 $245,900Active3 beds 2 baths936 sq. ft.
613 Chessbriar Dr, Bethel Park, PA 15102
MLS# 1778005Listed by: HOWARD HANNA MID MON VALLEY OFFICE


Protect your home and budget from life's surprises with an Assurant Home Warranty, backed by a partner that supports you through every step of homeownership. Explore Plans.
© 2023 - 2026 ERA Franchise Systems LLC. All rights reserved. ERA Franchise Systems LLC fully supports the principles of the Fair Housing Act and the Equal Opportunity Act. ERA, ERA Real Estate powered, and their respective logos are registered service marks of ERA Franchise Systems LLC. Each office is independently owned and operated.