
3724 Canterbury Road, Bethlehem, PA 18020
Local realty services provided by:ERA One Source Realty
3724 Canterbury Road,Bethlehem Twp, PA 18020
$629,000
- 4 Beds
- 3 Baths
- 3,111 sq. ft.
- Single family
- Active
Upcoming open houses
- Sun, Aug 1612:00 pm - 02:00 pm
Listed by: sophia frederick
Office: howard hanna thefrederickgroup
MLS#:782410
Source:PA_LVAR
Price summary
- Price:$629,000
- Price per sq. ft.:$202.19
About this home
*** OPEN HOUSE SUNDAY 08/16 12:00-2:00 ***
Discover the beauty of this classic 4 bedroom, 2 1/2 bath residence in the desirable Oakland Hills community. A meticulously cared for gem, this quality built home features exceptional curb appeal and attractive architectural details. A welcoming front entry leads into a bright, spacious foyer, with updated ceramic tile floor, setting the tone for the elegance found throughout this home. The formal living and dining rooms boast beautiful hardwood floors and large windows, offering ideal spaces for both daily living and gracious entertaining. The heart of this home is the beautifully updated eat-in kitchen, featuring a center island, ceramic tile flooring, granite countertops, stainless steel appliances, ample cabinetry, and a large walk-in pantry. Its open design flows seamlessly into the adjacent family room, ensuring easy gatherings and convenient access to the outdoor living areas. Upstairs, the luxurious primary bedroom awaits, complete with a walk-in closet, a dedicated sitting area, and a spacious private en-suite bath. Three additional generously sized bedrooms and another full bath provide comfortable accommodations for everyone. The expansive full basement presents abundant space, ready to be finished to your exact specifications, offering endless possibilities for additional living areas. Step outside to a serene backyard retreat, perfect for relaxation or entertaining on the oversized, maintenance-free deck and adjoining patio. This impeccably maintained home provides comfort and convenience within a well-established neighborhood, offering easy access to shopping, dining, and major routes....
Contact an agent
Home facts
- Year built:1992
- Subdivision & Development:Oakland Hills
- Listing ID #:782410
- Added:2 day(s) ago
- Updated:August 11, 2026 at 10:44 PM
Rooms and interior
- Bedrooms:4
- Total bathrooms:3
- Full bathrooms:2
- Half bathrooms:1
- Rooms Total:9
- Flooring:Carpet, Ceramic Tile, Hardwood
- Dining Description:Dining Area, Separate Formal Dining Room
- Kitchen Description:Dishwasher, Electric Cook Top, Electric Oven, Electric Range, Microwave, Refrigerator
- Basement:Yes
- Basement Description:Concrete
- Living area:3,111 sq. ft.
Heating and cooling
- Cooling:Ceiling Fans, Central Air
- Heating:Electric, Forced Air, Heat Pump
- Central air:Yes
Structure and exterior
- Roof:Asphalt, Fiberglass
- Year built:1992
- Building area:3,111 sq. ft.
- Lot area:0.39 Acres
- Lot Features:Flat
- Architectural Style:Colonial
- Construction Materials:Brick, Vinyl Siding
- Exterior Features:Deck, Patio
- Foundation Description:Basement
- Levels:2 Story
Schools
- High school:Freedom High
- Middle school:East Hills Middle
- Elementary school:Spring Garden Elementary
Utilities
- Water:Public
- Sewer:Public Sewer
Finances and disclosures
- Price:$629,000
- Price per sq. ft.:$202.19
- Tax amount:$9,314
Features and amenities
- Appliances:Dishwasher, Electric Cooktop, Electric Oven, Electric Water Heater, Microwave, Refrigerator, Washer
- Laundry features:Electric Dryer Hookup, Main Level, Washer, Washer Hookup
Parking
- Parking description:Driveway, Garage, Garage Door Opener, Off Street, On Street
- Garage:Yes
- Garage spaces:2
New listings near 3724 Canterbury Road
- Coming Soon
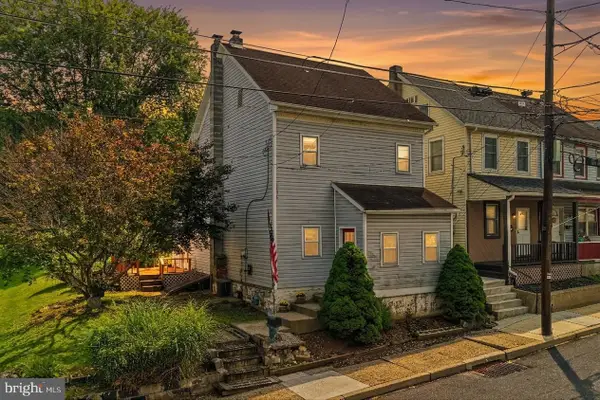 $185,000Coming Soon2 beds 1 baths
148 Monroe St, BETHLEHEM, PA 18017
MLS# PANH2010474Listed by: KELLER WILLIAMS REAL ESTATE - BETHLEHEM - Open Sun, 12 to 2pmNew
 $250,000Active2 beds 1 baths928 sq. ft.
3153 Clifton Avenue, Bethlehem City, PA 18020
MLS# 782581Listed by: KELLER WILLIAMS NORTHAMPTON - New
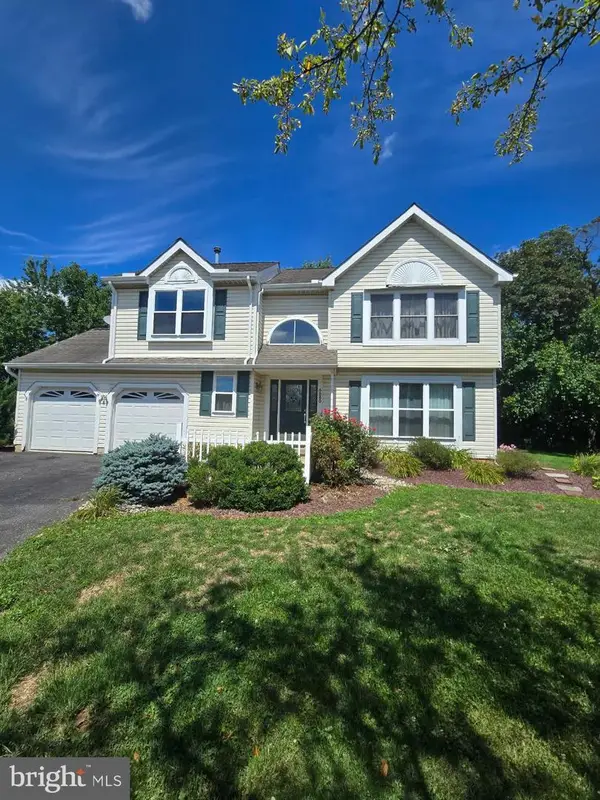 $549,900Active4 beds 3 baths2,454 sq. ft.
5280 Vermont Dr, EASTON, PA 18045
MLS# PANH2010464Listed by: LING REALTY, INC. - New
 $269,900Active3 beds 1 baths1,238 sq. ft.
1909 4th Street, Bethlehem City, PA 18020
MLS# 782490Listed by: HOME TEAM REAL ESTATE - New
 $1,200,000Active3 beds 1 baths1,209 sq. ft.
4023 Oakland Road, Bethlehem City, PA 18020
MLS# 782091Listed by: SAFFRON REAL ESTATE - New
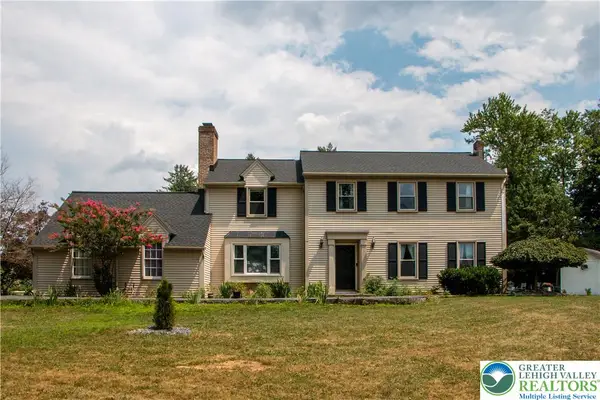 $650,000Active5 beds 2 baths3,164 sq. ft.
3582 Country Club Road, Easton, PA 18045
MLS# 781876Listed by: HOME TEAM REAL ESTATE 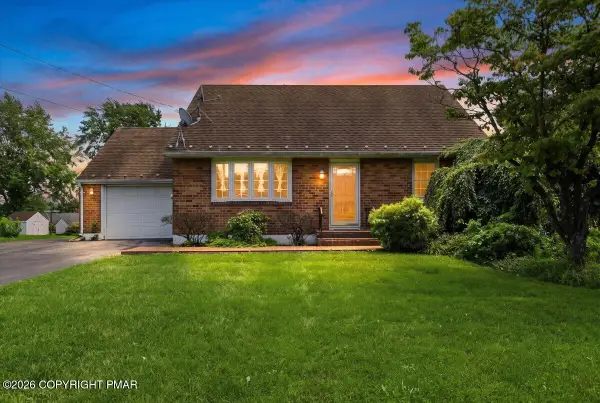 $324,900Pending4 beds 2 baths1,506 sq. ft.
4460 Henry Street, Easton, PA 18045
MLS# PM-143722Listed by: KELLER WILLIAMS REAL ESTATE - MONTGOMERYVILLE- New
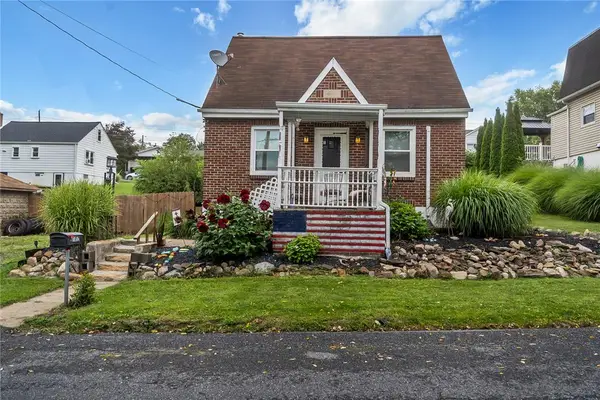 $257,000Active3 beds 1 baths874 sq. ft.
1852 1st Street, Bethlehem Twp, PA 18020
MLS# 782067Listed by: KELLER WILLIAMS NORTHAMPTON - Open Wed, 4 to 6pmNew
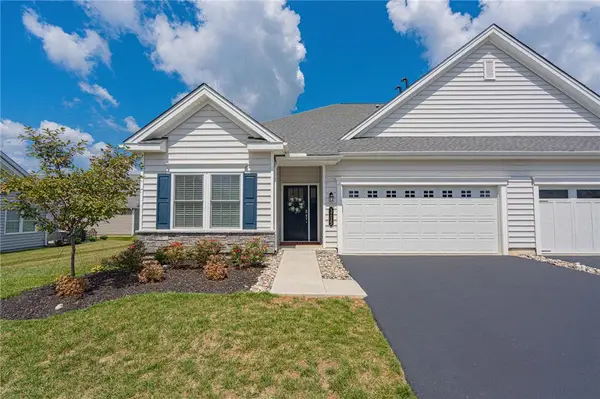 $665,000Active3 beds 3 baths2,684 sq. ft.
3715 Founders Crossing, Bethlehem Twp, PA 18045
MLS# 780751Listed by: RE/MAX REAL ESTATE


Protect your home and budget from life's surprises with an Assurant Home Warranty, backed by a partner that supports you through every step of homeownership. Explore Plans.
© 2023 - 2026 ERA Franchise Systems LLC. All rights reserved. ERA Franchise Systems LLC fully supports the principles of the Fair Housing Act and the Equal Opportunity Act. ERA, ERA Real Estate powered, and their respective logos are registered service marks of ERA Franchise Systems LLC. Each office is independently owned and operated.