
1322 W Rosemont Drive, Bethlehem, PA 18018
Local realty services provided by:ERA One Source Realty
1322 W Rosemont Drive,Bethlehem City, PA 18018
$379,900
- 4 Beds
- 2 Baths
- 1,368 sq. ft.
- Single family
- Active
Upcoming open houses
- Sat, Aug 2912:00 pm - 02:00 pm
- Sun, Aug 3012:00 pm - 03:00 pm
Listed by: anthony p. toribio
Office: weichert realtors
MLS#:782422
Source:PA_LVAR
Price summary
- Price:$379,900
- Price per sq. ft.:$277.7
About this home
You don't want to miss out on this charming Cape Cod located in desirable West Bethlehem! This fully updated 4-bedroom, 2-bath home was thoughtfully expanded and remodeled, making it fully move in ready. The main level offers a modern kitchen with all appliances included, along with neutral and inviting finishes throughout. Two first floor bedrooms provide plenty of flexibility for bedrooms, an office, or whatever best fits your needs. Upstairs, you’ll find two spacious bedrooms, a full bathroom, and the convenience of second floor laundry.
Outside, enjoy a beautiful backyard that’s perfect for relaxing, entertaining, or gathering with family and friends under the string lights. A storage shed provides additional space for all your outdoor needs. This home offers the perfect combination of charm, updates, and functionality. Schedule your private showing today and Come see it for yourself!
Open Houses :
Friday (8/14) 5pm-7pm
Saturday (8/15) 11am-2pm
Sunday (8/16) 12pm-2pm
Contact an agent
Home facts
- Year built:1952
- Subdivision & Development:Rosemont
- Listing ID #:782422
- Added:16 day(s) ago
- Updated:August 28, 2026 at 09:40 PM
Rooms and interior
- Bedrooms:4
- Total bathrooms:2
- Full bathrooms:2
- Rooms Total:7
- Kitchen Description:Dishwasher, Electric Oven, Electric Range, Microwave
- Basement Description:Slab
- Living area:1,368 sq. ft.
Heating and cooling
- Cooling:Ceiling Fans, Central Air
- Heating:Electric, Heat Pump
- Central air:Yes
Structure and exterior
- Roof:Asphalt, Fiberglass
- Year built:1952
- Building area:1,368 sq. ft.
- Lot area:0.16 Acres
- Architectural Style:CapeCod
- Construction Materials:Stone Veneer, Vinyl Siding
- Foundation Description:Slab
- Levels:1 Story
Schools
- High school:Liberty High School
- Middle school:Nitschmann Middle School
- Elementary school:Clearview Elementary
Utilities
- Water:Public
- Sewer:Public Sewer
Finances and disclosures
- Price:$379,900
- Price per sq. ft.:$277.7
- Tax amount:$4,479
Features and amenities
- Appliances:Dishwasher, Electric Oven, Electric Water Heater, Microwave, Washer
- Laundry features:Washer, Washer Hookup
Parking
- Parking description:Driveway
New listings near 1322 W Rosemont Drive
- Coming Soon
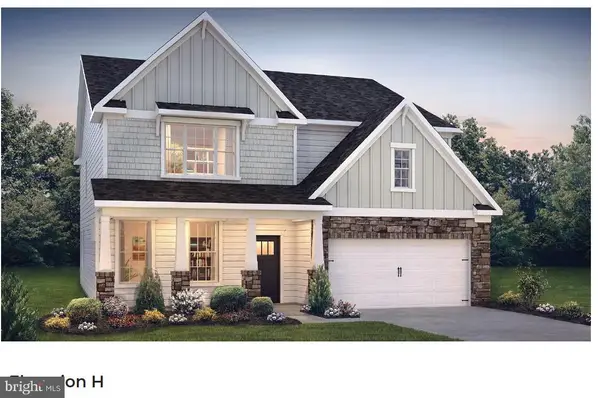 $788,675Coming Soon5 beds 3 baths3,233 sq. ft.
1415 Farmhouse Way, BETHLEHEM, PA 18017
MLS# PANH2010598Listed by: D.R. HORTON REALTY OF PENNSYLVANIA - Coming Soon
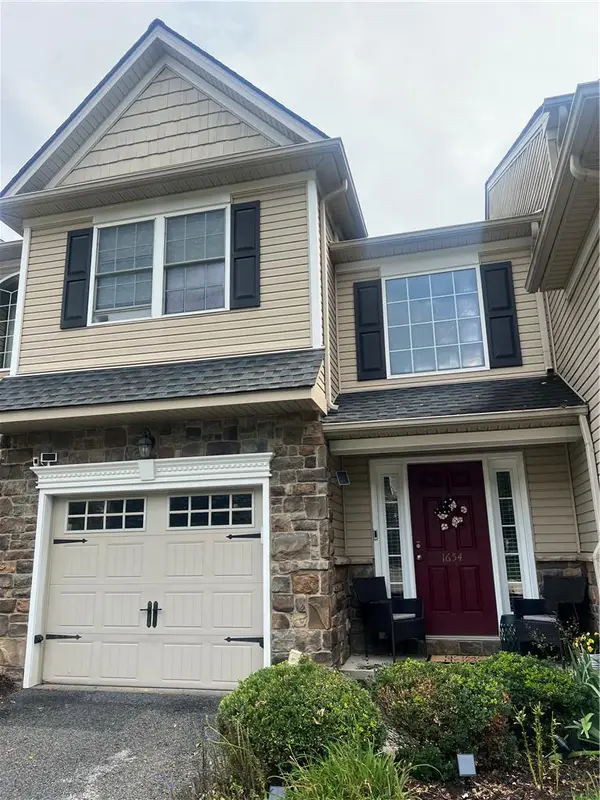 $399,000Coming Soon3 beds 3 baths2,059 sq. ft.
1654 Finches Garden Road, Bethlehem City, PA 18015
MLS# 783434Listed by: COLDWELL BANKER HEARTHSIDE - Coming SoonOpen Sat, 11am to 3pm
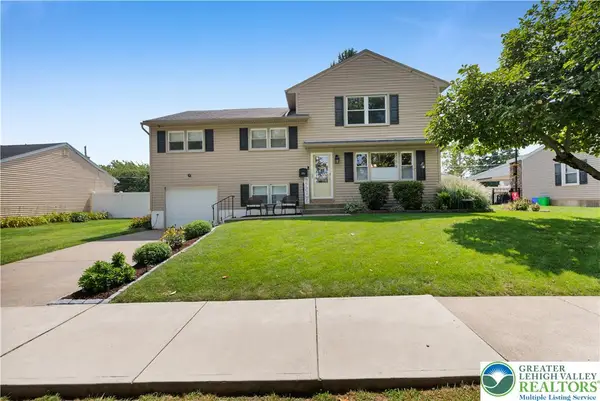 $480,000Coming Soon5 beds 3 baths2,528 sq. ft.
1938 Woodbury Road, Bethlehem City, PA 18017
MLS# 783279Listed by: WEICHERT REALTORS - Coming Soon
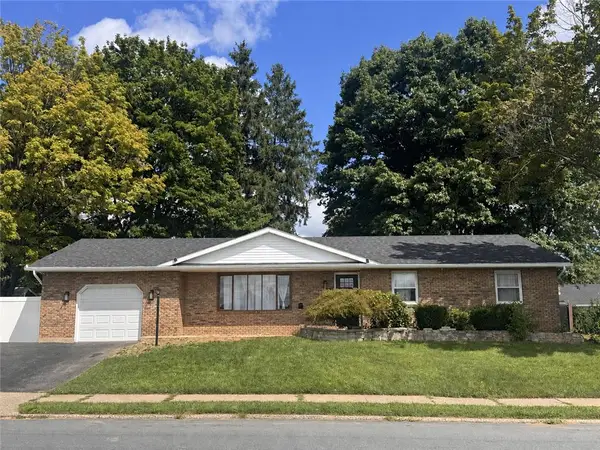 $395,000Coming Soon3 beds 2 baths1,364 sq. ft.
1432 Greenview, Bethlehem City, PA 18018
MLS# 783365Listed by: DKR PROPERTY MGMT & MAINT LLC - Open Sat, 1 to 3pmNew
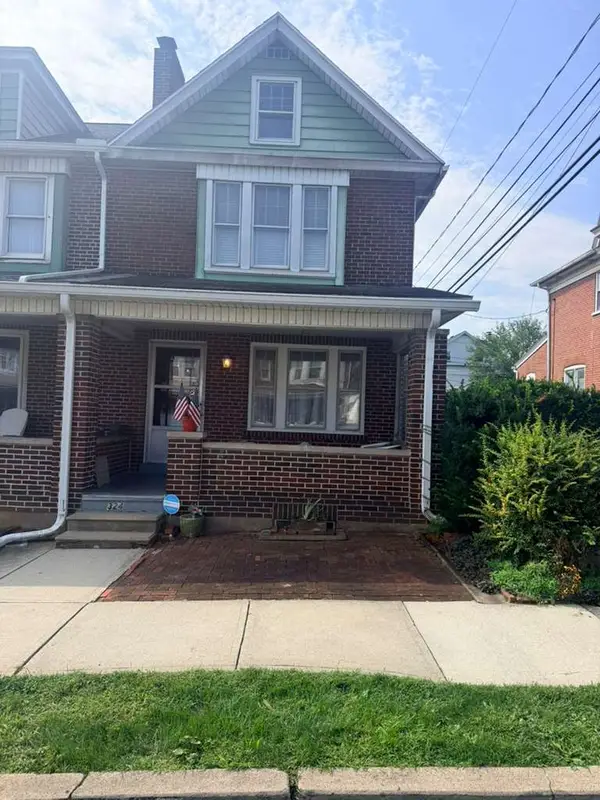 $275,000Active3 beds 1 baths1,544 sq. ft.
324 E Union Blvd, Bethlehem City, PA 18018
MLS# 783573Listed by: IRONVALLEY RE OF LEHIGH VALLEY - New
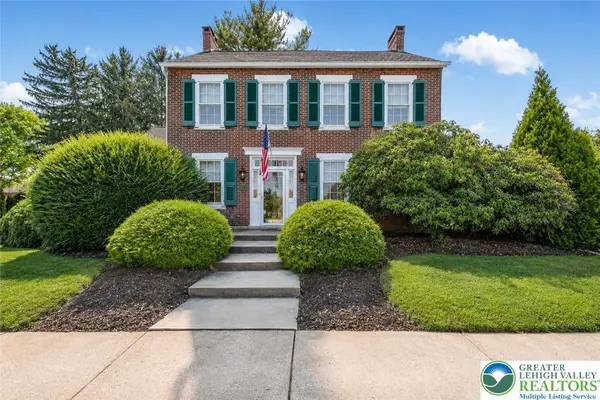 $489,000Active4 beds 2 baths2,150 sq. ft.
1742 Butztown Road, Bethlehem City, PA 18017
MLS# 783157Listed by: WEICHERT REALTORS - New
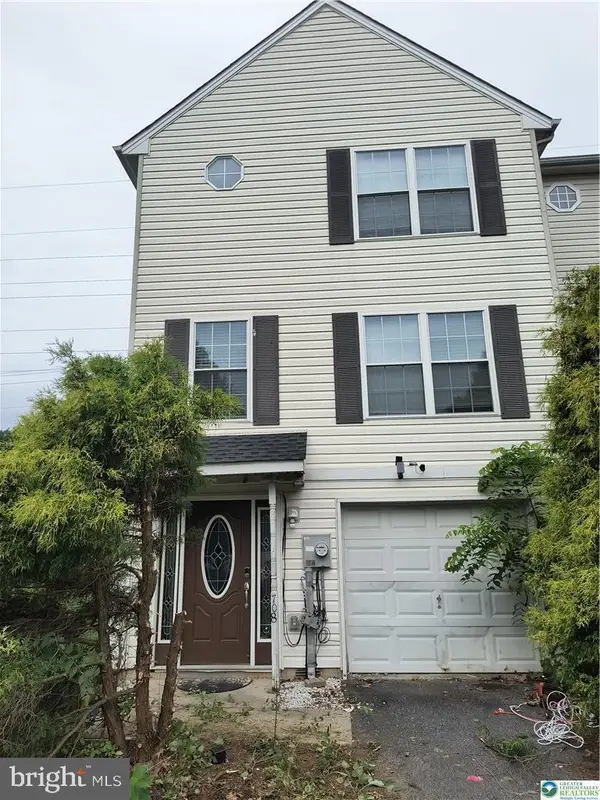 $359,900Active3 beds 3 baths1,360 sq. ft.
708 Bach Ct, BETHLEHEM, PA 18017
MLS# PANH2010582Listed by: CENTURY 21 KEIM REALTORS - New
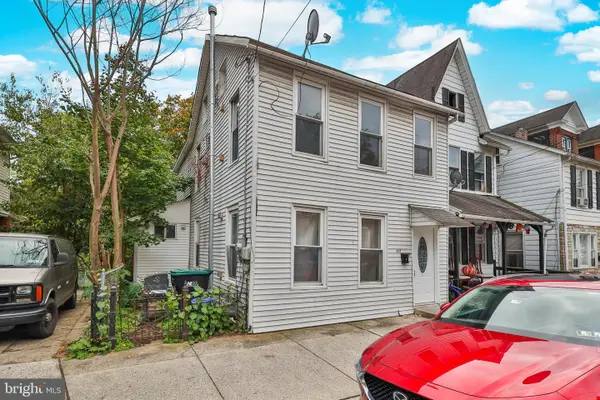 $245,000Active2 beds 3 baths1,332 sq. ft.
427 Pawnee St, BETHLEHEM, PA 18015
MLS# PANH2010592Listed by: RAMOS REALTY - Open Sun, 1 to 3pmNew
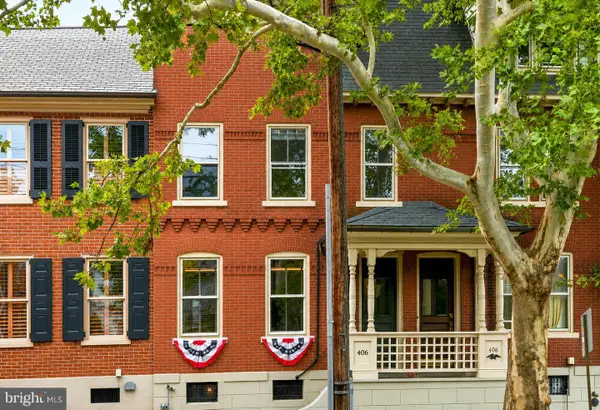 $499,000Active3 beds 2 baths2,014 sq. ft.
406 N New St, BETHLEHEM, PA 18018
MLS# PANH2010584Listed by: CAROL C DOREY REAL ESTATE - New
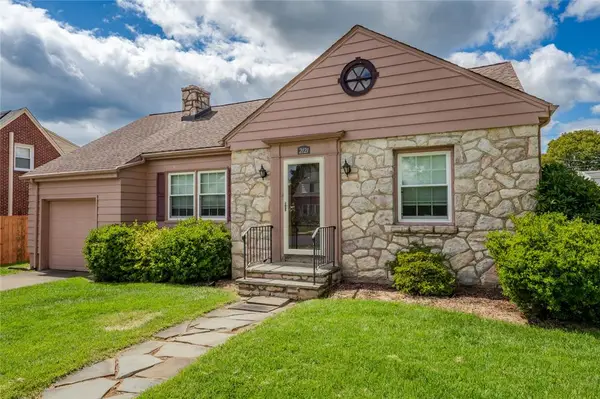 $325,000Active2 beds 1 baths1,245 sq. ft.
2121 Worthington Avenue, Bethlehem City, PA 18017
MLS# 783397Listed by: COLETTA COMMERCIAL REALTY


Protect your home and budget from life's surprises with an Assurant Home Warranty, backed by a partner that supports you through every step of homeownership. Explore Plans.
© 2023 - 2026 ERA Franchise Systems LLC. All rights reserved. ERA Franchise Systems LLC fully supports the principles of the Fair Housing Act and the Equal Opportunity Act. ERA, ERA Real Estate powered, and their respective logos are registered service marks of ERA Franchise Systems LLC. Each office is independently owned and operated.