
1418 Wood Street, Bethlehem, PA 18017
Local realty services provided by:ERA One Source Realty
1418 Wood Street,Bethlehem City, PA 18017
$242,000
- 3 Beds
- 2 Baths
- 1,427 sq. ft.
- Townhouse
- Coming Soon
Listed by: cathy w. taylor
Office: re/max real estate
MLS#:786931
Source:PA_LVAR
Price summary
- Price:$242,000
- Price per sq. ft.:$169.59
About this home
Located in desirable North Bethlehem, this 3-bedroom home offers a functional layout at a price point that allows you to make it your own! The bright kitchen with light maple cabinets offers plenty of storage, and convenient peninsula seating for enjoying casual meals. A decorative wood slat ceiling caps off the kitchen and continues into the large dining room with bay window. The living room is filled with character and features a stone wall. Other original features include the hardwood floors that run throughout most of the first and second floors - ready to be restored to their natural beauty. Upstairs, you'll find three bedrooms and a roomy, updated full bath. The basement adds valuable living space with a finished family room and an adjoining bonus room with storage - ideal for a home office, playroom, or hobby room. A laundry area, more storage, and a second toilet and sink complete the basement. Outside, with the added parcel included in the sale, the yard is a very nice size and features a brick paver patio tucked behind a privacy fence - creating an ideal spot for picnics, entertaining, or relaxing outdoors. Within walking distance of Northeast Middle School, and close proximity to all that Downtown Bethlehem offers! Don’t miss this one!...
Contact an agent
Home facts
- Year built:1917
- Subdivision & Development:Not in Development
- Listing ID #:786931
- Updated:October 28, 2026 at 03:34 PM
Rooms and interior
- Bedrooms:3
- Total bathrooms:2
- Full bathrooms:1
- Half bathrooms:1
- Rooms Total:7
- Flooring:Carpet, Hardwood, Laminate, Resilient, Vinyl
- Dining Description:Dining Area, Separate Formal Dining Room
- Kitchen Description:Electric Oven, Electric Range, Microwave, Refrigerator
- Basement:Yes
- Basement Description:Exterior Entry, Full, Partially Finished, Rec Family Area
- Living area:1,427 sq. ft.
Heating and cooling
- Cooling:Ceiling Fans, Central Air
- Heating:Baseboard, Electric, Oil
- Central air:Yes
Structure and exterior
- Roof:Asphalt, Fiberglass
- Year built:1917
- Building area:1,427 sq. ft.
- Lot area:0.06 Acres
- Architectural Style:Colonial
- Construction Materials:Stone, Vinyl Siding
- Exterior Features:Covered, Patio, Shed
- Levels:2 Story
Schools
- High school:Liberty
- Middle school:Northeast
- Elementary school:Thomas Jefferson
Utilities
- Water:Public
- Sewer:Public Sewer
Finances and disclosures
- Price:$242,000
- Price per sq. ft.:$169.59
- Tax amount:$2,939
Features and amenities
- Appliances:Electric Oven, Electric Water Heater, Microwave, Refrigerator, Washer
- Laundry features:Electric Dryer Hookup, Lower Level, Washer, Washer Hookup
Parking
- Parking description:On Street
New listings near 1418 Wood Street
- Coming Soon
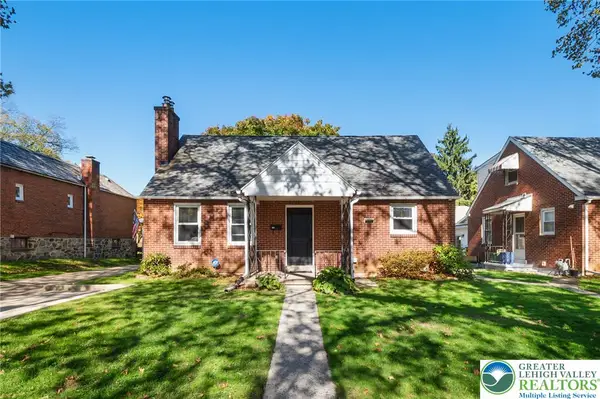 $350,000Coming Soon3 beds 1 baths1,310 sq. ft.
439 E Union Boulevard, Bethlehem City, PA 18018
MLS# 787028Listed by: RE/MAX REAL ESTATE - Coming SoonOpen Sat, 11am to 1pm
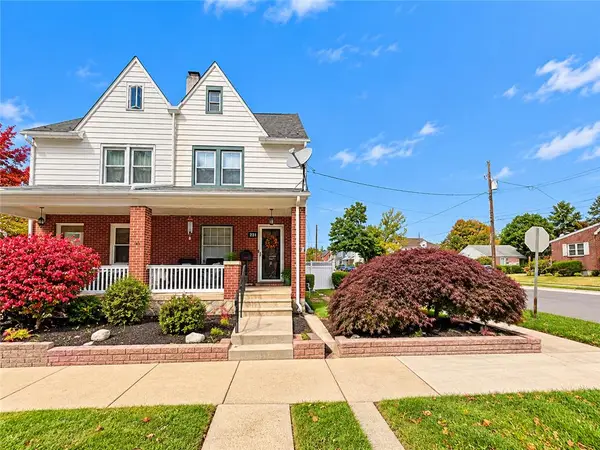 $275,000Coming Soon3 beds 1 baths1,420 sq. ft.
231 Hamilton Avenue, Bethlehem City, PA 18017
MLS# 787059Listed by: KELLER WILLIAMS NORTHAMPTON - New
 $339,900Active3 beds 3 baths2,228 sq. ft.
1217 Stanford Road, Bethlehem City, PA 18018
MLS# 786651Listed by: LEHIGH VALLEY JUST LISTED LLC - New
 $225,000Active2 beds 1 baths1,060 sq. ft.
723 Pawnee Street, Bethlehem City, PA 18015
MLS# 786991Listed by: BHGRE VALLEY PARTNERS - EMMAUS  Pending5 beds 3 baths3,360 sq. ft.
Address Withheld By Seller, BETHLEHEM, PA 18017
MLS# PANH2010348Listed by: RE/MAX REAL ESTATE-ALLENTOWN- Open Fri, 5 to 6:30pmNew
 $455,000Active4 beds 2 baths2,404 sq. ft.
2145 Mark Twain Cir, BETHLEHEM, PA 18017
MLS# PANH2010952Listed by: RE/MAX REAL ESTATE-ALLENTOWN - New
 $269,900Active4 beds 1 baths1,228 sq. ft.
728 Hawthorne Road, Bethlehem City, PA 18018
MLS# 786728Listed by: MORGANELLI PROPERTIES LLC - New
 $190,000Active2 beds 1 baths1,536 sq. ft.
720 Hillside Avenue, Bethlehem City, PA 18015
MLS# 786897Listed by: RE/MAX REAL ESTATE - New
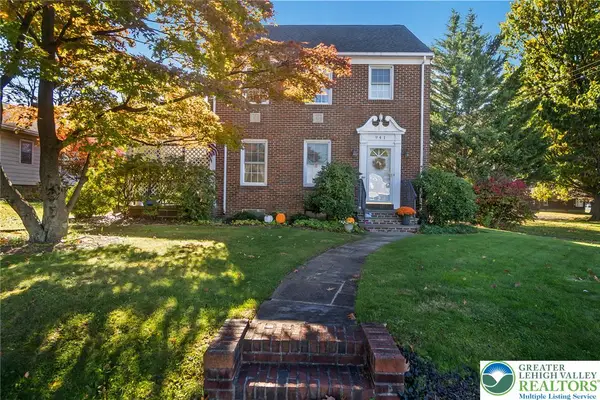 $375,000Active3 beds 1 baths1,521 sq. ft.
941 Pennsylvania Avenue, Bethlehem City, PA 18018
MLS# 786882Listed by: WEICHERT REALTORS


Protect your home and budget from life's surprises with an Assurant Home Warranty, backed by a partner that supports you through every step of homeownership. Explore Plans.
© 2023 - 2026 ERA Franchise Systems LLC. All rights reserved. ERA Franchise Systems LLC fully supports the principles of the Fair Housing Act and the Equal Opportunity Act. ERA, ERA Real Estate powered, and their respective logos are registered service marks of ERA Franchise Systems LLC. Each office is independently owned and operated.