
1478 Sanbrook Ct, Bethlehem, PA 18015
Local realty services provided by:ERA Byrne Realty
Listed by: kelly houston
Office: keller williams real estate - bethlehem
MLS#:PANH2011022
Source:BRIGHTMLS
Price summary
- Price:$550,000
- Price per sq. ft.:$224.67
About this home
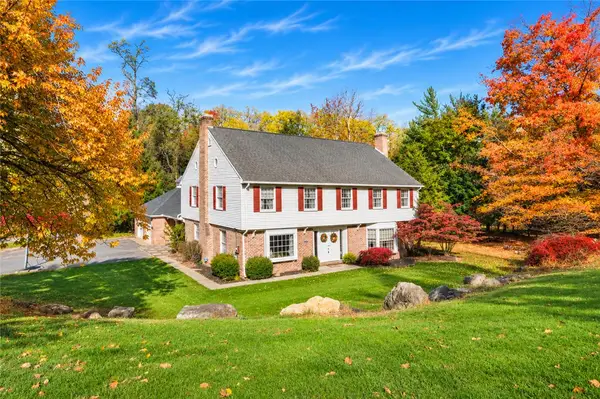
Lower Saucon Township brick ranch with room to breathe, relax, and enjoy the surroundings. It's not just about the home here, but the property itself. Tucked into a cul-de-sac on nearly 1.5 acres of park-like grounds with a babbling brook, this 2,000+ sq ft home has plenty to offer both inside and out. NEW roof and gutters, new windows, new heat pump and A/C, public water/sewer, provides peace of mind and efficiency. One of the home's standout spaces is the beautifully renovated sunroom, featuring vaulted ceilings, ductless unit, and surrounded by windows overlooking the property—a place to appreciate the changing scenery throughout the seasons. The spacious main level features a large kitchen and living room with bay window, additional dining room and hardwood floors extending through all four bedrooms, including the Primary Bedroom Suite with its modern, renovated private bath. The updated, Fully Finished Walk-out Lower Level brings even more room to spread out, with family room, reading nook by the wood-burning fireplace, additional half bath, bonus office area, and a spacious laundry/mudroom. Outside, the nearly 1.5-acre setting offers the kind of space that's increasingly hard to find, with a long driveway, oversized two-car garage, and peaceful grounds to enjoy. All within the desirable Saucon Valley area, where the setting is just as much a part of the home as the space inside. Ask how to receive up to $5,000 lender credit towards closing costs or lowering your interest rate!...
Contact an agent
Home facts
- Year built:1968
- Subdivision & Development:NOT IN A DEVELOPMENT
- Listing ID #:PANH2011022
- Updated:November 06, 2026 at 03:42 AM
Rooms and interior
- Bedrooms:4
- Total bathrooms:3
- Full bathrooms:2
- Half bathrooms:1
- Flooring:Carpet, Hardwood, Vinyl
- Dining Description:Dining Room
- Bathrooms Description:Full Bath, Half Bath, Primary Bathroom
- Kitchen Description:Breakfast Area, Dishwasher, Kitchen - Eat-In, Microwave, Oven/Range - Electric
- Bedroom Description:Primary Bedroom
- Basement:Yes
- Basement Description:Full, Fully Finished, Walkout Level
- Living area:2,448 sq. ft.
Heating and cooling
- Cooling:Ceiling Fan(s), Central A/C
- Heating:Electric, Forced Air
Structure and exterior
- Roof:Asbestos Shingle
- Year built:1968
- Building area:2,448 sq. ft.
- Lot area:0.9 Acres
- Lot Features:Cul-de-sac, Level, Stream/Creek
- Architectural Style:Raised Ranch/Rambler, Ranch/Rambler
- Construction Materials:Brick
- Exterior Features:Patio(s)
- Foundation Description:Slab
- Levels:1 Story
Schools
- High school:SAUCON VALLEY SENIOR
- Middle school:SAUCON VALLEY
- Elementary school:SAUCON VALLEY
Utilities
- Water:Public
- Sewer:Public Sewer
Finances and disclosures
- Price:$550,000
- Price per sq. ft.:$224.67
- Tax amount:$6,398 (2026)
Features and amenities
- Laundry features:Laundry
- Amenities:Ceiling Fan(s)
Parking
- Parking description:Attached Garage, Garage - Side Entry, Off Street
- Garage:Yes
- Garage spaces:2
New listings near 1478 Sanbrook Ct
- Coming SoonOpen Sat, 12 to 2pm
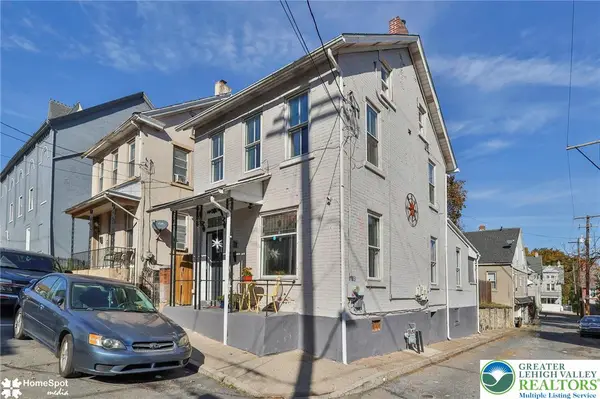 $269,900Coming Soon3 beds 2 baths1,314 sq. ft.
510 Seminole Street, Bethlehem City, PA 18015
MLS# 787472Listed by: CENTURY 21 RAMOS REALTY - Coming Soon
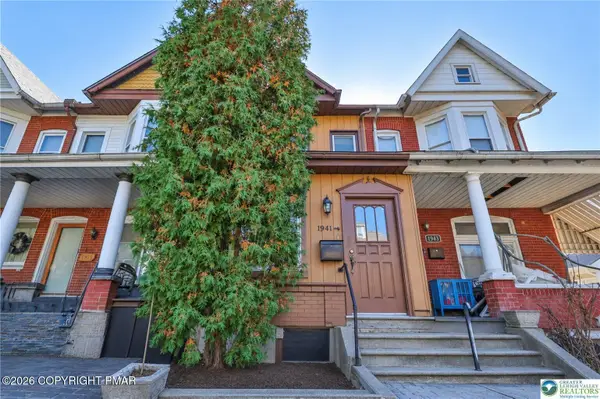 $199,999Coming Soon3 beds 1 baths1,224 sq. ft.
1941 W Broad Street, Bethlehem, PA 18018
MLS# PM-146128Listed by: COLDWELL BANKER HEARTHSIDE REALTORS - ALLENTOWN - Coming Soon
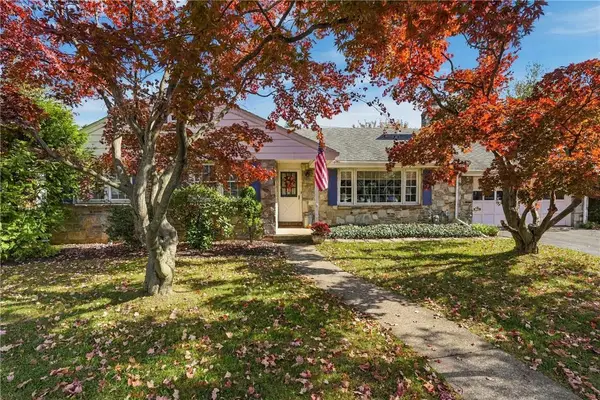 $425,000Coming Soon3 beds 3 baths2,588 sq. ft.
2226 Jennings Street, Bethlehem City, PA 18017
MLS# 786733Listed by: REALTY ONE GROUP SUPREME - New
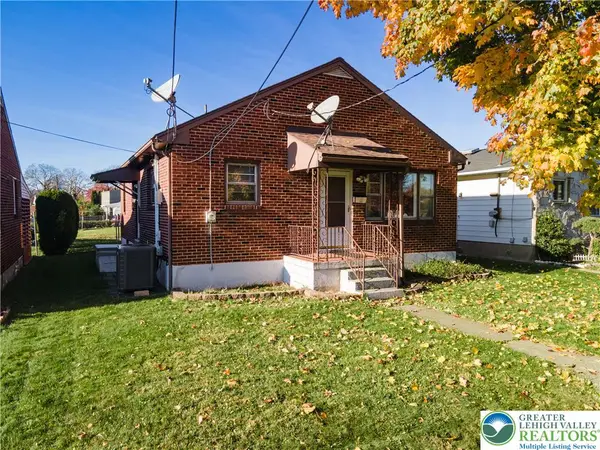 $309,900Active3 beds 2 baths1,714 sq. ft.
1515 Englewood Street, Bethlehem City, PA 18017
MLS# 787483Listed by: KELLER WILLIAMS NORTHAMPTON - New
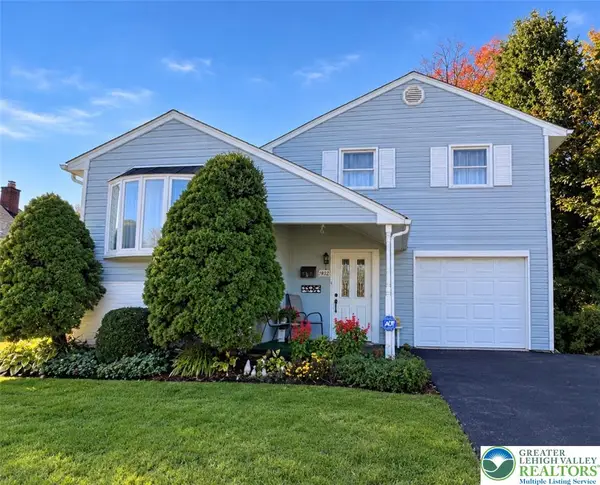 $393,000Active3 beds 1 baths1,525 sq. ft.
1927 Robin Way, Bethlehem City, PA 18018
MLS# 787219Listed by: MORGANELLI PROPERTIES LLC - New
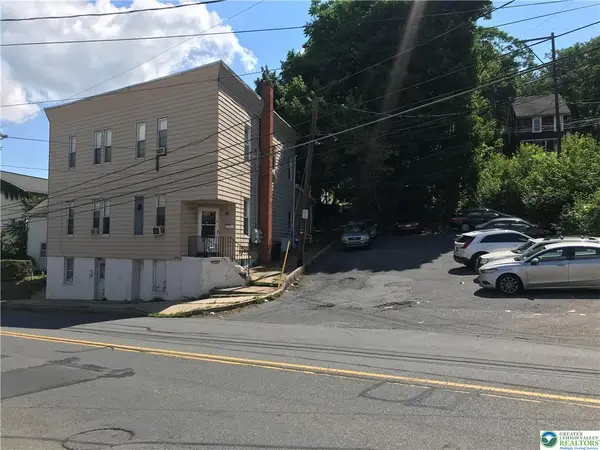 $699,000Active9 beds 4 baths4,816 sq. ft.
809 Wyandotte Street, Bethlehem City, PA 18015
MLS# 787174Listed by: CENTURY 21 RAMOS REALTY - New
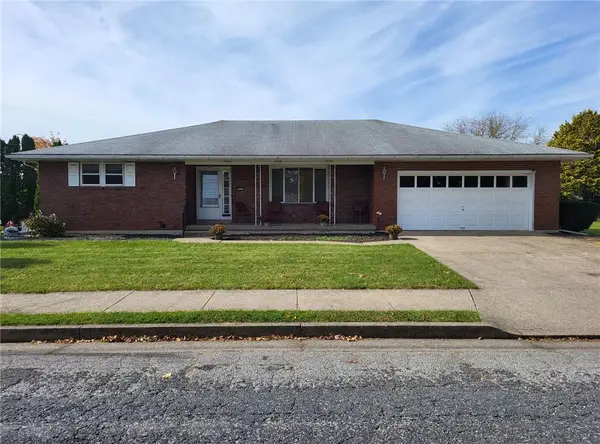 $409,900Active3 beds 2 baths1,612 sq. ft.
2433 High Point Drive, Bethlehem City, PA 18017
MLS# 787398Listed by: CENTURY 21 RAMOS REALTY - New
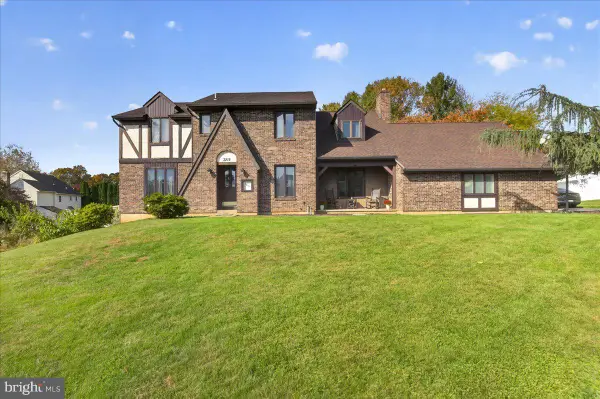 $499,000Active4 beds 3 baths2,743 sq. ft.
3215 Darien Rd, BETHLEHEM, PA 18020
MLS# PANH2011004Listed by: REALTY ONE GROUP SUPREME - New
 $799,900Active4 beds 3 baths4,004 sq. ft.
286 W Langhorne, Bethlehem City, PA 18017
MLS# 787298Listed by: RE/MAX UNLIMITED REAL ESTATE


Protect your home and budget from life's surprises with an Assurant Home Warranty, backed by a partner that supports you through every step of homeownership. Explore Plans.
© 2023 - 2026 ERA Franchise Systems LLC. All rights reserved. ERA Franchise Systems LLC fully supports the principles of the Fair Housing Act and the Equal Opportunity Act. ERA, ERA Real Estate powered, and their respective logos are registered service marks of ERA Franchise Systems LLC. Each office is independently owned and operated.