
1740 Bayard Street, Bethlehem, PA 18017
Local realty services provided by:ERA One Source Realty
Listed by: kelly houston
Office: keller williams real estate - northampton co
MLS#:PM-144623
Source:PA_PMAR
Price summary
- Price:$319,900
- Price per sq. ft.:$169.62
About this home
Move-in ready 3 bedroom 1-1/2 bath ranch home offers more space than you might expect in a convenient North Bethlehem location! One level living with fresh light paint throughout, Hardwood floors in the living areas and all bedrooms, plus updated bathroom and eat-in kitchen with new counters. Enjoy the extra space of a finished basement with built-in bar area ready for game days or get-togethers, plus a separate bonus room that works well as an office, hobby room, or workout space. There's also a large unfinished storage area with built-in shelving and a dedicated laundry area--so you don't have to sacrifice storage to gain finished square footage. Out back, the level yard gives you plenty of usable outdoor space, with mature landscaping along the edges adding a sense of privacy. An off-street driveway and attached 1-car garage make parking simple, all on a quiet residential street. Just minutes to stores, restaurants, schools and RT 22/33 for an easy commute in any direction. Seller to provide CLEAR CITY C.O. inspection. Ask how to receive up to $3,000 lender credit towards closing costs or lowering your interest rate!...
Contact an agent
Home facts
- Year built:1955
- Subdivision & Development:None
- Listing ID #:PM-144623
- Added:9 day(s) ago
- Updated:September 18, 2026 at 02:47 PM
Rooms and interior
- Bedrooms:3
- Total bathrooms:2
- Full bathrooms:1
- Half bathrooms:1
- Flooring:Hardwood, Linoleum
- Dining Description:Eat-in Kitchen
- Kitchen Description:Eat-in Kitchen, Electric Range, Refrigerator
- Basement:Yes
- Living area:1,886 sq. ft.
Heating and cooling
- Heating:Electric, Heating, Oil
Structure and exterior
- Year built:1955
- Building area:1,886 sq. ft.
- Lot area:0.16 Acres
- Lot Features:Level
- Architectural Style:Ranch
- Construction Materials:Brick, Stone, Vinyl Siding
Utilities
- Water:Public
- Sewer:Public Sewer
Finances and disclosures
- Price:$319,900
- Price per sq. ft.:$169.62
- Tax amount:$4,760
Features and amenities
- Appliances:Dryer, Electric Range, Refrigerator, Washer
- Laundry features:Dryer, Washer
- Amenities:Bar, Storage
Parking
- Parking description:Attached Garage
- Garage:Yes
New listings near 1740 Bayard Street
- Coming Soon
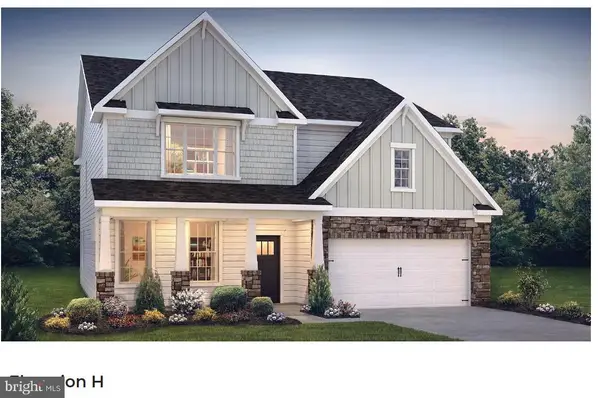 $791,842Coming Soon5 beds 3 baths3,960 sq. ft.
1415 Farmhouse Way, BETHLEHEM, PA 18017
MLS# PANH2010598Listed by: D.R. HORTON REALTY OF PENNSYLVANIA - New
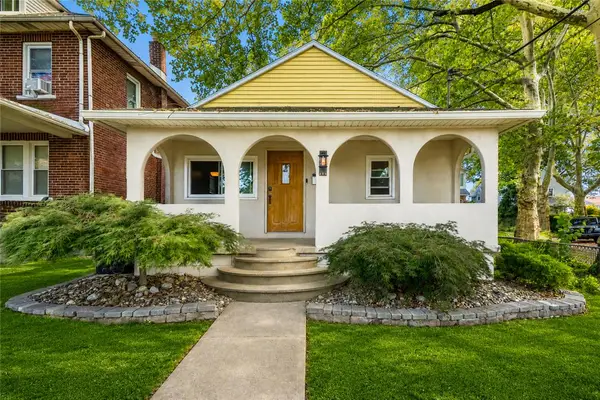 $300,000Active3 beds 2 baths1,720 sq. ft.
904 Weston Place, Bethlehem City, PA 18018
MLS# 784181Listed by: WEICHERT REALTORS - New
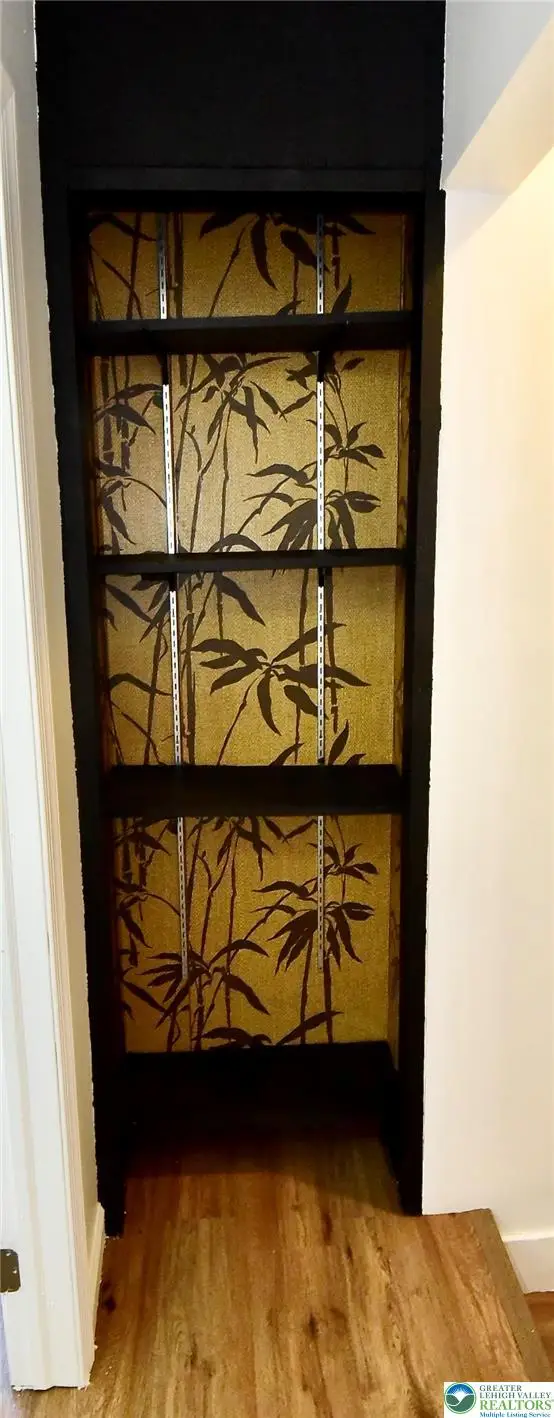 $265,000Active4 beds 2 baths1,104 sq. ft.
928 Vernon Street, Bethlehem City, PA 18015
MLS# 784647Listed by: PLAZA REALTY - New
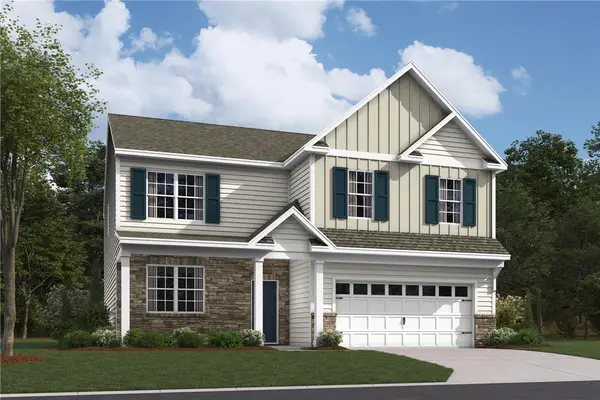 $684,807Active4 beds -- baths2,600 sq. ft.
1414 Farmhouse Way, Bethlehem Twp, PA 18017
MLS# 784304Listed by: D. R. HORTON REALTY OF PA - New
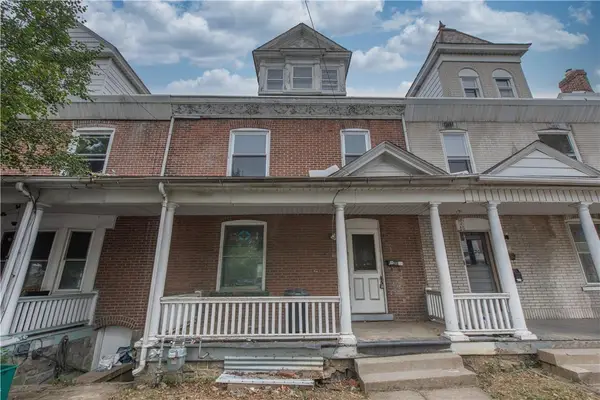 $219,900Active5 beds 2 baths1,766 sq. ft.
233 E Goepp Street, Bethlehem City, PA 18018
MLS# 784690Listed by: SPADE PROPERTY MANAGEMENT INC. - New
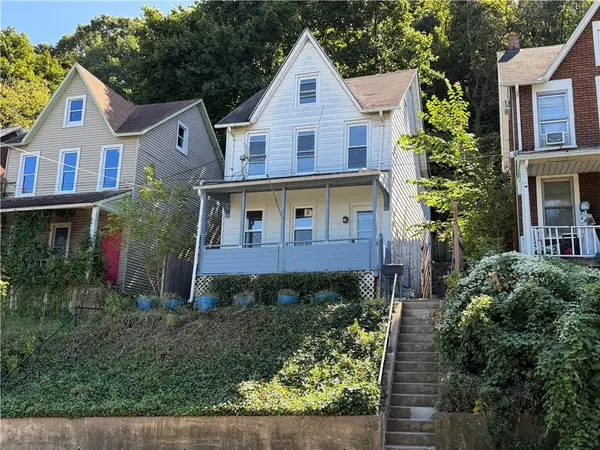 $249,990Active3 beds 1 baths1,425 sq. ft.
975 Wyandotte Street, Bethlehem City, PA 18015
MLS# 784779Listed by: REALTY ONE GROUP SUPREME - New
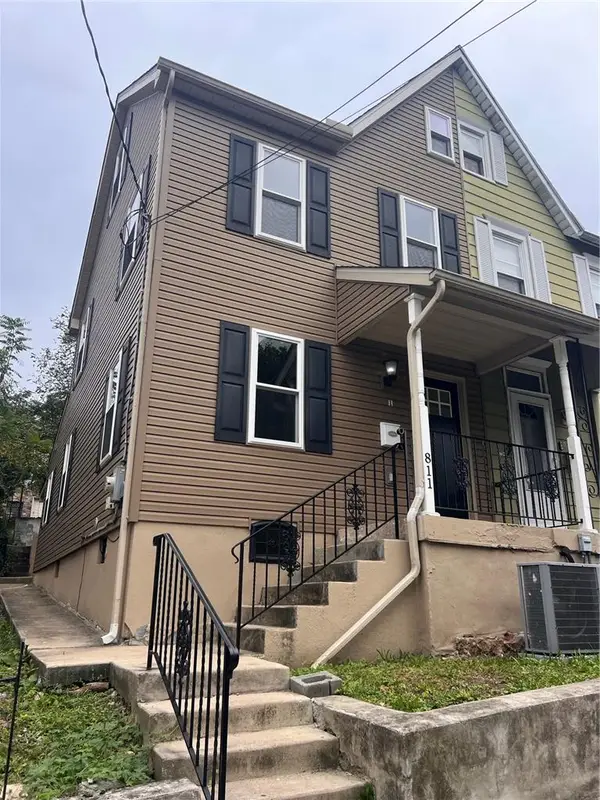 $249,900Active4 beds 2 baths992 sq. ft.
811 Vernon Street, Bethlehem City, PA 18015
MLS# 784785Listed by: CITYLINE CONSTRUCTIONS LLC 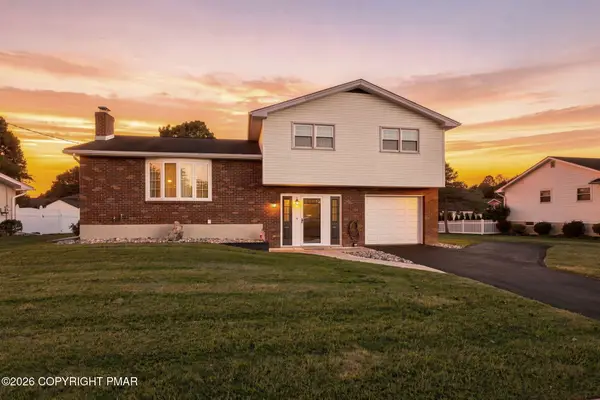 $423,500Pending3 beds 2 baths1,698 sq. ft.
1543 Stoke Park Road, Bethlehem, PA 18017
MLS# PM-144818Listed by: CENTURY 21 KEIM - ALLENTOWN- New
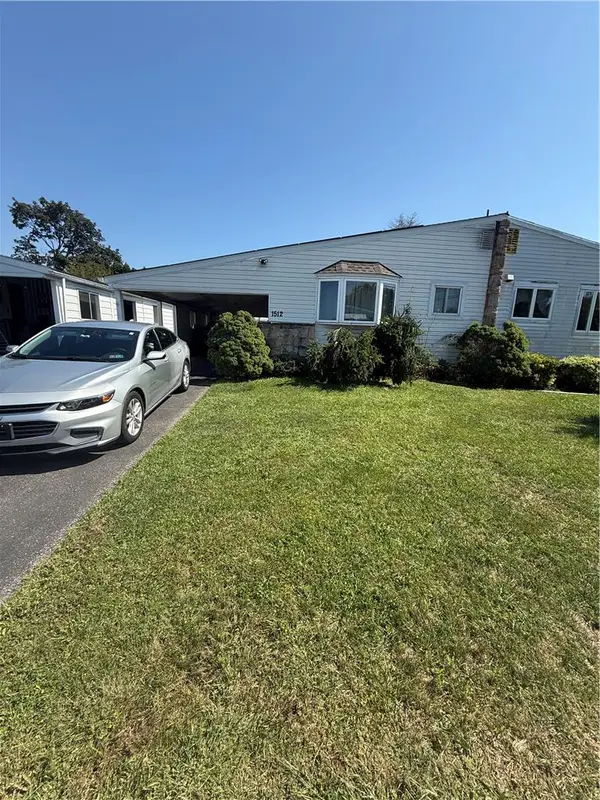 $240,000Active3 beds 1 baths1,203 sq. ft.
1512 Siegfried Street, Bethlehem City, PA 18017
MLS# 784692Listed by: KELLER WILLIAMS ALLENTOWN - New
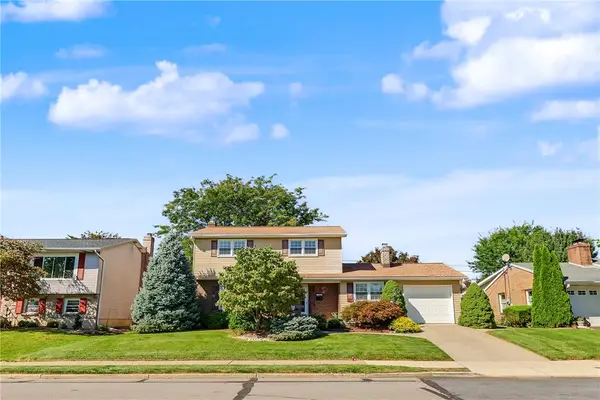 $410,000Active3 beds 2 baths2,092 sq. ft.
1304 Dalehurst Drive, Bethlehem City, PA 18018
MLS# 784629Listed by: RUDY AMELIO REAL ESTATE


Protect your home and budget from life's surprises with an Assurant Home Warranty, backed by a partner that supports you through every step of homeownership. Explore Plans.
© 2023 - 2026 ERA Franchise Systems LLC. All rights reserved. ERA Franchise Systems LLC fully supports the principles of the Fair Housing Act and the Equal Opportunity Act. ERA, ERA Real Estate powered, and their respective logos are registered service marks of ERA Franchise Systems LLC. Each office is independently owned and operated.