
1773 Reading Drive, Bethlehem, PA 18015
Local realty services provided by:ERA One Source Realty
Listed by: nick smith, elizabeth a. meilinger
Office: coldwell banker hearthside
MLS#:784872
Source:PA_LVAR
Price summary
- Price:$525,000
- Price per sq. ft.:$199.09
About this home
Welcome to effortless, single-story living in the heart of the desirable Saucon Valley School District! Set on a flat 0.81-acre lot directly across from the Reading Drive Trailhead on the Saucon Rail Trail (a scenic walking and biking path), this home pairs peaceful outdoor access with everyday convenience. This meticulously maintained brick ranch offers an impressive 2,637 total finished square feet of versatile living space. From the moment you arrive, the tree-lined grounds and classic brick facade set a welcoming tone. Inside, beautiful hardwood floors guide you through an inviting main level (hardwood also under the bedroom carpet), featuring an updated kitchen equipped with rich countertops, a center island, and seamless flow into the dining and living areas. The spacious 23x24 family room acts as the heart of the home, bathed in natural light from a bright skylight and warmed by a cozy pellet stove. Completely updated in 2026 with new flooring, this expansive space features elegant French doors that lead directly out to the back yard.
NEED A 3RD BEDROOM? THE FOOTWORK IS ALREADY DONE! The rear patio was poured with structural frost footings, offering a code-compliant foundation to easily add a 3rd bedroom, primary suite, or sunroom without costly site work.
Beyond its expansion potential, this backyard serves as an ideal outdoor space for summer entertaining. The patio features a built-in OUTDOOR KITCHEN island complete with a primary gas grill, dedicated flat-top cooktop/griddle, prep counters, and integrated storage, all overlooking your private, sprawling lawn. The expansive yard provides plenty of space for outdoor recreation, gardening, or relaxing in privacy, complete with two large storage sheds to keep everything organized.
When it’s time to move the entertaining indoors, head downstairs to the massive lower level! Offering a huge 46x19 recreation room complete with a WET BAR and full bathroom, this flexible space provides plenty of possibilities for a home theater, gym, game room, or additional living space.
Unmatched peace of mind with extensive high-ticket upgrades: Natural gas heating conversion, new ductwork, and a new gas tankless on-demand water heater (all 2026), re-insulated attic with 16" insulation (2025), restuccoed exterior walls (2025), basement finish (2022), Central A/C (2019), and a 40-year architectural shingle roof! Don't miss this turn-key Saucon Valley gem offering low taxes ($4,828/yr), modern updates, and built-in future potential....
Contact an agent
Home facts
- Year built:1961
- Subdivision & Development:Not in Development
- Listing ID #:784872
- Updated:September 26, 2026 at 03:38 AM
Rooms and interior
- Bedrooms:2
- Total bathrooms:3
- Full bathrooms:2
- Half bathrooms:1
- Rooms Total:8
- Flooring:Carpet, Ceramic Tile, Hardwood, Luxury Vinyl, Luxury Vinyl Plank, Tile
- Dining Description:Breakfast Area, Dining Area, Entrance Foyer, Separate Formal Dining Room
- Kitchen Description:Dishwasher, Electric Oven, Electric Range, Microwave, Refrigerator
- Basement:Yes
- Basement Description:Concrete, Full, Partially Finished, Sump Pump
- Living area:2,637 sq. ft.
Heating and cooling
- Cooling:Ceiling Fans, Central Air
- Heating:Forced Air, Gas, Pellet Stove
- Central air:Yes
Structure and exterior
- Roof:Asphalt, Fiberglass
- Year built:1961
- Building area:2,637 sq. ft.
- Lot area:0.81 Acres
- Lot Features:Flat, Not In Subdivision
- Architectural Style:Ranch
- Construction Materials:Brick, Vinyl Siding
- Exterior Features:Covered, Gas Grill, Patio, Porch, Shed
- Foundation Description:Basement
- Levels:1 Story
Schools
- High school:Saucon Valley High School
- Middle school:Saucon Valley Middle School
- Elementary school:Saucon Valley Elementary
Utilities
- Water:Public
- Sewer:Septic Tank
Finances and disclosures
- Price:$525,000
- Price per sq. ft.:$199.09
- Tax amount:$4,828
Features and amenities
- Appliances:Dishwasher, Electric Oven, Gas Water Heater, Microwave, Refrigerator, Washer
- Laundry features:Lower Level, Washer
Parking
- Parking description:Driveway, Garage
- Garage:Yes
- Garage spaces:1
New listings near 1773 Reading Drive
- Coming Soon
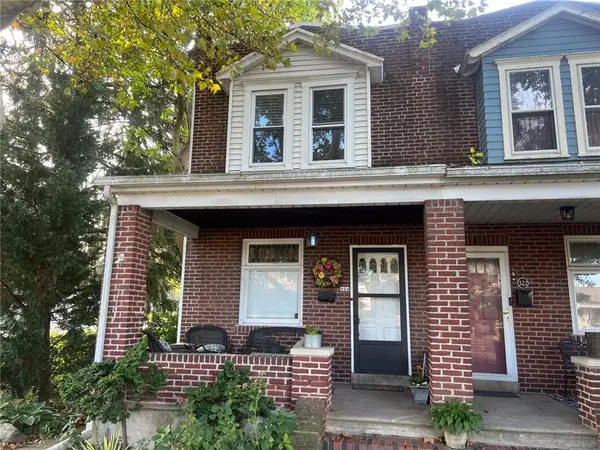 $284,900Coming Soon3 beds 2 baths1,214 sq. ft.
324 E Laurel Street, Bethlehem City, PA 18018
MLS# 783647Listed by: IRONVALLEY RE OF LEHIGH VALLEY - Coming Soon
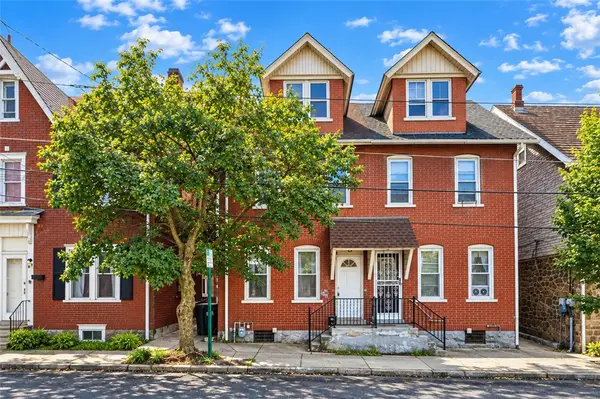 $279,900Coming Soon3 beds 2 baths1,423 sq. ft.
617 E 5th Street, Bethlehem City, PA 18015
MLS# 784938Listed by: KELLER WILLIAMS NORTHAMPTON - Coming Soon
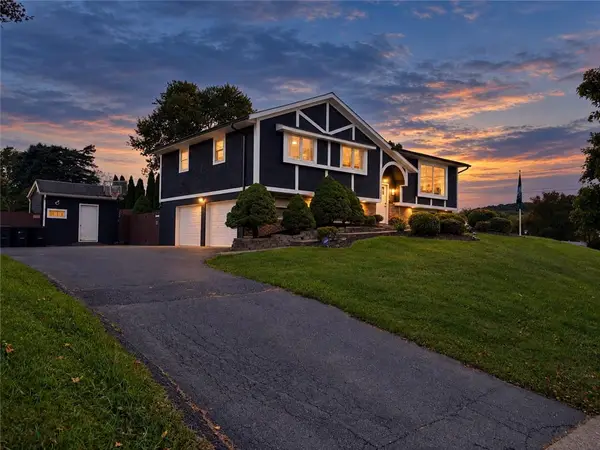 $675,000Coming Soon5 beds 3 baths2,750 sq. ft.
2930 Oakland Road, Bethlehem City, PA 18017
MLS# 785055Listed by: COLDWELL BANKER HEARTHSIDE - New
 $410,000Active3 beds 2 baths1,612 sq. ft.
2433 High Point Dr, BETHLEHEM, PA 18017
MLS# PANH2010744Listed by: LISTWITHFREEDOM.COM - New
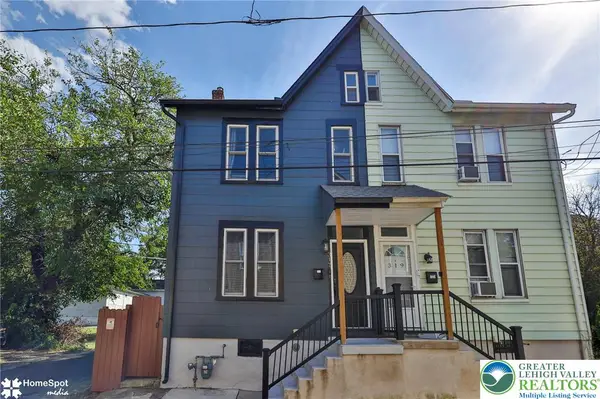 $237,500Active2 beds 1 baths1,365 sq. ft.
317 W Garrison Street, Bethlehem City, PA 18018
MLS# 785213Listed by: CENTURY 21 PINNACLE - Open Sun, 2 to 4pmNew
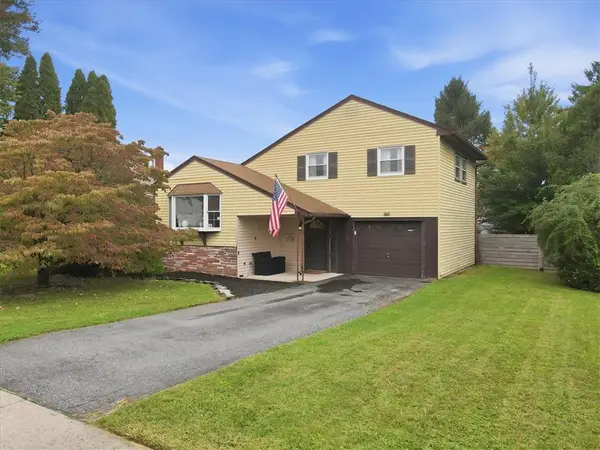 $364,900Active3 beds 1 baths1,443 sq. ft.
1836 Cloverdale Road, Bethlehem City, PA 18018
MLS# 784249Listed by: COLDWELL BANKER HEARTHSIDE - New
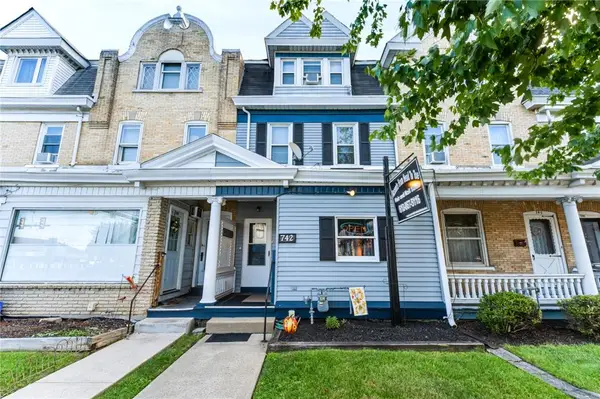 $415,000Active-- beds -- baths2,130 sq. ft.
742 Linden Street, Bethlehem City, PA 18018
MLS# 784831Listed by: COLDWELL BANKER HEARTHSIDE - New
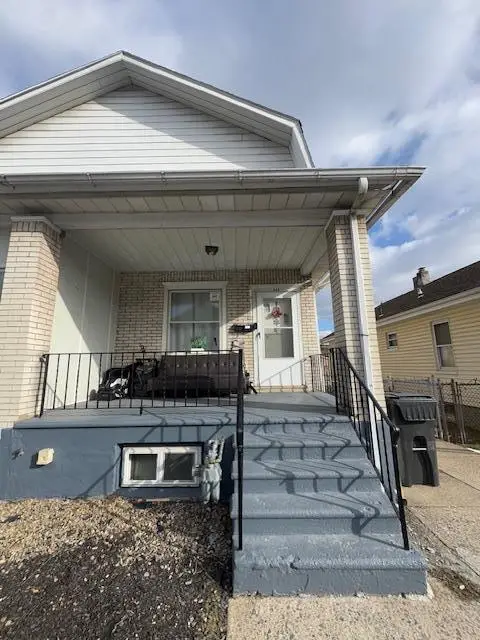 $329,000Active-- beds -- baths1,440 sq. ft.
834 Fernwood Street, Bethlehem City, PA 18018
MLS# 785107Listed by: MORGANELLI PROPERTIES LLC - New
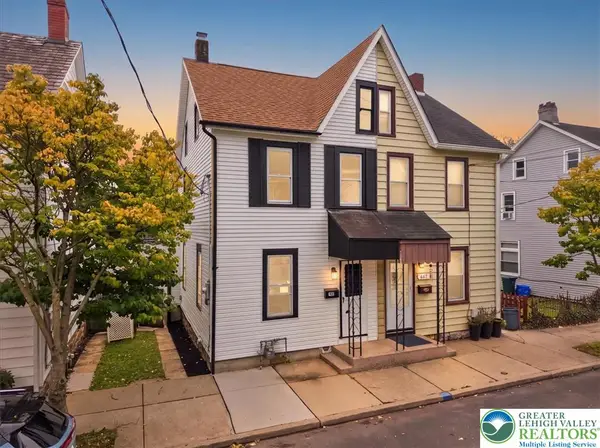 $279,900Active4 beds 1 baths1,423 sq. ft.
635 Spring Street, Bethlehem City, PA 18018
MLS# 785108Listed by: LIGHT HOUSE REALTY LV LLC - New
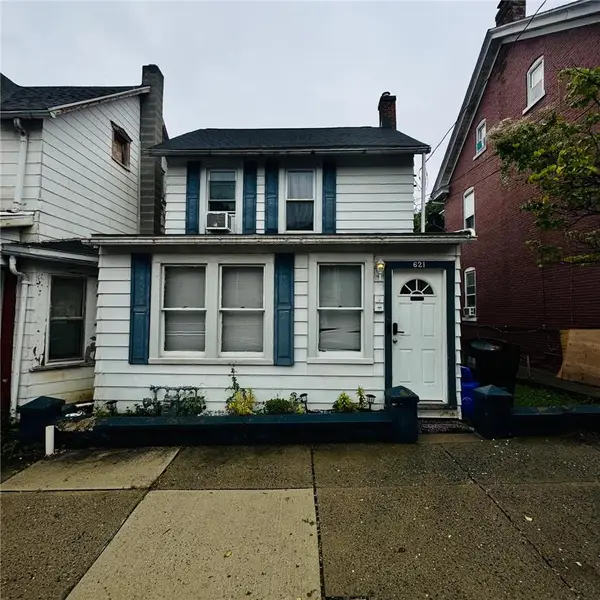 $260,000Active3 beds 2 baths1,152 sq. ft.
621 Pawnee Street, Bethlehem City, PA 18015
MLS# 785106Listed by: ALLENTOWN CITY REALTY


Protect your home and budget from life's surprises with an Assurant Home Warranty, backed by a partner that supports you through every step of homeownership. Explore Plans.
© 2023 - 2026 ERA Franchise Systems LLC. All rights reserved. ERA Franchise Systems LLC fully supports the principles of the Fair Housing Act and the Equal Opportunity Act. ERA, ERA Real Estate powered, and their respective logos are registered service marks of ERA Franchise Systems LLC. Each office is independently owned and operated.