
1959 Easthill Drive, Bethlehem, PA 18017
Local realty services provided by:ERA One Source Realty
1959 Easthill Drive,Bethlehem City, PA 18017
$384,900
- 4 Beds
- 3 Baths
- 1,866 sq. ft.
- Single family
- Active
Listed by: william t. safranek
Office: exp realty llc.
MLS#:780087
Source:PA_LVAR
Price summary
- Price:$384,900
- Price per sq. ft.:$206.27
About this home
Professional Pictures and Video will be uploaded on Monday July 6th due to the holiday weekend. Seller is in Assisted Living .
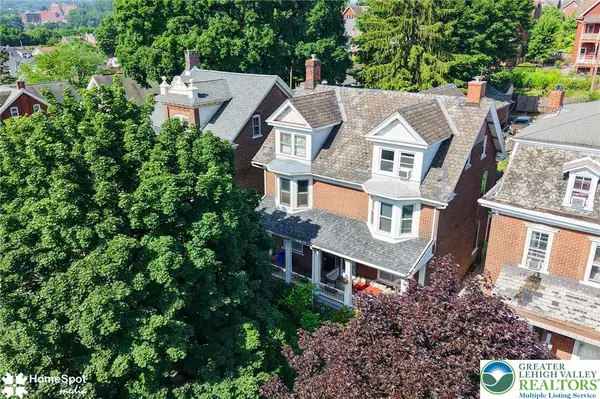
Welcome to this spacious 4-bedroom, 2.5-bath home offering 1,634 square feet of comfortable living space in one of Bethlehem Township's most desirable neighborhoods! Original hardwood floors grace the upstairs, adding warmth and character, while the partially finished basement provides additional living space perfect for a family room, recreation area, home office, or gym. The home also features an original two-car garage, providing plenty of parking and storage.
Location is everything! Enjoy the convenience of walking to East Hills Middle School and Freedom High School. Commuters will love the easy access to Routes 22, 33, and I-78, while shopping, restaurants, parks, and everyday conveniences are just minutes away. Whether you're looking for a home with room to grow or a prime location close to everything the Lehigh Valley has to offer, this property is one you won't want to miss!...
Contact an agent
Home facts
- Year built:1970
- Listing ID #:780087
- Added:1 day(s) ago
- Updated:July 06, 2026 at 04:45 PM
Rooms and interior
- Bedrooms:4
- Total bathrooms:3
- Full bathrooms:2
- Half bathrooms:1
- Rooms Total:9
- Flooring:Carpet, Flagstone, Hardwood
- Dining Description:Dining Area, Separate Formal Dining Room
- Kitchen Description:Dishwasher, Microwave, Refrigerator
- Basement:Yes
- Basement Description:Partially Finished
- Living area:1,866 sq. ft.
Heating and cooling
- Cooling:Central Air
- Heating:Gas, Radiators
- Central air:Yes
Structure and exterior
- Roof:Asphalt, Fiberglass
- Year built:1970
- Building area:1,866 sq. ft.
- Lot area:0.19 Acres
- Architectural Style:BiLevel, SplitLevel
- Construction Materials:Block, Concrete
- Levels:1 Story
Utilities
- Water:Public
- Sewer:Public Sewer
Finances and disclosures
- Price:$384,900
- Price per sq. ft.:$206.27
- Tax amount:$6,497
Features and amenities
- Appliances:Dishwasher, Gas Water Heater, Microwave, Refrigerator, Washer
- Laundry features:Washer
Parking
- Parking description:Garage, Garage Door Opener
- Garage:Yes
- Garage spaces:2
New listings near 1959 Easthill Drive
- New
 $669,000Active4 beds 4 baths3,482 sq. ft.
2014 Linden Street, Bethlehem City, PA 18017
MLS# 779905Listed by: KELLER WILLIAMS ALLENTOWN - New
 $279,900Active3 beds 2 baths1,616 sq. ft.
3103 Lucas Drive, Bethlehem City, PA 18017
MLS# 780142Listed by: LEHIGH VALLEY JUST LISTED LLC - New
 $359,000Active6 beds 3 baths2,406 sq. ft.
526 Seneca Street, Bethlehem City, PA 18015
MLS# 780134Listed by: FREE BRIDGE REALTY LLC - New
 $259,900Active4 beds 2 baths1,564 sq. ft.
227 Garrison Street, Bethlehem City, PA 18018
MLS# 779820Listed by: KELLER WILLIAMS NORTHAMPTON - New
 $285,000Active4 beds 1 baths1,700 sq. ft.
425 1st Avenue, Bethlehem City, PA 18018
MLS# 775297Listed by: BHHS FOX & ROACH BETHLEHEM - New
 $620,000Active3 beds 2 baths2,094 sq. ft.
39 E Wall Street, Bethlehem City, PA 18018
MLS# 776036Listed by: RE/MAX REAL ESTATE - New
 $440,000Active3 beds 2 baths2,306 sq. ft.
1852 Richmond Avenue, Bethlehem City, PA 18018
MLS# 780070Listed by: GRACE REALTY CO INC - New
 $310,000Active3 beds 2 baths1,088 sq. ft.
4339 Freemansburg Ave, BETHLEHEM, PA 18020
MLS# PANH2010220Listed by: COMPASS PENNSYLVANIA, LLC - New
 $200,000Active3 beds 1 baths1,131 sq. ft.
431 Pierce Street, Bethlehem, PA 18015
MLS# PM-142696Listed by: KELLER WILLIAMS REAL ESTATE - NORTHAMPTON CO


Protect your home and budget from life's surprises with an Assurant Home Warranty, backed by a partner that supports you through every step of homeownership. Explore Plans.
© 2023 - 2026 ERA Franchise Systems LLC. All rights reserved. ERA Franchise Systems LLC fully supports the principles of the Fair Housing Act and the Equal Opportunity Act. ERA, ERA Real Estate powered, and their respective logos are registered service marks of ERA Franchise Systems LLC. Each office is independently owned and operated.