
2049 Vista Drive, Bethlehem, PA 18018
Local realty services provided by:ERA One Source Realty
2049 Vista Drive,Bethlehem City, PA 18018
$369,900
- 3 Beds
- 2 Baths
- 1,863 sq. ft.
- Single family
- Active
Upcoming open houses
- Sat, Aug 0811:00 am - 01:00 pm
- Sun, Aug 0902:00 pm - 04:00 pm
Listed by: barbara l. filaseta
Office: weichert realtors
MLS#:776564
Source:PA_LVAR
Price summary
- Price:$369,900
- Price per sq. ft.:$198.55
About this home
Welcome to this beautifully updated split-level HOME in desirable West Bethlehem, offering a versatile and thoughtfully designed floor plan with spacious living areas to accommodate today's lifestyle. Efficient gas utilities and central air provide year-round comfort, while a tasteful color palette, luxury vinyl plank flooring and custom window blinds create a stylish, updated feel complemented by recessed lighting and contemporary ceiling fans.
The main level features an airy dining room enhanced by a soaring cathedral ceiling, and skylights that fill the space with abundant natural light, along with a beautifully appointed kitchen boasting quality finishes and recessed lighting. The living room offers a comfortable and inviting setting, highlighted by panoramic windows, plantation blinds, and a charming free-standing wood stove that serves as a warm focal point, adding both character and ambience. Convenient access to both the front and rear yards enhances everyday living and makes entertaining effortless.
Upstairs, you'll find three spacious bedrooms, an updated full bath, and a generous amount of closet space. The lower level offers additional living space with a large family room, laundry/mudroom, a convenient half bath, and ample storage, further enhancing the home's versatility.
Outdoor amenities include a fenced-in backyard, spacious concrete patio, attached one-car garage with an adjoining utility shed, and generous off-street parking.
Designed to accommodate today's lifestyles with multiple levels of functional living space, this home is truly move-in ready. Don't miss this exceptional opportunity to own a beautifully maintained home in one of Bethlehem's most desirable neighborhoods. A Certificate of Compliance from the City of Bethlehem has already been obtained, offering added peace of mind for our proud buyer....
Contact an agent
Home facts
- Year built:1956
- Subdivision & Development:Clearview Manor
- Listing ID #:776564
- Added:1 day(s) ago
- Updated:August 07, 2026 at 02:01 PM
Rooms and interior
- Bedrooms:3
- Total bathrooms:2
- Full bathrooms:1
- Half bathrooms:1
- Rooms Total:8
- Flooring:Ceramic Tile, Luxury Vinyl, Luxury Vinyl Plank
- Dining Description:Dining Area, Separate Formal Dining Room
- Kitchen Description:Dishwasher, Disposal, Electric Oven, Electric Range, Microwave, Refrigerator
- Basement:Yes
- Basement Description:Concrete, Daylight, Partially Finished
- Living area:1,863 sq. ft.
Heating and cooling
- Cooling:Ceiling Fans, Central Air, Wall Units
- Heating:Forced Air, Gas
- Central air:Yes
Structure and exterior
- Roof:Asphalt, Fiberglass
- Year built:1956
- Building area:1,863 sq. ft.
- Lot area:0.22 Acres
- Lot Features:Flat
- Architectural Style:SplitLevel
- Construction Materials:Brick, Vinyl Siding
- Exterior Features:Fence, Patio
- Foundation Description:Basement
- Levels:2 Story
Schools
- High school:Liberty
- Middle school:Nitschmann
- Elementary school:Clearview
Utilities
- Water:Public
- Sewer:Public Sewer
Finances and disclosures
- Price:$369,900
- Price per sq. ft.:$198.55
- Tax amount:$4,644
Features and amenities
- Appliances:Dishwasher, Disposal, Electric Oven, Gas Water Heater, Microwave, Refrigerator, Washer
- Laundry features:Lower Level, Washer, Washer Hookup
Parking
- Parking description:Driveway, Garage, Off Street
- Garage:Yes
- Garage spaces:1
New listings near 2049 Vista Drive
- New
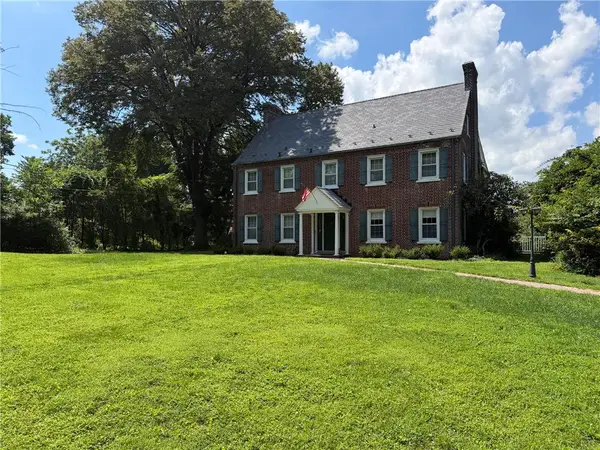 $1,100,000Active4 beds 3 baths2,328 sq. ft.
1841 Main Street, Bethlehem City, PA 18017
MLS# 782304Listed by: WEICHERT REALTORS - New
 $290,000Active5 beds 2 baths1,335 sq. ft.
806 Carlton Avenue, Bethlehem City, PA 18015
MLS# 782197Listed by: LING REALTY INC 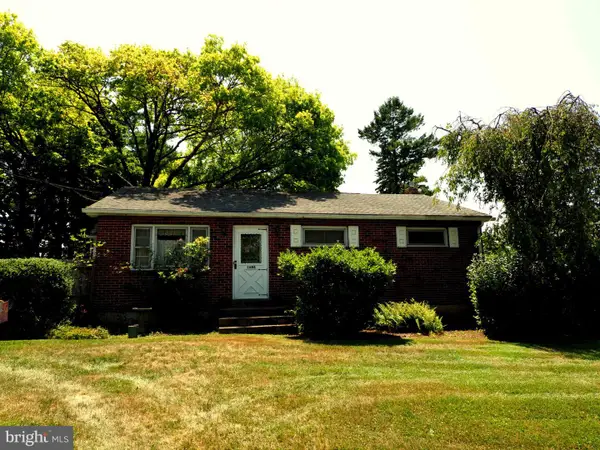 $354,900Pending3 beds 1 baths988 sq. ft.
1688 Pleasant View Rd, BETHLEHEM, PA 18015
MLS# PANH2010406Listed by: BHHS FOX & ROACH - CENTER VALLEY- Open Sun, 1 to 4pmNew
 $500,000Active6 beds 4 baths3,179 sq. ft.
1775 Euclid Ave, BETHLEHEM, PA 18018
MLS# PALH2016448Listed by: KELLER WILLIAMS REAL ESTATE-DOYLESTOWN - New
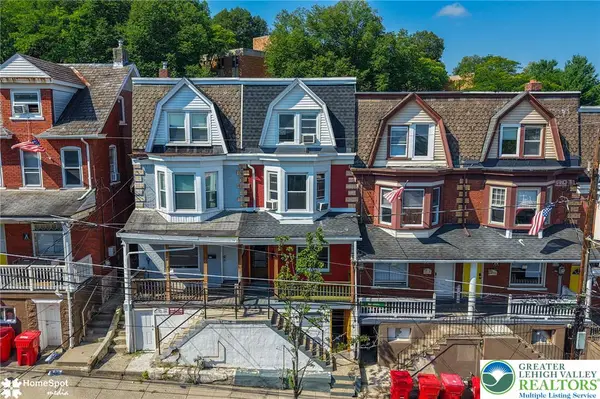 $339,900Active4 beds 2 baths1,737 sq. ft.
560 Hillside Avenue, Bethlehem City, PA 18015
MLS# 781982Listed by: RE/MAX CENTRAL - CENTER VALLEY - New
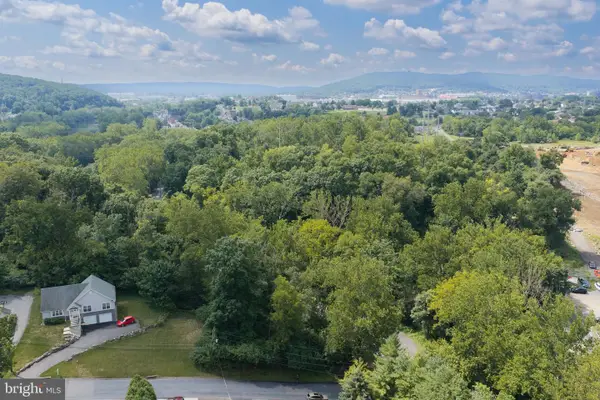 $10,000Active0.22 Acres
0 Wilson Ave, BETHLEHEM, PA 18020
MLS# PANH2010418Listed by: KELLER WILLIAMS REAL ESTATE - ALLENTOWN - New
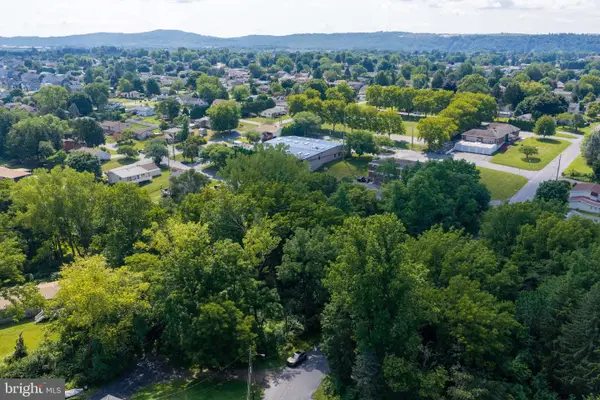 $85,000Active1.01 Acres
0 Griener St, BETHLEHEM, PA 18020
MLS# PANH2010416Listed by: KELLER WILLIAMS REAL ESTATE - ALLENTOWN - New
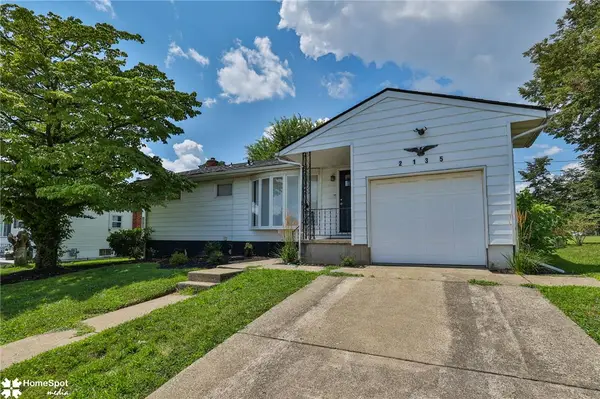 $329,000Active3 beds 2 baths1,352 sq. ft.
2135 Allwood Drive, Bethlehem City, PA 18018
MLS# 781620Listed by: CITYLINE CONSTRUCTIONS LLC - New
 $350,000Active-- beds -- baths2,816 sq. ft.
419 Wyandotte Street, Bethlehem City, PA 18015
MLS# 782031Listed by: COLDWELL BANKER HEARTHSIDE


Protect your home and budget from life's surprises with an Assurant Home Warranty, backed by a partner that supports you through every step of homeownership. Explore Plans.
© 2023 - 2026 ERA Franchise Systems LLC. All rights reserved. ERA Franchise Systems LLC fully supports the principles of the Fair Housing Act and the Equal Opportunity Act. ERA, ERA Real Estate powered, and their respective logos are registered service marks of ERA Franchise Systems LLC. Each office is independently owned and operated.