
2065 Hopewell Road, Bethlehem, PA 18017
Local realty services provided by:ERA One Source Realty
2065 Hopewell Road,Bethlehem City, PA 18017
$368,900
- 3 Beds
- 3 Baths
- 1,734 sq. ft.
- Single family
- Active
Listed by: lisa l. mchale
Office: morganelli properties llc.
MLS#:778005
Source:PA_LVAR
Price summary
- Price:$368,900
- Price per sq. ft.:$212.75
About this home
Multiple offers received! Seller is asking for highest and best by 5:00pm on 7/13.
Discover an EXCEPTIONAL opportunity with this SPACIOUS, split-level residence, ideally situated on an OVERSIZED, CORNER lot in Bethlehem's highly desirable east side. Upon entering the foyer, you are greeted by an OPEN-CONCEPT living area featuring VAULTED ceilings and ABUNDANT NATURAL LIGHT, creating an inviting atmosphere. The living room boasts a charming wood-burning FIREPLACE and a picturesque bay window, perfect for intimate gatherings. The eat-in kitchen is thoughtfully designed with oak cabinets and another bay window, offering delightful views of the EXPANSIVE backyard.
Step outside from the dining room door to a generous WRAP-AROUND PATIO, providing an ideal setting for outdoor entertaining and relaxation. The two main levels of this home are adorned with beautiful HARDWOOD floors, enhancing the sense of warmth and continuity. The upper level includes three LARGE bedrooms, each offering ample closet space. A main full bath serves these bedrooms, while the primary suite features its own FULL BATH and a WALK-IN CLOSET, ensuring comfort and privacy. An EXPANSIVE family room with built-in shelves, a convenient half bath, and a laundry room can be found on the lower level. The full basement houses a NEWER WATER HEATER, and there is a NEWER ROOF providing peace of mind.
Enjoy the beautiful outdoor space, perfect for creating lasting memories with friends and family. This home is conveniently located within walking distance to schools and offers an easy commute to Route 22, I-78, and all the amenities the vibrant Lehigh Valley has to offer. This property is poised for its new owners to infuse their personal style and make it truly their own. Set up your showing today! This one surely won't last long!...
Contact an agent
Home facts
- Year built:1956
- Listing ID #:778005
- Added:39 day(s) ago
- Updated:July 13, 2026 at 06:11 PM
Rooms and interior
- Bedrooms:3
- Total bathrooms:3
- Full bathrooms:2
- Half bathrooms:1
- Rooms Total:8
- Flooring:Carpet, Ceramic Tile, Hardwood, Luxury Vinyl, Luxury Vinyl Plank
- Dining Description:Dining Area, Separate Formal Dining Room
- Kitchen Description:Dishwasher, Electric Cook Top, Electric Oven
- Basement:Yes
- Basement Description:Full
- Living area:1,734 sq. ft.
Heating and cooling
- Cooling:Wall Window Units
- Heating:Oil
Structure and exterior
- Roof:Asphalt, Fiberglass
- Year built:1956
- Building area:1,734 sq. ft.
- Lot area:0.38 Acres
- Lot Features:Corner Lot, Flat
- Architectural Style:SplitLevel
- Construction Materials:Brick, Vinyl Siding
- Exterior Features:Patio
- Levels:2 Story
Schools
- High school:Freedom
- Middle school:East Hills
- Elementary school:Governor Wolf
Utilities
- Water:Public
- Sewer:Public Sewer
Finances and disclosures
- Price:$368,900
- Price per sq. ft.:$212.75
- Tax amount:$6,131
Features and amenities
- Appliances:Dishwasher, Electric Cooktop, Electric Oven, Electric Water Heater
- Laundry features:Lower Level, Washer Hookup
Parking
- Parking description:Driveway, Garage, Off Street, On Street
- Garage:Yes
- Garage spaces:1
New listings near 2065 Hopewell Road
- New
 $1,500Active2 beds 1 baths900 sq. ft.
717 W Broad Street #2, Bethlehem City, PA 18018
MLS# 780576Listed by: CENTURY 21 RAMOS REALTY - Open Sun, 1 to 3pmNew
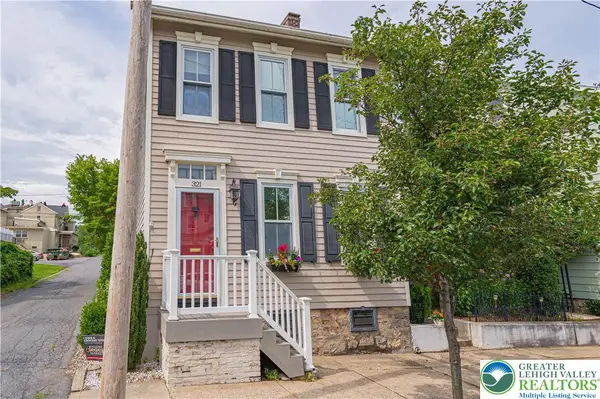 $528,000Active2 beds 3 baths1,920 sq. ft.
321 E Wall Street, Bethlehem City, PA 18018
MLS# 780230Listed by: RE/MAX REAL ESTATE - New
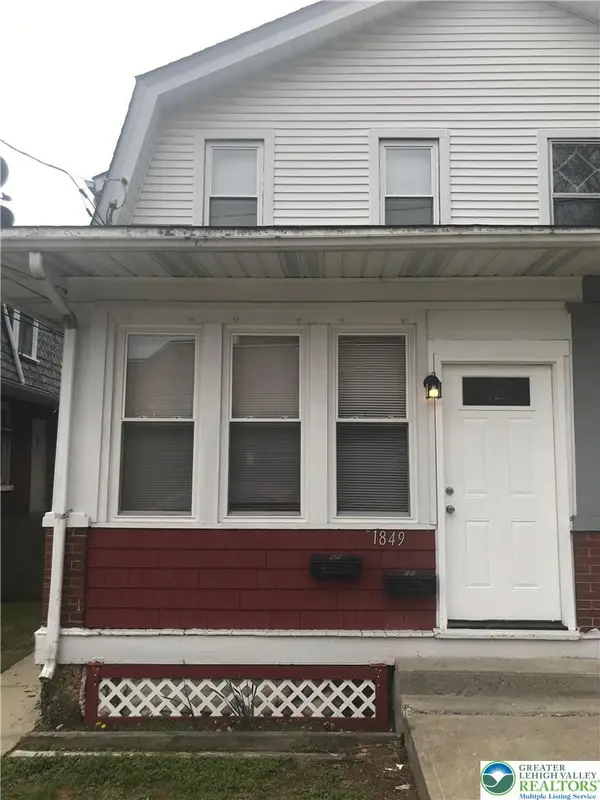 $346,800Active3 beds 2 baths1,232 sq. ft.
1849 Market Street, Bethlehem City, PA 18018
MLS# 780551Listed by: MANAGED BY EQUINOX INC - New
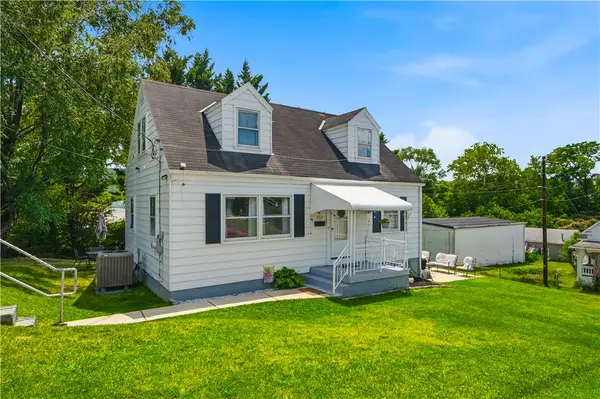 $325,000Active3 beds 1 baths1,075 sq. ft.
850 E North Street, Bethlehem City, PA 18017
MLS# 780396Listed by: EXP REALTY LLC - New
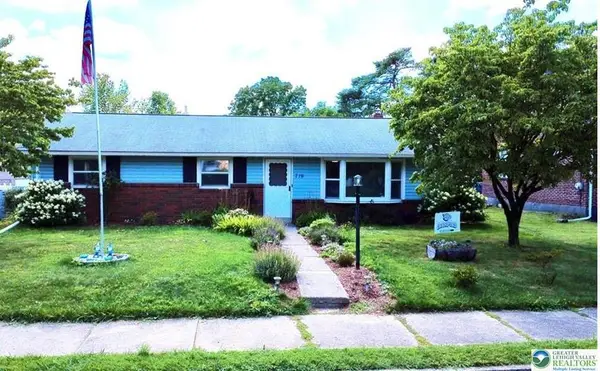 $325,000Active3 beds 2 baths2,480 sq. ft.
719 Keystone Avenue, Bethlehem City, PA 18018
MLS# 780431Listed by: HOWARD HANNA THEFREDERICKGROUP - New
 $379,000Active3 beds 2 baths1,362 sq. ft.
1928 Woodbury Road, Bethlehem City, PA 18017
MLS# 780472Listed by: EXP REALTY LLC - New
 $325,000Active5 beds 2 baths2,004 sq. ft.
707 5th Avenue, Bethlehem City, PA 18018
MLS# 780419Listed by: KELLER WILLIAMS NORTHAMPTON - New
 $365,000Active3 beds 2 baths1,792 sq. ft.
525 7th Avenue, Bethlehem City, PA 18018
MLS# 780225Listed by: HOWARD HANNA THEFREDERICKGROUP - New
 $299,900Active2 beds 2 baths1,205 sq. ft.
11 W 2nd Street #373, Bethlehem City, PA 18015
MLS# 780286Listed by: HOWARD HANNA THEFREDERICKGROUP - New
 $424,900Active3 beds 3 baths1,734 sq. ft.
2649 Nottingham Road, Bethlehem City, PA 18017
MLS# 779556Listed by: BHHS FOX & ROACH - ALLENTOWN


Protect your home and budget from life's surprises with an Assurant Home Warranty, backed by a partner that supports you through every step of homeownership. Explore Plans.
© 2023 - 2026 ERA Franchise Systems LLC. All rights reserved. ERA Franchise Systems LLC fully supports the principles of the Fair Housing Act and the Equal Opportunity Act. ERA, ERA Real Estate powered, and their respective logos are registered service marks of ERA Franchise Systems LLC. Each office is independently owned and operated.