
2122 Vista Drive, Bethlehem, PA 18018
Local realty services provided by:ERA One Source Realty
2122 Vista Drive,Bethlehem City, PA 18018
$379,900
- 3 Beds
- 2 Baths
- 1,740 sq. ft.
- Single family
- Active
Listed by: ken carey
Office: bhhs fox & roach bethlehem
MLS#:781084
Source:PA_LVAR
Price summary
- Price:$379,900
- Price per sq. ft.:$218.33
About this home
Adorable 3-bedroom, 2-bath split-level home in the highly desirable Clearview Manor subdivision! Meticulously maintained and move-in ready, this charming home features beautiful hardwood floors, an updated kitchen and bathrooms, and a finished lower-level family room perfect for relaxing or entertaining. Step outside to enjoy the side deck overlooking a spacious, flat, fully fenced backyard complete with an above-ground pool and deck—ideal for summer fun. Additional highlights include a one-car garage and a convenient location just minutes from shopping, restaurants, and Lehigh Valley International Airport. Move in before the new school year!
Open House: Saturday & Sunday, 1:00–3:00 PM.
Don't miss this wonderful opportunity—schedule your showing today!
Contact an agent
Home facts
- Year built:1955
- Listing ID #:781084
- Added:8 day(s) ago
- Updated:July 29, 2026 at 03:30 PM
Rooms and interior
- Bedrooms:3
- Total bathrooms:2
- Full bathrooms:2
- Rooms Total:6
- Flooring:Hardwood
- Kitchen Description:Dishwasher, Gas Oven, Gas Range, Microwave, Refrigerator
- Basement:Yes
- Basement Description:Finished
- Living area:1,740 sq. ft.
Heating and cooling
- Cooling:Ceiling Fans, Central Air
- Heating:Forced Air, Gas
- Central air:Yes
Structure and exterior
- Roof:Asphalt, Fiberglass
- Year built:1955
- Building area:1,740 sq. ft.
- Lot area:0.23 Acres
- Architectural Style:SplitLevel
- Construction Materials:Brick, Vinyl Siding
Utilities
- Water:Public
- Sewer:Public Sewer
Finances and disclosures
- Price:$379,900
- Price per sq. ft.:$218.33
- Tax amount:$4,494
Features and amenities
- Appliances:Dishwasher, Gas Oven, Gas Range, Gas Water Heater, Microwave, Refrigerator
Parking
- Parking description:Garage
- Garage:Yes
- Garage spaces:1
New listings near 2122 Vista Drive
- New
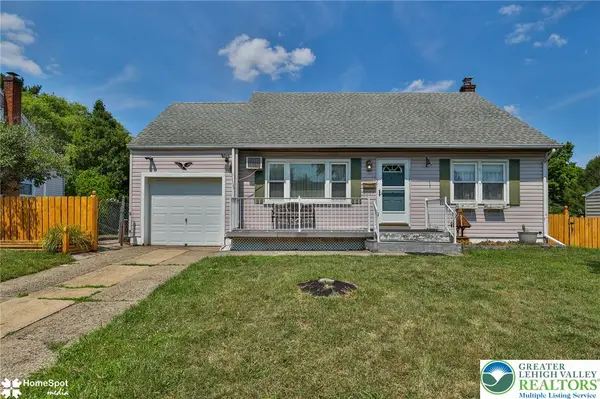 $349,900Active4 beds 2 baths1,966 sq. ft.
3069 Shakespeare Road, Bethlehem City, PA 18017
MLS# 781246Listed by: WEICHERT REALTORS - New
 $375,000Active3 beds 3 baths1,612 sq. ft.
1311 W Lehigh Street, Bethlehem City, PA 18018
MLS# 781696Listed by: REALTY ONE GROUP EXCLUSIVE - Open Sat, 12 to 3pmNew
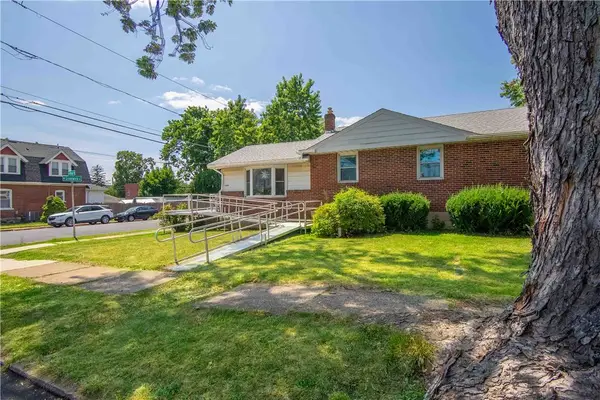 $349,900Active3 beds 2 baths1,839 sq. ft.
1403 N New Street, Bethlehem City, PA 18018
MLS# 781554Listed by: KELLER WILLIAMS ALLENTOWN - New
 $195,000Active3 beds 1 baths1,038 sq. ft.
703 Canning Street, Bethlehem City, PA 18015
MLS# 781527Listed by: COLDWELL BANKER HEARTHSIDE - New
 $200,000Active3 beds 1 baths1,457 sq. ft.
117 E Fairview Street, Bethlehem City, PA 18018
MLS# 781557Listed by: BHHS - CHOICE PROPERTIES - New
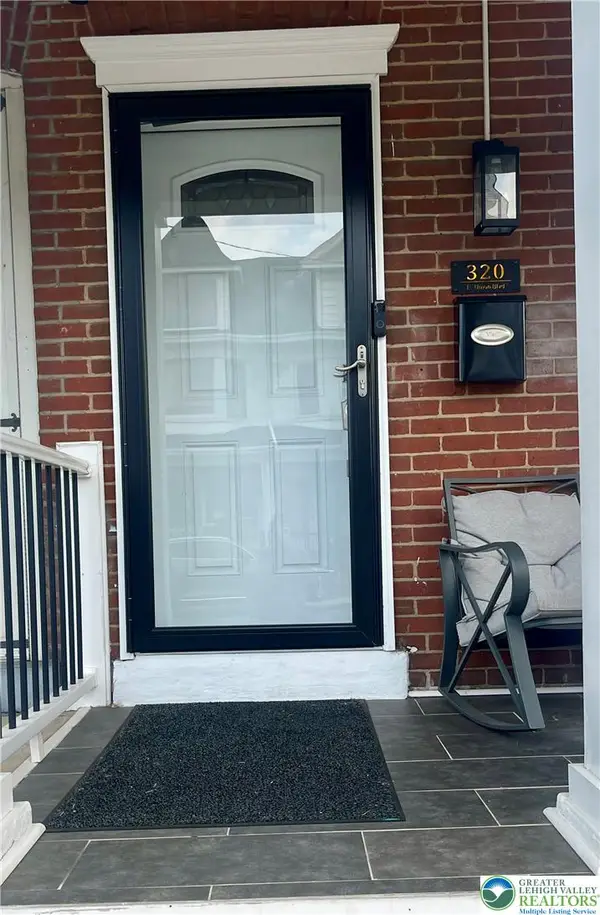 $279,999Active4 beds -- baths2,920 sq. ft.
320 E Union Boulevard, Bethlehem City, PA 18018
MLS# 781505Listed by: I-DO REAL ESTATE - New
 $375,000Active3 beds 3 baths2,258 sq. ft.
720 Keystone Avenue, Bethlehem City, PA 18018
MLS# 781455Listed by: WEICHERT REALTORS - Coming Soon
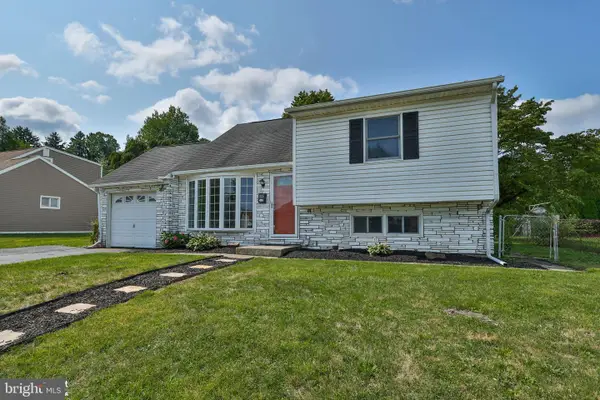 $350,000Coming Soon3 beds 1 baths
1925 Columbine Ave, BETHLEHEM, PA 18018
MLS# PALH2016364Listed by: BHHS FOX & ROACH-COLLEGEVILLE - Coming Soon
 $1,050,000Coming Soon5 beds 4 baths
2505 Black River Rd, BETHLEHEM, PA 18015
MLS# PANH2010360Listed by: BHHS FOX & ROACH-DOYLESTOWN - Open Sat, 12 to 2pmNew
 $364,500Active3 beds 2 baths2,874 sq. ft.
1863 W Union Boulevard, Bethlehem City, PA 18018
MLS# 781133Listed by: WEICHERT REALTORS


Protect your home and budget from life's surprises with an Assurant Home Warranty, backed by a partner that supports you through every step of homeownership. Explore Plans.
© 2023 - 2026 ERA Franchise Systems LLC. All rights reserved. ERA Franchise Systems LLC fully supports the principles of the Fair Housing Act and the Equal Opportunity Act. ERA, ERA Real Estate powered, and their respective logos are registered service marks of ERA Franchise Systems LLC. Each office is independently owned and operated.