
2445 Main Street, Bethlehem, PA 18017
Local realty services provided by:ERA One Source Realty
2445 Main Street,Bethlehem City, PA 18017
$879,000
- 4 Beds
- 3 Baths
- 4,183 sq. ft.
- Single family
- Active
Listed by: dayna m. kucharz
Office: re/max real estate
MLS#:777857
Source:PA_LVAR
Price summary
- Price:$879,000
- Price per sq. ft.:$210.14
About this home
A private oasis in Bethlehem’s sought-after Main Street Extension neighborhood! Perfectly positioned on .78 acres of lush lawn, mature trees, and beautifully established plantings, this vintage colonial evokes a timeless and collected aesthetic reminiscent of English country homes. Inside, an oversized living room with rich wood-paneled walls, hardwood floors, wood-burning fireplace with marble surround, and two oversized windows with views of the grounds provides seamless access to a covered porch – the perfect place for an al fresco candlelit dinner with friends. A French door from the living room leads to a quiet office with original built-ins and a hidden wet bar tucked away inside a cabinet. A light and bright dining room leads to a custom kitchen with granite counters, two sinks, double ovens, an island with seating, and abundant storage. An oversized family room features a large wood-burning fireplace, built-in cabinetry, and sliding glass doors that welcome in warm sunlight and cool evening breezes. A half bathroom and coat closet complete the first floor. Upstairs, you’ll find a sprawling primary suite with cathedral ceiling, Juliet balcony, primary bath with jetted tub, 2 walk-in closets, and additional dressing area with 3 more closets and a linen closet. Three secondary bedrooms, including one with two closets and a separate dressing room, full bathroom, and laundry room complete the second floor. In the basement, a large rec room with custom built-ins offers plenty of flexibility for a home theatre, game room, or home gym. Outside, you’ll find thoughtfully-designed spaces for relaxing and entertaining. A large multi-level slate patio offers plenty of space for entertaining, relaxing, and grilling. A small, private patio on the south side of the home is the perfect place for morning coffee or sunbathing. Come see all that this wonderful home has to offer! Clear CO is complete....
Contact an agent
Home facts
- Year built:1949
- Listing ID #:777857
- Added:1 day(s) ago
- Updated:May 29, 2026 at 02:52 PM
Rooms and interior
- Bedrooms:4
- Total bathrooms:3
- Full bathrooms:2
- Half bathrooms:1
- Rooms Total:11
- Flooring:Carpet, Ceramic Tile, Hardwood
- Dining Description:Dining Area, Entrance Foyer, Separate Formal Dining Room
- Kitchen Description:Dishwasher, Disposal, Electric Oven, Gas Cooktop, Microwave, Refrigerator
- Basement:Yes
- Basement Description:Partially Finished
- Living area:4,183 sq. ft.
Heating and cooling
- Cooling:Central Air
- Heating:Gas
- Central air:Yes
Structure and exterior
- Roof:Asphalt, Fiberglass, Slate
- Year built:1949
- Building area:4,183 sq. ft.
- Lot area:0.78 Acres
- Lot Features:Flat
- Architectural Style:Colonial
- Construction Materials:Stone, Stucco, Wood Siding
- Exterior Features:Balcony, Covered, Patio
- Levels:2 Story
Utilities
- Water:Public
- Sewer:Public Sewer
Finances and disclosures
- Price:$879,000
- Price per sq. ft.:$210.14
- Tax amount:$10,456
Features and amenities
- Appliances:Dishwasher, Disposal, Electric Oven, Gas Cooktop, Gas Water Heater, Microwave, Refrigerator, Washer
- Laundry features:Electric Dryer Hookup, Upper Level, Washer
Parking
- Parking description:Garage, Garage Door Opener
- Garage:Yes
- Garage spaces:2
New listings near 2445 Main Street
- New
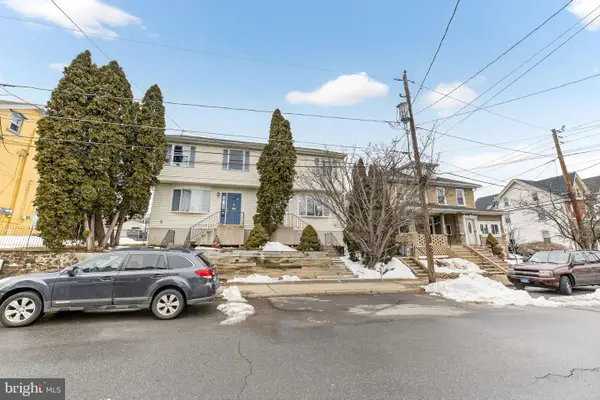 $310,000Active3 beds 2 baths1,200 sq. ft.
708 Cherokee St, BETHLEHEM, PA 18015
MLS# PANH2010032Listed by: REAL OF PENNSYLVANIA - New
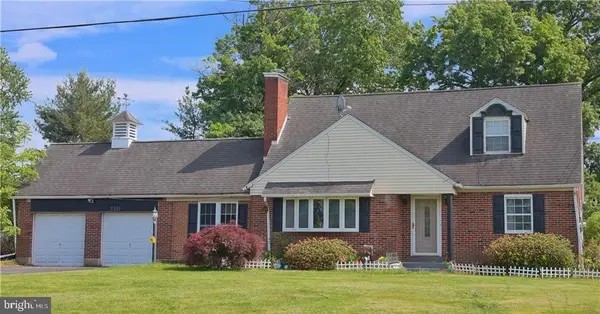 $439,000Active3 beds 3 baths2,384 sq. ft.
1345 Macada, BETHLEHEM, PA 18017
MLS# PANH2010016Listed by: CASTLE GATE REALTY - New
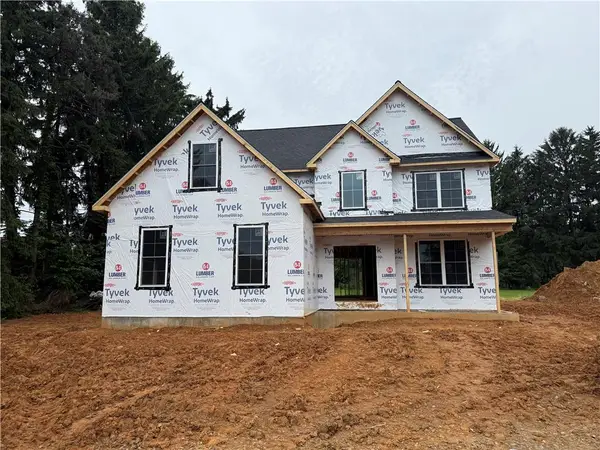 $699,900Active4 beds 3 baths2,644 sq. ft.
1551 Kelchner Road, Bethlehem City, PA 18018
MLS# 777860Listed by: BHGRE VALLEY PARTNERS-ALLENTWN - New
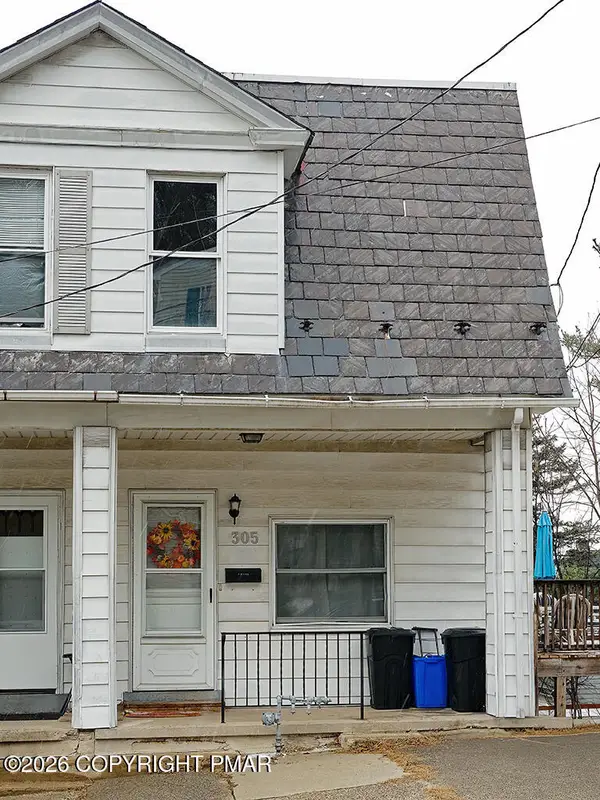 $250,000Active4 beds 2 baths1,288 sq. ft.
305 W 8th Street, Bethlehem, PA 18015
MLS# PM-141678Listed by: COLDWELL BANKER REALTY - WYOMISSING - New
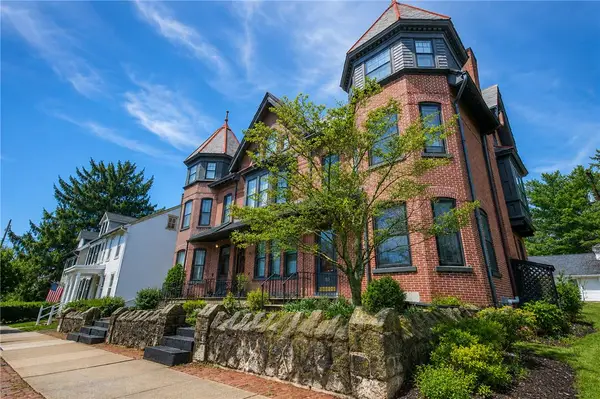 $695,000Active4 beds 4 baths3,384 sq. ft.
135 E Wall Street, Bethlehem City, PA 18018
MLS# 776191Listed by: RE/MAX REAL ESTATE - New
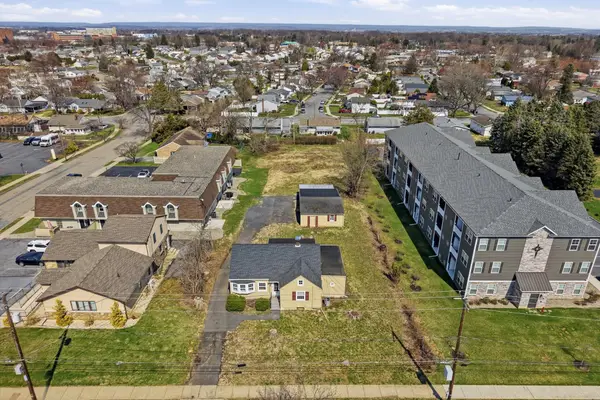 $698,000Active3 beds 2 baths1,455 sq. ft.
1224 Eaton Ave, BETHLEHEM, PA 18018
MLS# PALH2015656Listed by: STONE HOLLOW REAL ESTATE LLC - New
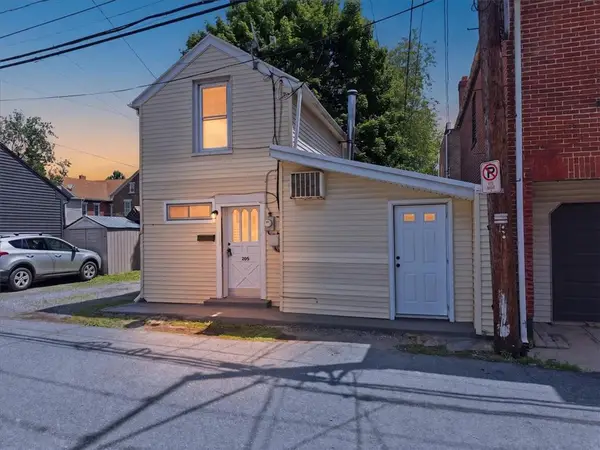 $219,900Active3 beds 1 baths1,080 sq. ft.
508 Riegel Street, Bethlehem City, PA 18018
MLS# 777785Listed by: LIGHT HOUSE REALTY LV LLC - Open Sat, 12 to 3pmNew
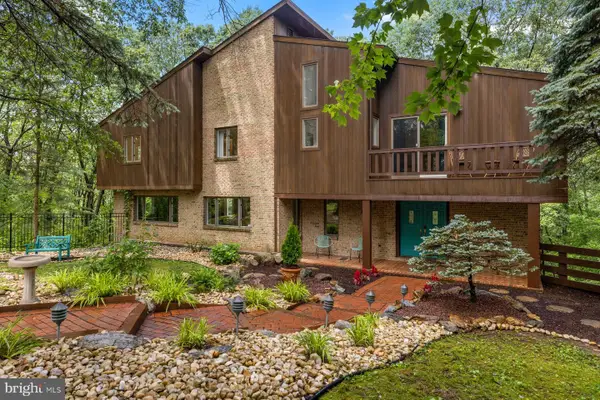 $1,000,000Active5 beds 5 baths5,209 sq. ft.
3385 Woodbridge Cir, BETHLEHEM, PA 18017
MLS# PANH2009992Listed by: KURFISS SOTHEBY'S INTERNATIONAL REALTY - New
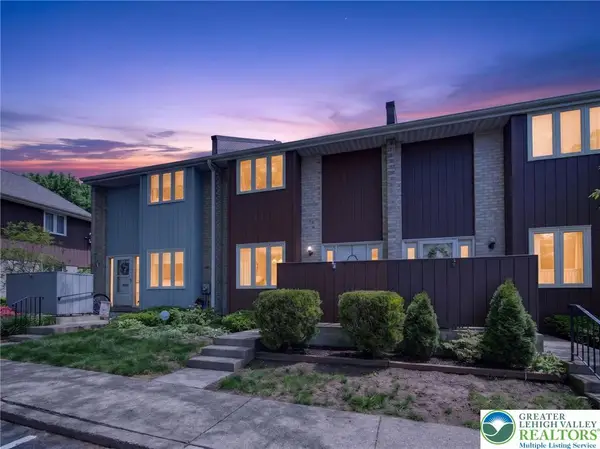 $274,900Active2 beds 3 baths1,939 sq. ft.
407 Carver Drive, Bethlehem City, PA 18017
MLS# 777124Listed by: RE/MAX REAL ESTATE


Protect your home and budget from life's surprises with an Assurant Home Warranty, backed by a partner that supports you through every step of homeownership. Explore Plans.
© 2023 - 2026 ERA Franchise Systems LLC. All rights reserved. ERA Franchise Systems LLC fully supports the principles of the Fair Housing Act and the Equal Opportunity Act. ERA, ERA Real Estate powered, and their respective logos are registered service marks of ERA Franchise Systems LLC. Each office is independently owned and operated.