
251 E Goepp Street, Bethlehem, PA 18018
Local realty services provided by:ERA One Source Realty
251 E Goepp Street,Bethlehem City, PA 18018
$229,900
- 4 Beds
- 2 Baths
- 1,574 sq. ft.
- Single family
- Active
Listed by: michelle weber, timothy weber
Office: bhhs fox & roach - allentown
MLS#:784792
Source:PA_LVAR
Price summary
- Price:$229,900
- Price per sq. ft.:$146.06
About this home
Welcome to 251 E. Goepp St. located in the Heart of Desirable Bethlehem! This Solid Twin Features 4 bedrooms, 2 Full Baths, Large Living Room / Dining Room Combo, Quaint Eat-In Kitchen, Relaxing Front Porch, and First Floor Laundry / Mud Room! Additional Benefits Include.. Updated economical gas heat. Conveniently located within minutes of Downtown Bethlehem, , Rt 378, and all Major Arteries. Why Rent When you Can Own for Less? Don't Let This One Pass By.. Schedule Your Appointment Today!
Contact an agent
Home facts
- Year built:1900
- Subdivision & Development:Not in Development
- Listing ID #:784792
- Added:1 day(s) ago
- Updated:September 21, 2026 at 08:44 PM
Rooms and interior
- Bedrooms:4
- Total bathrooms:2
- Full bathrooms:2
- Rooms Total:8
- Flooring:Carpet, Linoleum
- Kitchen Description:Gas Oven, Gas Range, Refrigerator
- Basement:Yes
- Basement Description:Full
- Living area:1,574 sq. ft.
Heating and cooling
- Cooling:Wall Window Units
- Heating:Gas, Hot Water
Structure and exterior
- Roof:Asphalt, Fiberglass
- Year built:1900
- Building area:1,574 sq. ft.
- Lot area:0.05 Acres
- Construction Materials:Aluminum Siding
- Exterior Features:Fence, Patio
- Levels:2 Story
Utilities
- Water:Public
- Sewer:Public Sewer
Finances and disclosures
- Price:$229,900
- Price per sq. ft.:$146.06
- Tax amount:$3,567
Features and amenities
- Appliances:Electric Water Heater, Gas Oven, Gas Range, Refrigerator, Washer
- Laundry features:Gas Dryer Hookup, Main Level, Washer
Parking
- Parking description:On Street
New listings near 251 E Goepp Street
- New
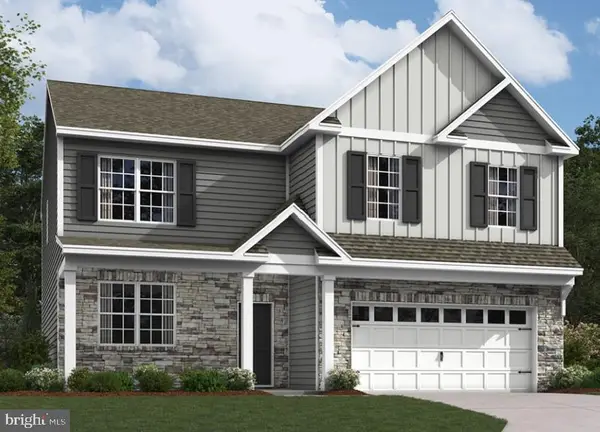 $670,812Active4 beds 3 baths3,111 sq. ft.
1420 Farmhouse Way, BETHLEHEM, PA 18017
MLS# PANH2010724Listed by: D.R. HORTON REALTY OF PENNSYLVANIA - New
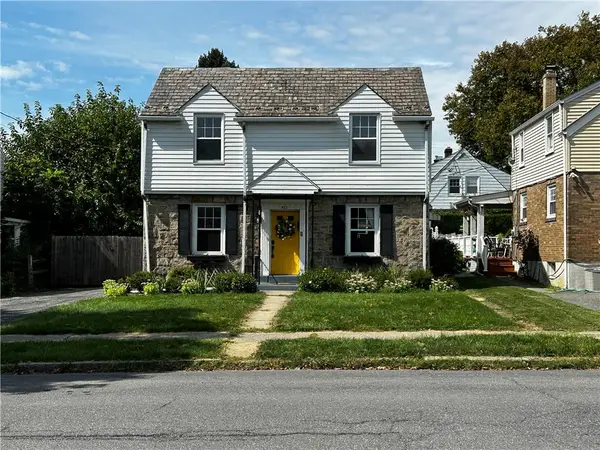 $345,000Active3 beds 1 baths1,270 sq. ft.
937 Elm Street, Bethlehem City, PA 18018
MLS# 784833Listed by: CENTURY 21 KEIM - New
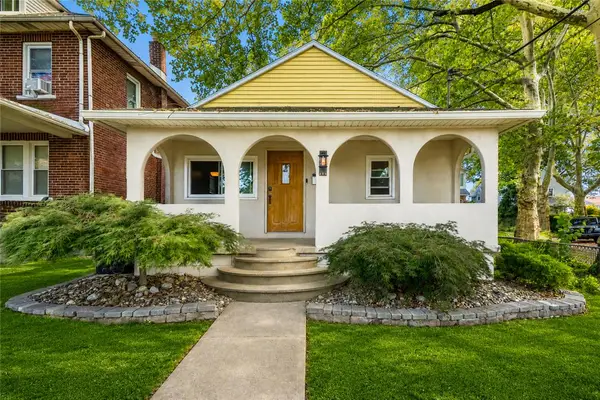 $300,000Active3 beds 2 baths1,720 sq. ft.
904 Weston Place, Bethlehem City, PA 18018
MLS# 784181Listed by: WEICHERT REALTORS - New
 $265,000Active4 beds 2 baths1,104 sq. ft.
928 Vernon Street, Bethlehem City, PA 18015
MLS# 784647Listed by: PLAZA REALTY - New
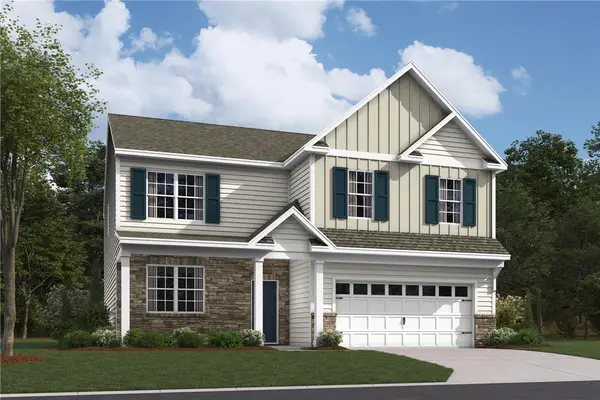 $684,807Active4 beds -- baths2,600 sq. ft.
1414 Farmhouse Way, Bethlehem Twp, PA 18017
MLS# 784304Listed by: D. R. HORTON REALTY OF PA - New
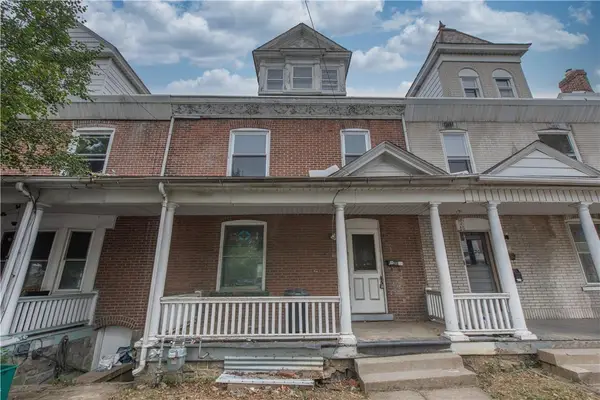 $219,900Active5 beds 2 baths1,766 sq. ft.
233 E Goepp Street, Bethlehem City, PA 18018
MLS# 784690Listed by: SPADE PROPERTY MANAGEMENT INC. - New
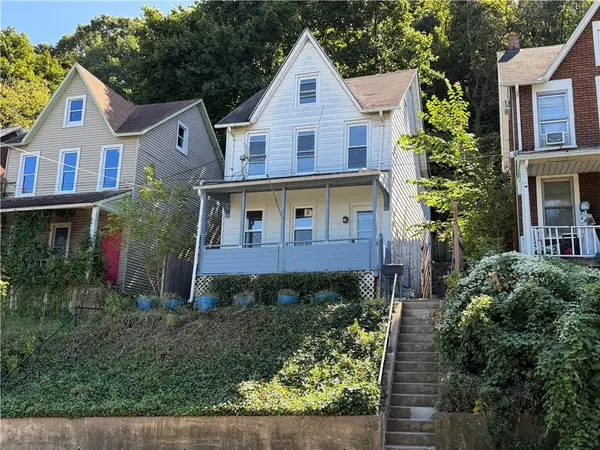 $249,990Active3 beds 1 baths1,425 sq. ft.
975 Wyandotte Street, Bethlehem City, PA 18015
MLS# 784779Listed by: REALTY ONE GROUP SUPREME - New
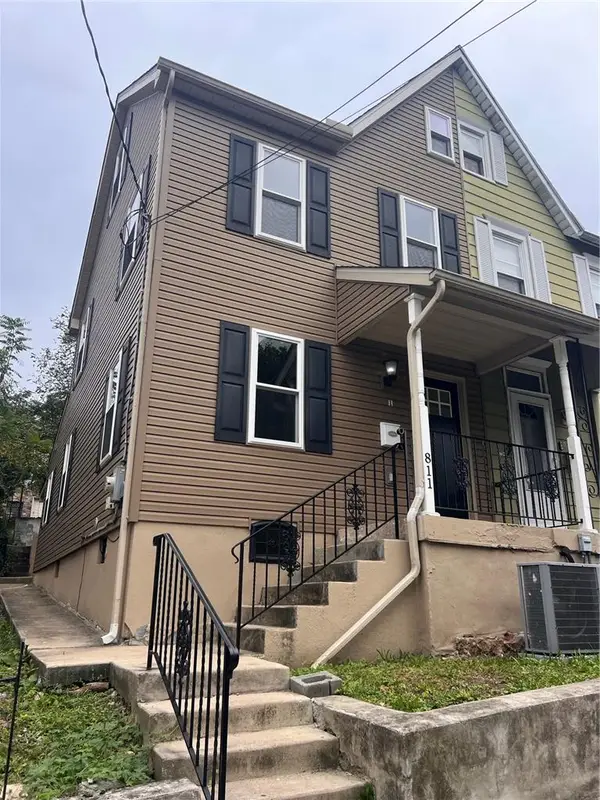 $249,900Active4 beds 2 baths992 sq. ft.
811 Vernon Street, Bethlehem City, PA 18015
MLS# 784785Listed by: CITYLINE CONSTRUCTIONS LLC - New
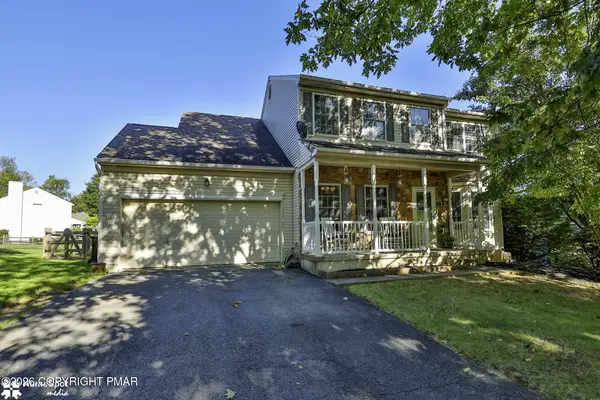 $549,900Active4 beds 3 baths2,184 sq. ft.
3155 10th Street, Bethlehem, PA 18020
MLS# PM-144812Listed by: COLDWELL BANKER HEARTHSIDE REALTORS - ALLENTOWN


Protect your home and budget from life's surprises with an Assurant Home Warranty, backed by a partner that supports you through every step of homeownership. Explore Plans.
© 2023 - 2026 ERA Franchise Systems LLC. All rights reserved. ERA Franchise Systems LLC fully supports the principles of the Fair Housing Act and the Equal Opportunity Act. ERA, ERA Real Estate powered, and their respective logos are registered service marks of ERA Franchise Systems LLC. Each office is independently owned and operated.