
3609 Old Philadelphia Pike, Bethlehem, PA 18015
Local realty services provided by:ERA One Source Realty
3609 Old Philadelphia Pike,Bethlehem City, PA 18015
$560,000
- 4 Beds
- 3 Baths
- - sq. ft.
- Single family
- Sold
Listed by: milly dignetti
Office: dorey, carol c real estate
MLS#:780081
Source:PA_LVAR
Sorry, we are unable to map this address
Price summary
- Price:$560,000
About this home
Set on a beautifully landscaped quarter-acre lot in the desirable Saucon Valley School District, Parkside on Old Philadelphia offers lovingly maintained and updated colonial style with inviting indoor and outdoor living spaces. This four-bedroom, two-and-a-half-bath home features a two-car attached garage, a fully fenced yard, and thoughtful exterior spaces designed for everyday enjoyment and effortless entertaining.
Inside, the custom maple eat-in kitchen serves as the heart of the home, complete with granite countertops, a center island with seating, and a comfortable layout for gathering, cooking, and conversation. Direct access to the new Trex deck extends the living space outdoors, overlooking the beautifully maintained grounds, brick paver patio, and glorious hardscaping and landscaping.
The home’s traditional floor plan provides room to live, work, host, and unwind, while the full walk-out basement offers excellent potential for additional finished space, storage, recreation, or future expansion. Close to commuter routes, restaurants, shopping, colleges and universities, and beloved Lehigh Valley event venues, this home offers comfort, convenience, and classic curb appeal in a beautifully connected location....
Contact an agent
Home facts
- Year built:2006
- Subdivision & Development:Not in Development
- Listing ID #:780081
- Added:42 day(s) ago
- Updated:August 29, 2026 at 06:24 AM
Rooms and interior
- Bedrooms:4
- Total bathrooms:3
- Full bathrooms:2
- Half bathrooms:1
- Rooms Total:9
- Flooring:Carpet, Tile, Vinyl
- Dining Description:Dining Area, Separate Formal Dining Room
- Kitchen Description:Dishwasher, Gas Oven, Gas Range, Microwave, Refrigerator
- Basement:Yes
- Basement Description:Concrete, Full, Walk Out Access
Heating and cooling
- Cooling:Central Air
- Heating:Forced Air, Gas, Zoned
- Central air:Yes
Structure and exterior
- Roof:Asphalt, Fiberglass
- Year built:2006
- Architectural Style:Colonial
- Construction Materials:Brick Veneer, Vinyl Siding
- Exterior Features:Covered, Deck, Fence, Patio, Porch, Shed
- Foundation Description:Basement
- Levels:2 Story
Utilities
- Water:Public
- Sewer:Public Sewer
Finances and disclosures
- Price:$560,000
- Tax amount:$5,144
Features and amenities
- Appliances:Dishwasher, Electric Water Heater, Gas Oven, Gas Range, Microwave, Refrigerator, Washer
- Laundry features:Lower Level, Washer
Parking
- Parking description:Garage, Garage Door Opener
- Garage:Yes
- Garage spaces:2
New listings near 3609 Old Philadelphia Pike
- Coming Soon
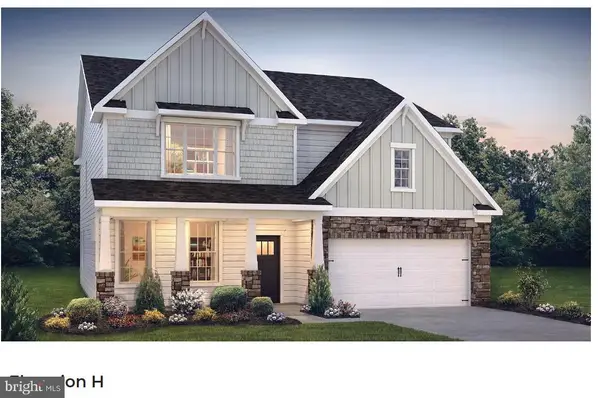 $788,675Coming Soon5 beds 3 baths3,233 sq. ft.
1415 Farmhouse Way, BETHLEHEM, PA 18017
MLS# PANH2010598Listed by: D.R. HORTON REALTY OF PENNSYLVANIA - Coming Soon
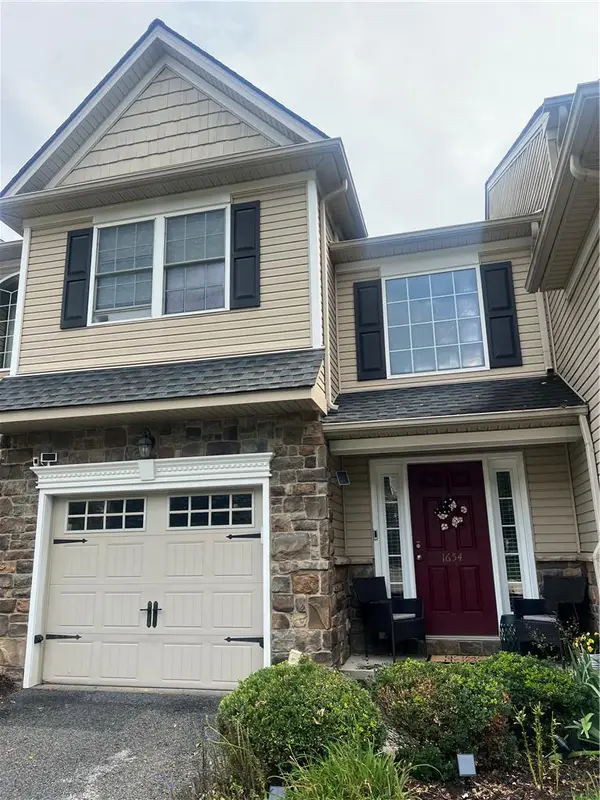 $399,000Coming Soon3 beds 3 baths2,059 sq. ft.
1654 Finches Garden Road, Bethlehem City, PA 18015
MLS# 783434Listed by: COLDWELL BANKER HEARTHSIDE - Coming SoonOpen Sun, 11am to 3pm
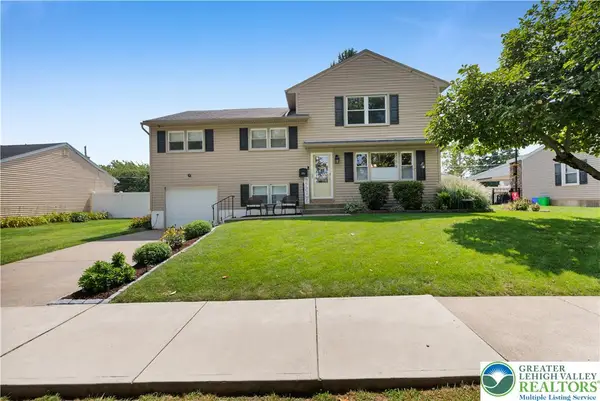 $480,000Coming Soon5 beds 3 baths2,528 sq. ft.
1938 Woodbury Road, Bethlehem City, PA 18017
MLS# 783279Listed by: WEICHERT REALTORS - Coming Soon
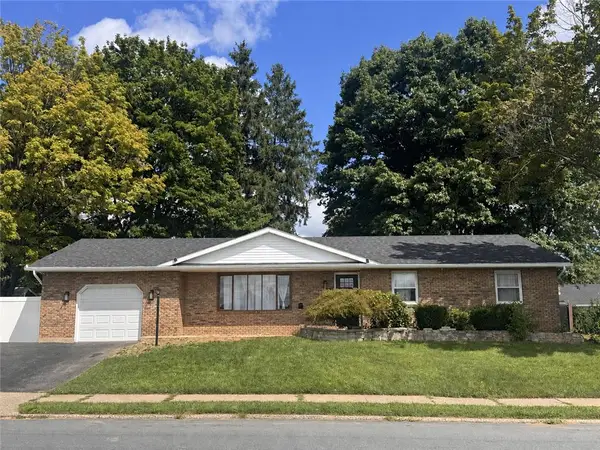 $395,000Coming Soon3 beds 2 baths1,364 sq. ft.
1432 Greenview, Bethlehem City, PA 18018
MLS# 783365Listed by: DKR PROPERTY MGMT & MAINT LLC - Open Sat, 1 to 3pmNew
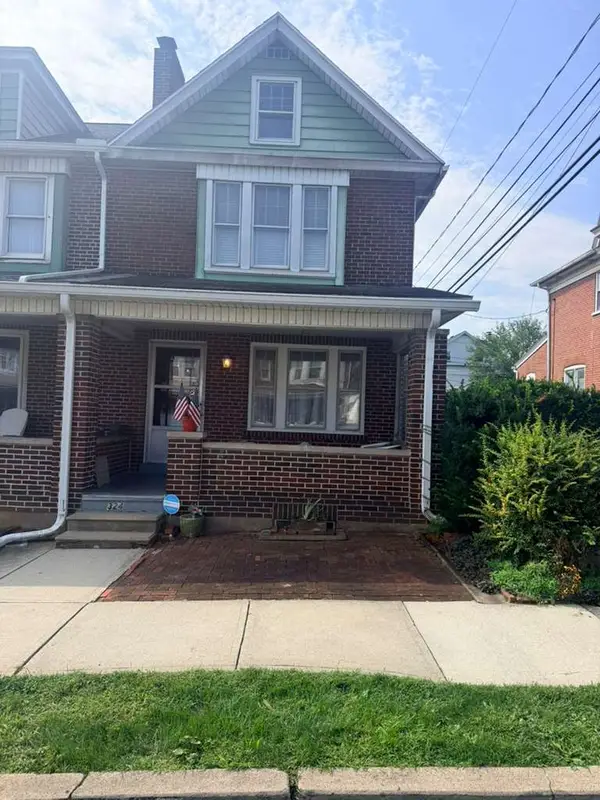 $275,000Active3 beds 1 baths1,544 sq. ft.
324 E Union Blvd, Bethlehem City, PA 18018
MLS# 783573Listed by: IRONVALLEY RE OF LEHIGH VALLEY - New
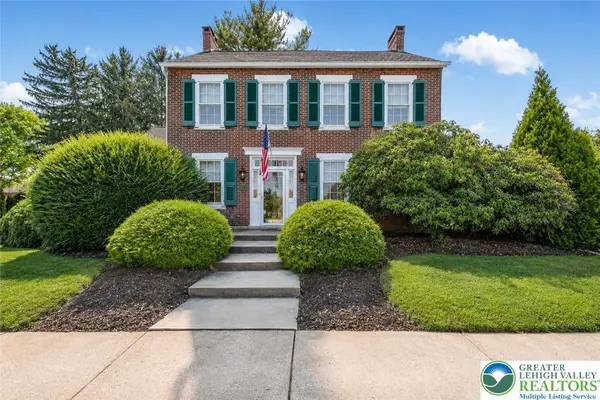 $489,000Active4 beds 2 baths2,150 sq. ft.
1742 Butztown Road, Bethlehem City, PA 18017
MLS# 783157Listed by: WEICHERT REALTORS - Open Sat, 10am to 12pmNew
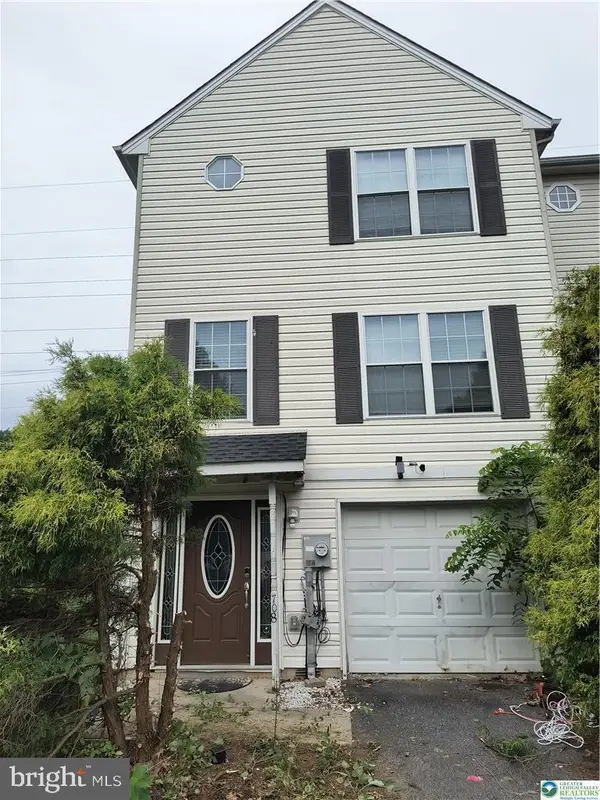 $349,900Active3 beds 3 baths1,360 sq. ft.
708 Bach Ct, BETHLEHEM, PA 18017
MLS# PANH2010582Listed by: CENTURY 21 KEIM REALTORS - New
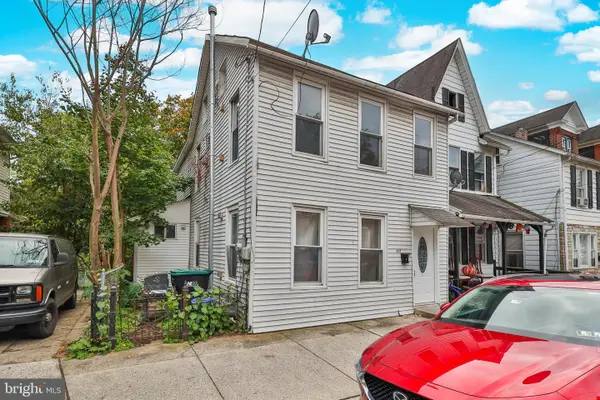 $245,000Active2 beds 3 baths1,332 sq. ft.
427 Pawnee St, BETHLEHEM, PA 18015
MLS# PANH2010592Listed by: RAMOS REALTY - Open Sun, 1 to 3pmNew
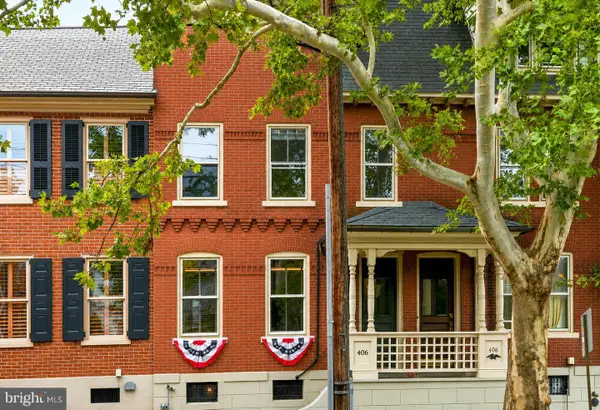 $499,000Active3 beds 2 baths2,014 sq. ft.
406 N New St, BETHLEHEM, PA 18018
MLS# PANH2010584Listed by: CAROL C DOREY REAL ESTATE - New
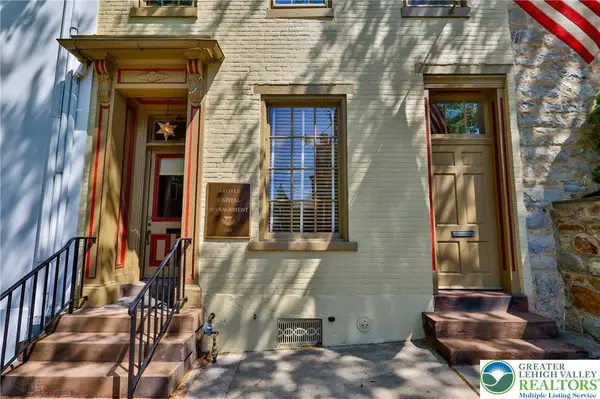 $694,000Active3 beds 2 baths3,300 sq. ft.
72 W Market Street, Bethlehem City, PA 18018
MLS# 783336Listed by: MAIN ST. REAL ESTATE GROUP


Protect your home and budget from life's surprises with an Assurant Home Warranty, backed by a partner that supports you through every step of homeownership. Explore Plans.
© 2023 - 2026 ERA Franchise Systems LLC. All rights reserved. ERA Franchise Systems LLC fully supports the principles of the Fair Housing Act and the Equal Opportunity Act. ERA, ERA Real Estate powered, and their respective logos are registered service marks of ERA Franchise Systems LLC. Each office is independently owned and operated.