
4003 Redwood Dr, Bethlehem, PA 18020
Local realty services provided by:ERA OakCrest Realty, Inc.
4003 Redwood Dr,Bethlehem, PA 18020
$549,900
- 4 Beds
- 4 Baths
- 3,808 sq. ft.
- Single family
- Pending
Listed by: edmund langley cooley jr., bonnie l shive
Office: keller williams real estate - bethlehem
MLS#:PANH2010378
Source:BRIGHTMLS
Price summary
- Price:$549,900
- Price per sq. ft.:$144.41
About this home
Welcome to 4003 Redwood Drive, a well-maintained Colonial located in the highly sought-after Emerald Hills neighborhood of Bethlehem Township. This spacious 4-bedroom, 2.5-bath home offers more than 2,100 square feet of thoughtfully designed living space, combining comfort, functionality, and timeless appeal. The inviting floor plan features generous living and dining areas, a bright, functional kitchen, and plenty of space for both everyday living and entertaining. The finished basement provides versatile additional living space, perfect for a family room, recreation area, home office, gym, or playroom. Step outside to your own private backyard oasis featuring a sparkling in-ground pool, creating the perfect setting for relaxing, entertaining guests, and enjoying warm summer days. A two-car attached garage, mature landscaping, and a beautifully maintained yard complete this exceptional property. Conveniently located near shopping, dining, parks, and major commuter routes in desirable Bethlehem Township, this home offers the ideal combination of comfort, convenience, and outdoor enjoyment. Don't miss your opportunity to make 4003 Redwood Drive your next home.
***Private Showings Starting Monday 8/10/26***...
Contact an agent
Home facts
- Year built:1999
- Subdivision & Development:EMERALD HILLS
- Listing ID #:PANH2010378
- Added:49 day(s) ago
- Updated:September 21, 2026 at 08:38 AM
Rooms and interior
- Bedrooms:4
- Total bathrooms:4
- Full bathrooms:3
- Half bathrooms:1
- Rooms Total:16
- Dining Description:Dining Room
- Bathrooms Description:Bathroom 1, Bathroom 2, Bathroom 3, Half Bath
- Basement:Yes
- Basement Description:Partially Finished, Walkout Stairs
- Living area:3,808 sq. ft.
Heating and cooling
- Cooling:Central A/C
- Heating:Forced Air, Natural Gas
Structure and exterior
- Roof:Asphalt
- Year built:1999
- Building area:3,808 sq. ft.
- Lot area:0.23 Acres
- Architectural Style:Colonial
- Construction Materials:Brick Front, Vinyl Siding
- Foundation Description:Concrete Perimeter
- Levels:3 Story
Utilities
- Water:Public
- Sewer:Public Sewer
Finances and disclosures
- Price:$549,900
- Price per sq. ft.:$144.41
- Tax amount:$7,227 (2026)
Features and amenities
- Laundry features:Laundry
- Amenities:Natural Gas Available
- Pool features:Heated, In Ground, Saltwater
Parking
- Parking description:Attached Garage, Garage - Side Entry, Off Street
- Garage:Yes
- Garage spaces:2
New listings near 4003 Redwood Dr
- Coming Soon
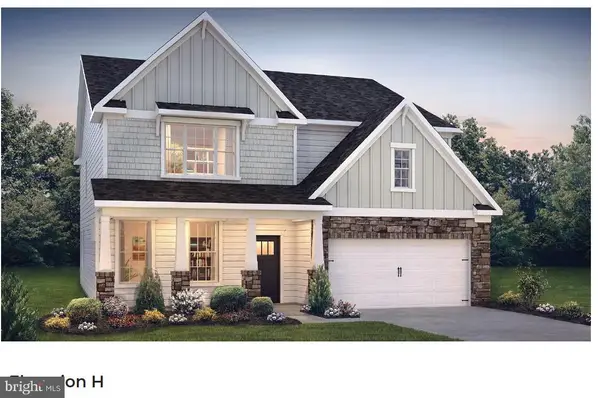 $791,842Coming Soon5 beds 3 baths3,960 sq. ft.
1415 Farmhouse Way, BETHLEHEM, PA 18017
MLS# PANH2010598Listed by: D.R. HORTON REALTY OF PENNSYLVANIA - New
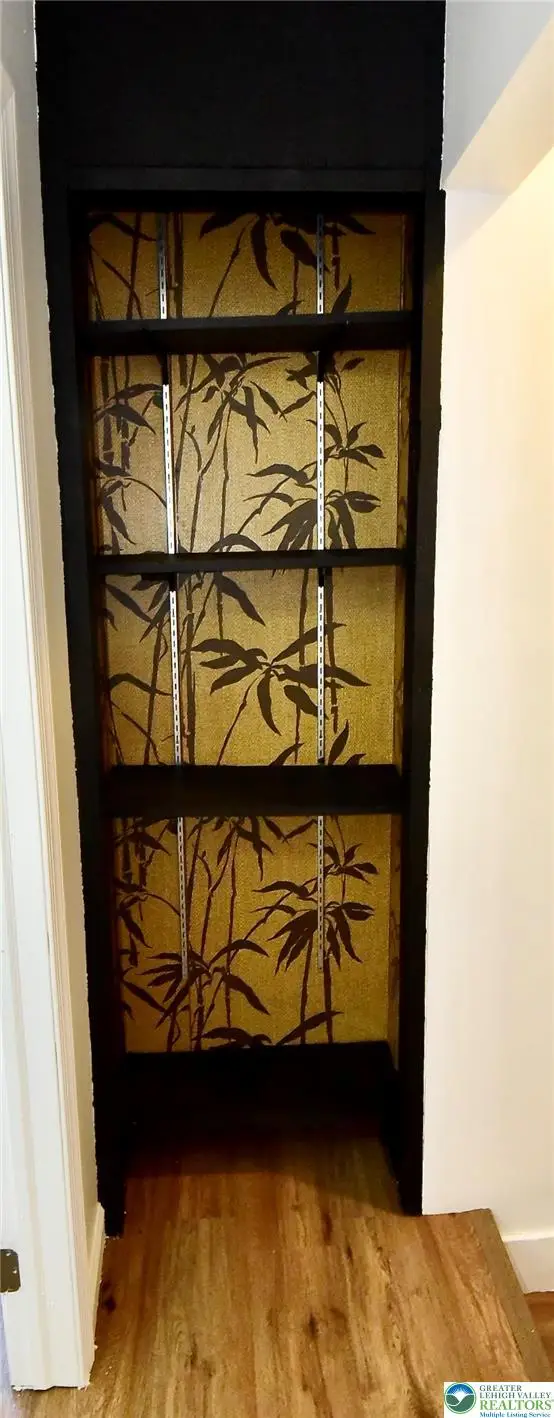 $265,000Active4 beds 2 baths1,104 sq. ft.
928 Vernon Street, Bethlehem City, PA 18015
MLS# 784647Listed by: PLAZA REALTY - New
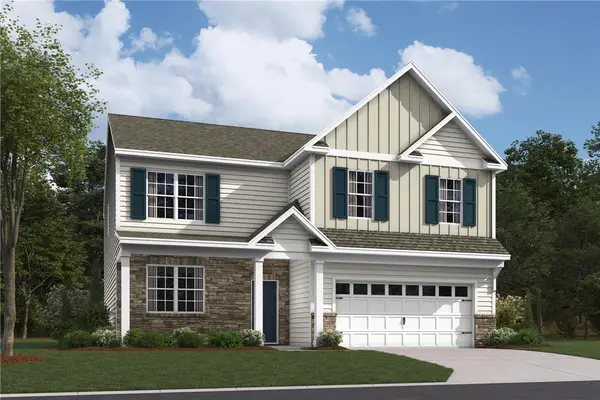 $684,807Active4 beds -- baths2,600 sq. ft.
1414 Farmhouse Way, Bethlehem Twp, PA 18017
MLS# 784304Listed by: D. R. HORTON REALTY OF PA - New
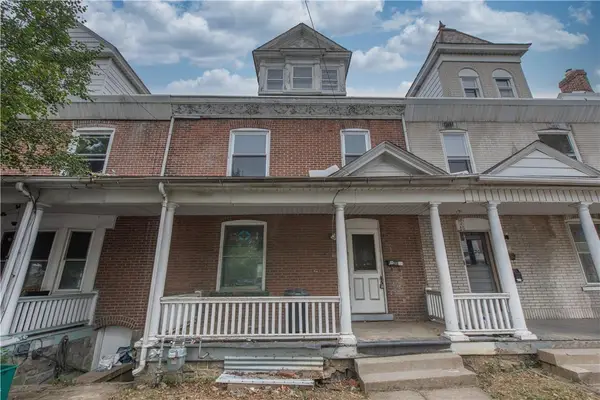 $219,900Active5 beds 2 baths1,766 sq. ft.
233 E Goepp Street, Bethlehem City, PA 18018
MLS# 784690Listed by: SPADE PROPERTY MANAGEMENT INC. - New
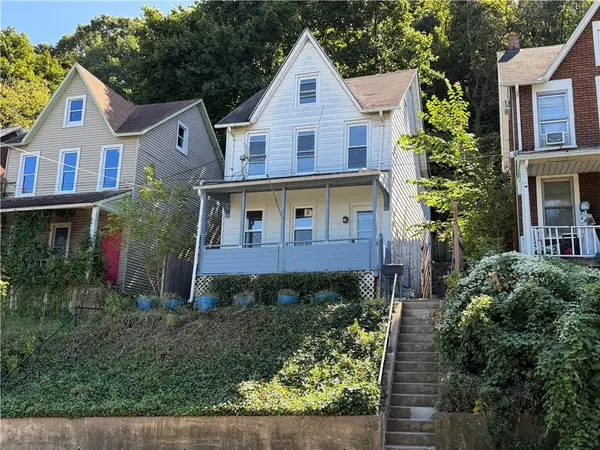 $249,990Active3 beds 1 baths1,425 sq. ft.
975 Wyandotte Street, Bethlehem City, PA 18015
MLS# 784779Listed by: REALTY ONE GROUP SUPREME - New
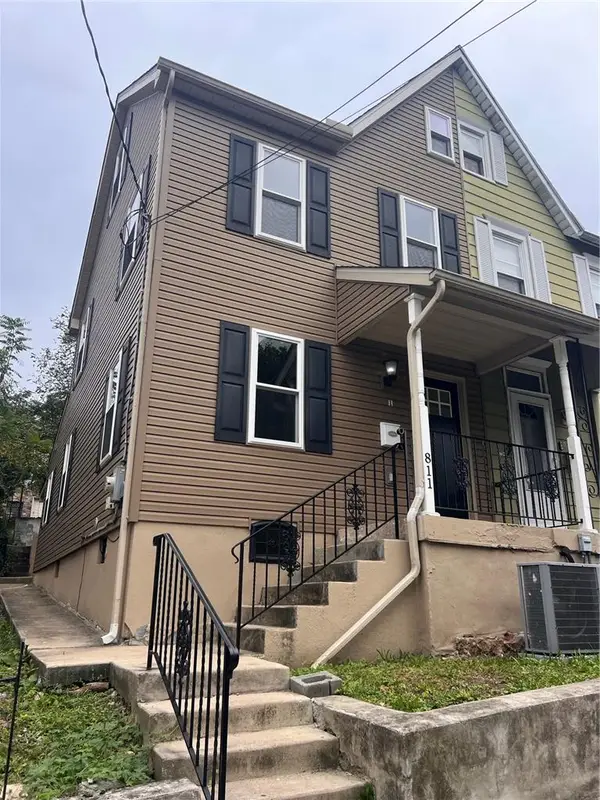 $249,900Active4 beds 2 baths992 sq. ft.
811 Vernon Street, Bethlehem City, PA 18015
MLS# 784785Listed by: CITYLINE CONSTRUCTIONS LLC - New
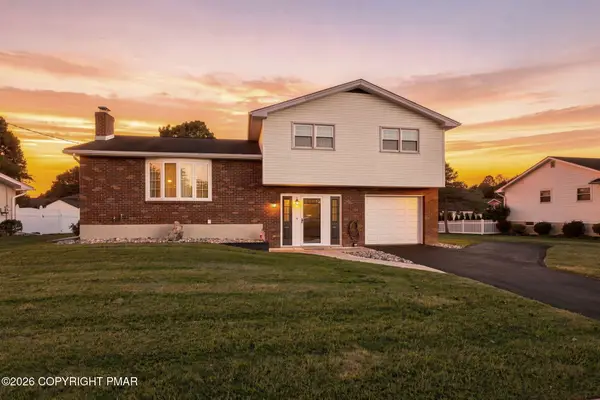 $423,500Active3 beds 2 baths1,698 sq. ft.
1543 Stoke Park Road, Bethlehem, PA 18017
MLS# PM-144818Listed by: CENTURY 21 KEIM - ALLENTOWN - New
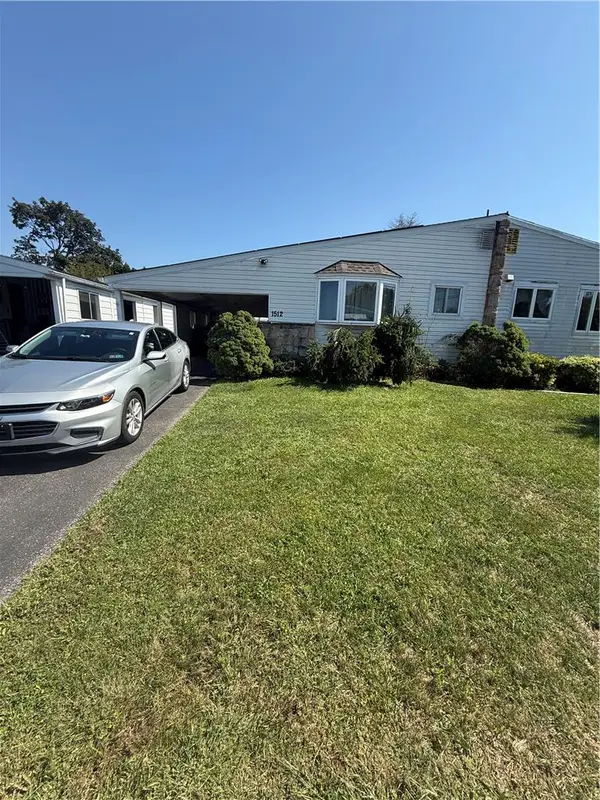 $240,000Active3 beds 1 baths1,203 sq. ft.
1512 Siegfried Street, Bethlehem City, PA 18017
MLS# 784692Listed by: KELLER WILLIAMS ALLENTOWN - New
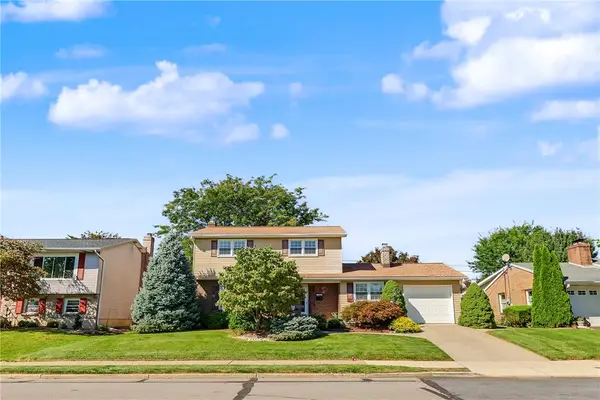 $410,000Active3 beds 2 baths2,092 sq. ft.
1304 Dalehurst Drive, Bethlehem City, PA 18018
MLS# 784629Listed by: RUDY AMELIO REAL ESTATE - New
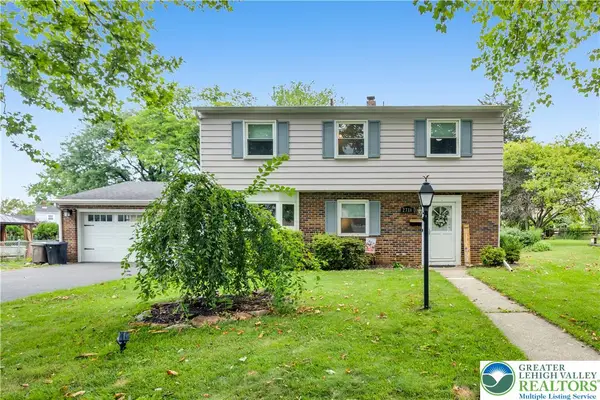 $436,500Active4 beds 2 baths1,972 sq. ft.
2718 Boyd Street, Bethlehem City, PA 18017
MLS# 784652Listed by: D.E. HUBER REAL ESTATE


Protect your home and budget from life's surprises with an Assurant Home Warranty, backed by a partner that supports you through every step of homeownership. Explore Plans.
© 2023 - 2026 ERA Franchise Systems LLC. All rights reserved. ERA Franchise Systems LLC fully supports the principles of the Fair Housing Act and the Equal Opportunity Act. ERA, ERA Real Estate powered, and their respective logos are registered service marks of ERA Franchise Systems LLC. Each office is independently owned and operated.