
4480 Jasmine Drive, Bethlehem, PA 18020
Local realty services provided by:ERA One Source Realty
4480 Jasmine Drive,Bethlehem Twp, PA 18020
$555,000
- 4 Beds
- 3 Baths
- - sq. ft.
- Single family
- Sold
Listed by: dan witt
Office: exp realty llc.
MLS#:780402
Source:PA_LVAR
Sorry, we are unable to map this address
Price summary
- Price:$555,000
About this home
MULTIPLE OFFERS RECEIVED. Highest & Best Due 7/13 by 7pm. Welcome home to this well maintained colonial offering over 3,000 square feet of finished living space on a quiet cul de sac in Bethlehem Township. The main level is incredibly spacious and features hardwood floors, a formal dining room with a three-panel bay window, a spacious family room, and an open kitchen with granite countertops, a center island, stainless steel appliances, gas cooking, tile backsplash, and a bright breakfast area surrounded by a beautiful bow window overlooking the backyard. The adjoining living room is anchored by a floor to ceiling brick wood burning fireplace and opens to the rear deck. On the 2nd level the primary suite features a walk-in closet and private en suite bath, while 3 additional bedrooms provide plenty of space for family or guests. The finished basement offers nearly 900 square feet of additional living space perfect for recreation, hobbies, or a home gym. Additional highlights include first-floor laundry, an oversized garage with a 12.5-foot door clearance, a covered front porch, active radon mitigation system, new 50-year warrantied roof, and new hot water heater. Conveniently located near shopping, dining, and all major roadways....
Contact an agent
Home facts
- Year built:1995
- Subdivision & Development:Northgate
- Listing ID #:780402
- Added:49 day(s) ago
- Updated:August 28, 2026 at 10:23 PM
Rooms and interior
- Bedrooms:4
- Total bathrooms:3
- Full bathrooms:2
- Half bathrooms:1
- Rooms Total:10
- Flooring:Carpet, Hardwood, Laminate, Linoleum, Resilient, Tile
- Dining Description:Breakfast Area, Dining Area, Entrance Foyer, Separate Formal Dining Room
- Kitchen Description:Gas Oven, Gas Range, Microwave, Refrigerator
- Basement:Yes
- Basement Description:Concrete, Finished
Heating and cooling
- Cooling:Central Air
- Heating:Forced Air, Gas
- Central air:Yes
Structure and exterior
- Roof:Asphalt, Fiberglass
- Year built:1995
- Lot Features:Cul De Sac
- Architectural Style:Colonial
- Construction Materials:Vinyl Siding
- Exterior Features:Covered, Deck, Porch
- Foundation Description:Basement
- Levels:2 Story
Schools
- High school:Freedom
- Middle school:East Hills
- Elementary school:Farmersville
Utilities
- Water:Public
- Sewer:Public Sewer
Finances and disclosures
- Price:$555,000
- Tax amount:$7,072
Features and amenities
- Appliances:Gas Oven, Gas Range, Gas Water Heater, Microwave, Refrigerator, Washer
- Laundry features:Gas Dryer Hookup, Main Level, Washer
Parking
- Parking description:Garage
- Garage:Yes
- Garage spaces:2
New listings near 4480 Jasmine Drive
- Coming Soon
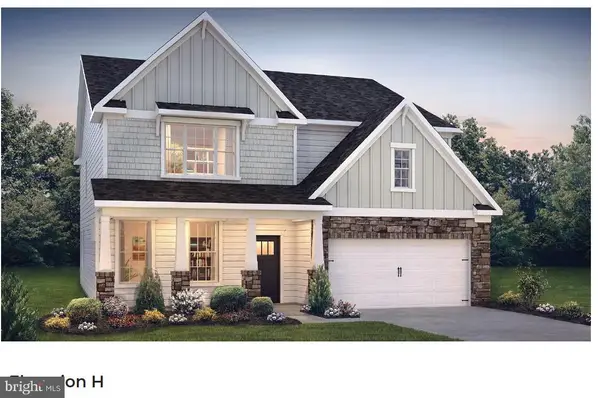 $788,675Coming Soon5 beds 3 baths3,233 sq. ft.
1415 Farmhouse Way, BETHLEHEM, PA 18017
MLS# PANH2010598Listed by: D.R. HORTON REALTY OF PENNSYLVANIA - Coming Soon
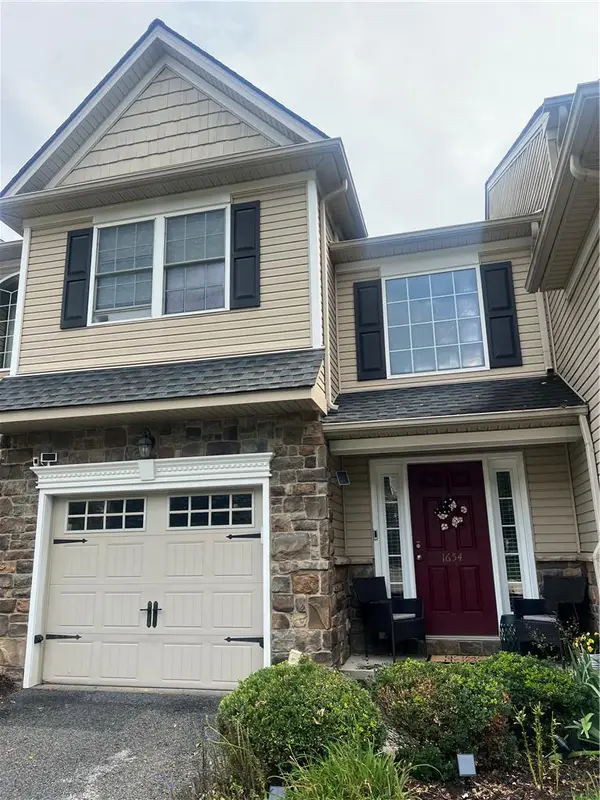 $399,000Coming Soon3 beds 3 baths2,059 sq. ft.
1654 Finches Garden Road, Bethlehem City, PA 18015
MLS# 783434Listed by: COLDWELL BANKER HEARTHSIDE - Coming SoonOpen Sat, 11am to 3pm
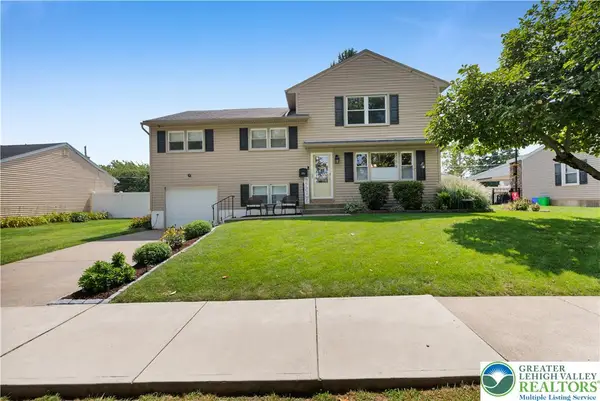 $480,000Coming Soon5 beds 3 baths2,528 sq. ft.
1938 Woodbury Road, Bethlehem City, PA 18017
MLS# 783279Listed by: WEICHERT REALTORS - Coming Soon
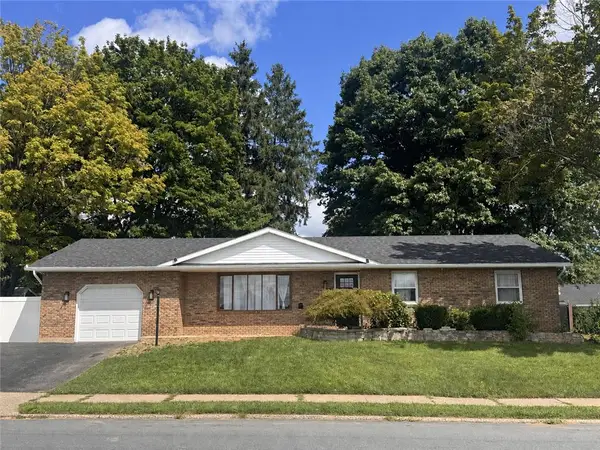 $395,000Coming Soon3 beds 2 baths1,364 sq. ft.
1432 Greenview, Bethlehem City, PA 18018
MLS# 783365Listed by: DKR PROPERTY MGMT & MAINT LLC - Open Sat, 1 to 3pmNew
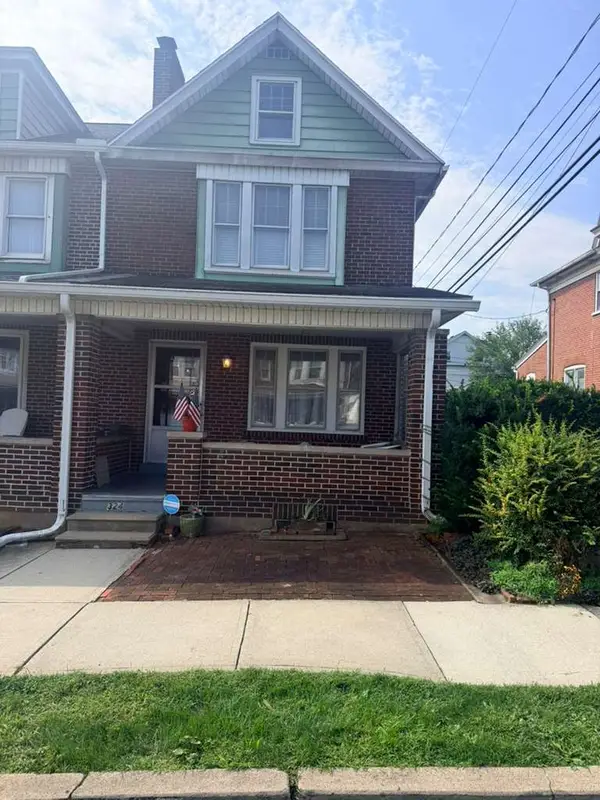 $275,000Active3 beds 1 baths1,544 sq. ft.
324 E Union Blvd, Bethlehem City, PA 18018
MLS# 783573Listed by: IRONVALLEY RE OF LEHIGH VALLEY - New
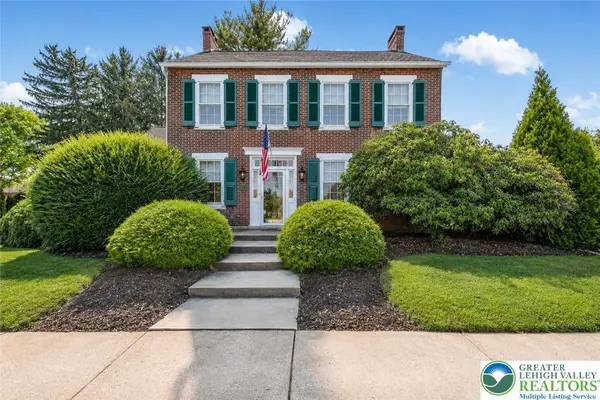 $489,000Active4 beds 2 baths2,150 sq. ft.
1742 Butztown Road, Bethlehem City, PA 18017
MLS# 783157Listed by: WEICHERT REALTORS - New
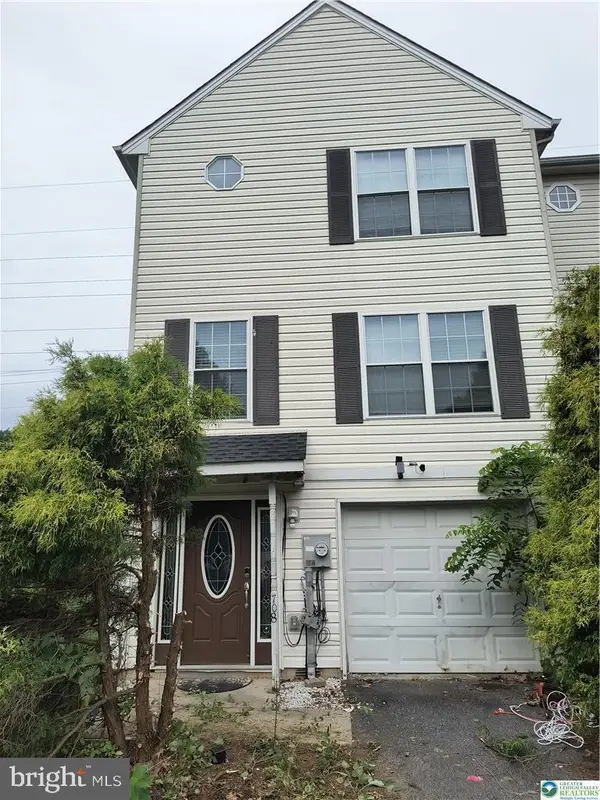 $359,900Active3 beds 3 baths1,360 sq. ft.
708 Bach Ct, BETHLEHEM, PA 18017
MLS# PANH2010582Listed by: CENTURY 21 KEIM REALTORS - New
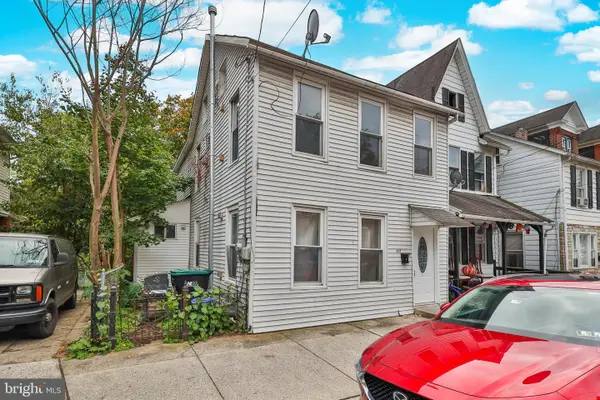 $245,000Active2 beds 3 baths1,332 sq. ft.
427 Pawnee St, BETHLEHEM, PA 18015
MLS# PANH2010592Listed by: RAMOS REALTY - Open Sun, 1 to 3pmNew
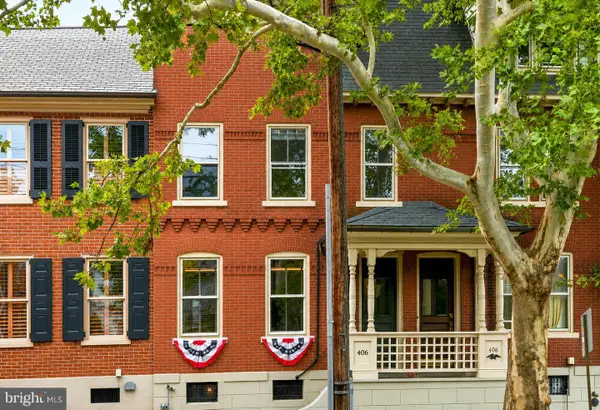 $499,000Active3 beds 2 baths2,014 sq. ft.
406 N New St, BETHLEHEM, PA 18018
MLS# PANH2010584Listed by: CAROL C DOREY REAL ESTATE - New
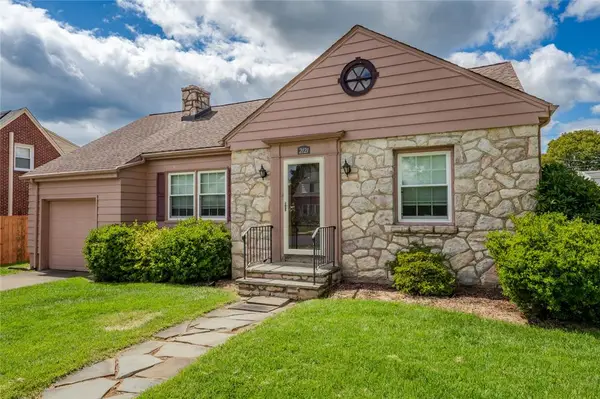 $325,000Active2 beds 1 baths1,245 sq. ft.
2121 Worthington Avenue, Bethlehem City, PA 18017
MLS# 783397Listed by: COLETTA COMMERCIAL REALTY


Protect your home and budget from life's surprises with an Assurant Home Warranty, backed by a partner that supports you through every step of homeownership. Explore Plans.
© 2023 - 2026 ERA Franchise Systems LLC. All rights reserved. ERA Franchise Systems LLC fully supports the principles of the Fair Housing Act and the Equal Opportunity Act. ERA, ERA Real Estate powered, and their respective logos are registered service marks of ERA Franchise Systems LLC. Each office is independently owned and operated.