
754 Hamilton Avenue, Bethlehem, PA 18017
Local realty services provided by:ERA One Source Realty
754 Hamilton Avenue,Bethlehem City, PA 18017
$399,900
- 3 Beds
- 2 Baths
- 1,234 sq. ft.
- Single family
- Active
Listed by: richard t. pongracz
Office: coldwell banker hearthside
MLS#:782631
Source:PA_LVAR
Price summary
- Price:$399,900
- Price per sq. ft.:$324.07
About this home
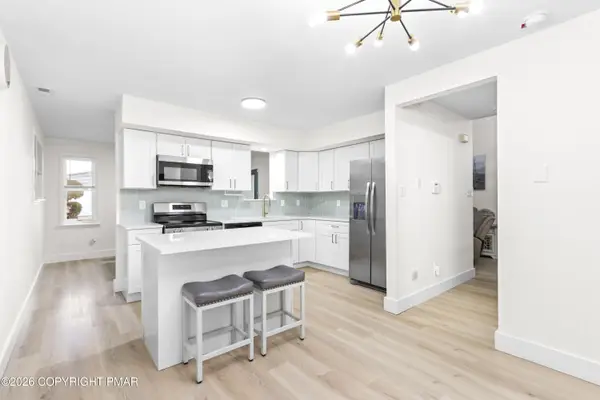
Welcome to 754 Hamilton Avenue, a solid, well maintained brick ranch offering easy one floor living on an oversized corner lot, just steps from the desirable Edgeboro neighborhood and directly across from a quiet, open field and neighborhood park. This home has been extensively updated for true move in ready peace of mind, including a new roof in 2021, new HVAC in 2022, new fence and deck in 2025, and new windows in 2026. Inside, enjoy a bright kitchen with maple cabinetry, an inviting living room with built in bookshelves, gleaming hardwood floors, three comfortable bedrooms, and a full bath, all on one convenient level. The finished lower level offers an additional 600sq ft and adds a spacious family room, a half bath, and dedicated laundry with ample storage. Outside, the fenced backyard and brand-new 2025 deck are perfect for entertaining, gardening, or relaxing, while an oversized single car garage with a separate workshop offers space for hobbies and projects. Close to top schools, parks, shopping, dining, and major commuter routes, 754 Hamilton Avenue is turnkey, updated, and perfectly located! Sellers have provided a clear Certificate of Occupancy....
Contact an agent
Home facts
- Year built:1952
- Subdivision & Development:Not in Development
- Listing ID #:782631
- Added:1 day(s) ago
- Updated:August 17, 2026 at 11:48 PM
Rooms and interior
- Bedrooms:3
- Total bathrooms:2
- Full bathrooms:1
- Half bathrooms:1
- Rooms Total:7
- Flooring:Hardwood, Tile
- Kitchen Description:Dishwasher, Electric Oven, Electric Range, Microwave, Refrigerator
- Basement:Yes
- Basement Description:Full, Partially Finished, Rec Family Area, Walk Out Access
- Living area:1,234 sq. ft.
Heating and cooling
- Cooling:Ceiling Fans, Central Air
- Heating:Hot Water, Oil
- Central air:Yes
Structure and exterior
- Roof:Asphalt, Fiberglass
- Year built:1952
- Building area:1,234 sq. ft.
- Lot area:0.21 Acres
- Architectural Style:Ranch
- Construction Materials:Brick
- Exterior Features:Covered, Deck, Porch
- Levels:1 Story
Schools
- High school:Liberty High School
Utilities
- Water:Public
- Sewer:Public Sewer
Finances and disclosures
- Price:$399,900
- Price per sq. ft.:$324.07
- Tax amount:$4,915
Features and amenities
- Appliances:Dishwasher, Electric Oven, Microwave, Refrigerator, Washer
- Laundry features:Lower Level, Washer
Parking
- Parking description:Garage
- Garage:Yes
- Garage spaces:1
New listings near 754 Hamilton Avenue
- Open Sat, 1 to 3pmNew
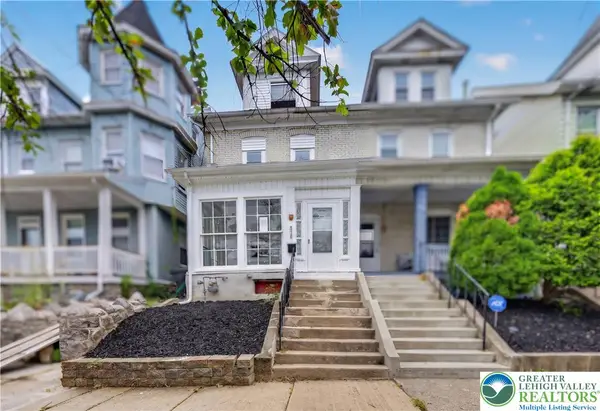 $329,900Active3 beds 1 baths1,728 sq. ft.
916 Center Street, Bethlehem City, PA 18018
MLS# 782814Listed by: I-DO REAL ESTATE - New
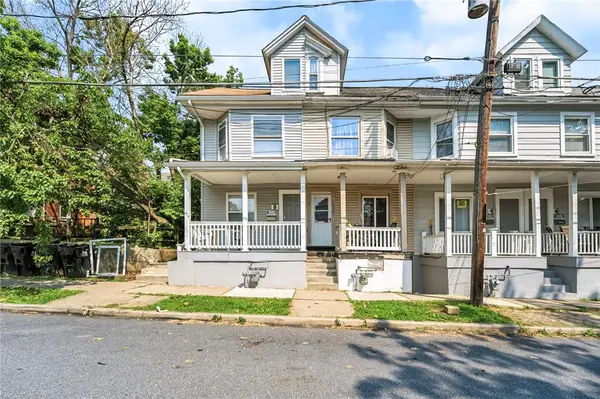 $179,900Active4 beds 2 baths1,700 sq. ft.
1030 Monocacy Street, Bethlehem City, PA 18018
MLS# 782826Listed by: COLDWELL BANKER HEARTHSIDE - New
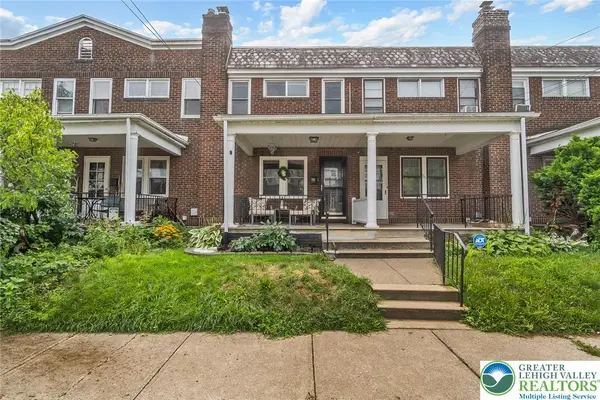 $299,900Active3 beds 1 baths1,407 sq. ft.
719 Spring Street, Bethlehem City, PA 18018
MLS# 781955Listed by: ONE VALLEY REALTY LLC - New
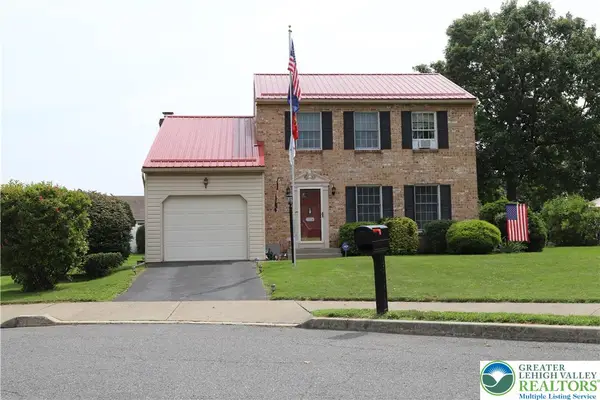 $463,900Active3 beds 2 baths1,556 sq. ft.
3514 White Oak Circle, Bethlehem City, PA 18017
MLS# 782707Listed by: WEICHERT REALTORS - New
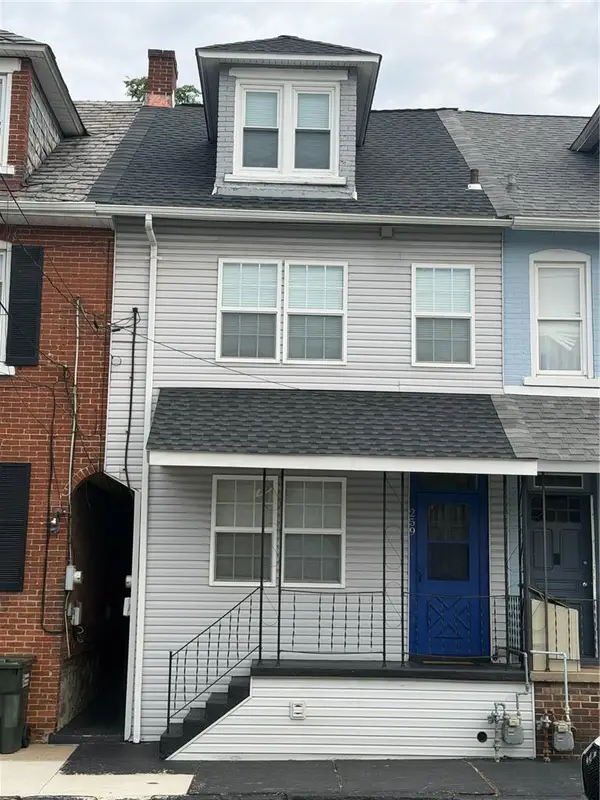 $259,900Active4 beds 1 baths1,567 sq. ft.
259 E Garrison Street, Bethlehem City, PA 18018
MLS# 782133Listed by: REAL ESTATE OF AMERICA - New
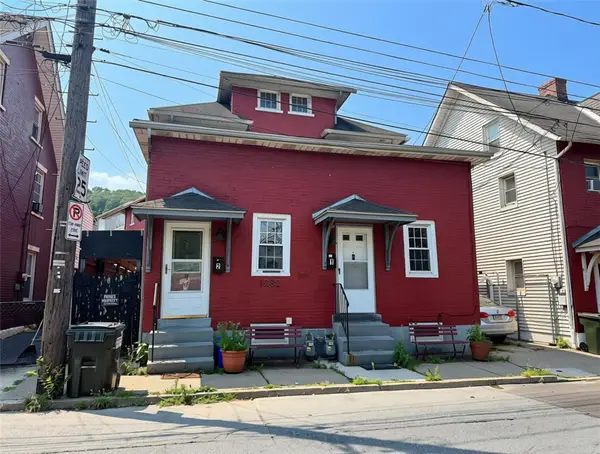 $325,000Active4 beds 2 baths2,106 sq. ft.
1282 Steel Avenue, Bethlehem City, PA 18015
MLS# 782734Listed by: NEXTHOME LEGACY REAL ESTATE - New
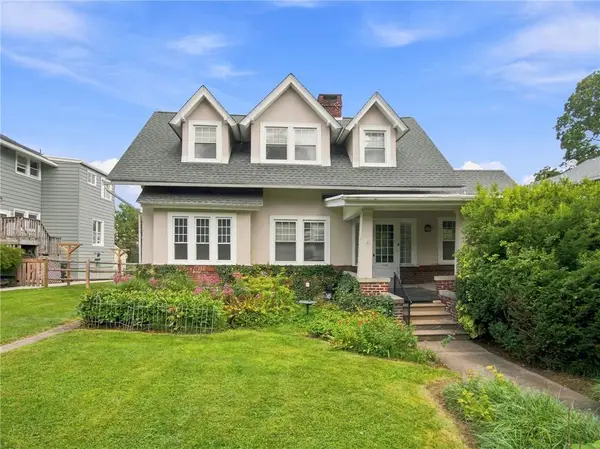 $284,900Active3 beds 2 baths1,749 sq. ft.
1756 Union, Bethlehem City, PA 18018
MLS# 782675Listed by: BHHS FOX & ROACH MACUNGIE - New
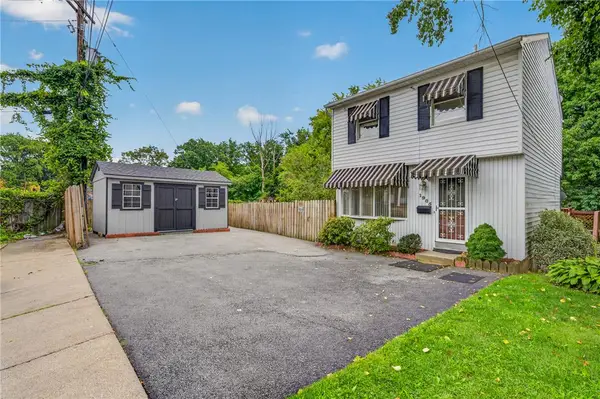 $249,900Active3 beds 2 baths1,140 sq. ft.
1905 Glendale Avenue, Bethlehem City, PA 18018
MLS# 782642Listed by: IRONVALLEY RE OF LEHIGH VALLEY - New
 $399,900Active3 beds 3 baths1,640 sq. ft.
721 Wistar Street, Bethlehem, PA 18015
MLS# PM-143880Listed by: KELLER WILLIAMS REAL ESTATE - NORTHAMPTON CO


Protect your home and budget from life's surprises with an Assurant Home Warranty, backed by a partner that supports you through every step of homeownership. Explore Plans.
© 2023 - 2026 ERA Franchise Systems LLC. All rights reserved. ERA Franchise Systems LLC fully supports the principles of the Fair Housing Act and the Equal Opportunity Act. ERA, ERA Real Estate powered, and their respective logos are registered service marks of ERA Franchise Systems LLC. Each office is independently owned and operated.