
917 Main St, Bethlehem, PA 18018
Local realty services provided by:Mountain Realty ERA Powered
917 Main St,Bethlehem, PA 18018
$885,000
- 4 Beds
- 5 Baths
- 3,426 sq. ft.
- Single family
- Active
Listed by: michael j strickland
Office: kurfiss sotheby's international realty
MLS#:PANH2010568
Source:BRIGHTMLS
Price summary
- Price:$885,000
- Price per sq. ft.:$258.32
About this home
One Address. Many Possibilities. A familiar presence on Main Street since c.1885, the Annie S. Kemerer house is one of those Bethlehem properties that reveals itself gradually. From the street, its handsome brick façade speaks to the city’s architectural heritage. Beyond it lies something unexpected: approximately 3,426 SF of above-grade space, multiple living areas, covered and screened porches, an expansive garden-like backyard and a detached 3-car garage with rear access. Though recognizable to those familiar with the neighborhood, the property is not listed on the Historic Registry — an interesting distinction for a building with such a strong sense of history and place. The residence is configured as four apartments across three floors, creating an immediate investment dimension as well as intriguing possibilities for its future. Multiple kitchens and baths, large rooms, tall windows and flexible spaces reflect the property's evolution through generations of use. For an investor, that translates into a substantial multi-unit property enhanced by amenities not easily duplicated in an in-town setting. For the residential buyer, it presents an entirely different proposition: the opportunity to reimagine the space into an extraordinary single residence or explore a hybrid arrangement tailored to modern, multi-generational living. Outside, a covered porch and generous screened porch overlook a remarkably deep lawn framed by mature landscaping and garden beds. The setting is unexpectedly private, an urban oasis and not the conventional city backyard. Approximately 582 SF of basement provides additional storage and mechanical space, its painted masonry walls and arched openings revealing another layer of the home's construction and history. This house offers compelling, historic character without museum-like preciousness; substantial interior space without sacrificing outdoor living; multi-unit functionality with the potential for residential reinvention. And a 3-car garage and deep yard in a location where both are genuine luxuries. After approximately 140 years, the building has already lived several lives. Its next one may be the most interesting yet....
Contact an agent
Home facts
- Year built:1885
- Subdivision & Development:NONE AVAILABLE
- Listing ID #:PANH2010568
- Added:12 day(s) ago
- Updated:September 21, 2026 at 01:58 PM
Rooms and interior
- Bedrooms:4
- Total bathrooms:5
- Full bathrooms:4
- Half bathrooms:1
- Rooms Total:18
- Flooring:Carpet, Ceramic Tile, Luxury Vinyl Plank, Solid Hardwood
- Dining Description:Dining Area, Dining Room, Formal/Separate Dining Room
- Bathrooms Description:Full Bath, Half Bath
- Kitchen Description:2nd Kitchen, Built-In Range, Built-Ins, Carpet, Dishwasher, Exhaust Fan, Extra Refrigerator/Freezer, Kitchen - Eat-In, Kitchen - Table Space, Kitchenette, Oven - Self Cleaning, Oven/Range - Electric, Range Hood, Recessed Lighting, Refrigerator, Water Heater
- Bedroom Description:Additional Bedroom, Carpet
- Basement:Yes
- Basement Description:Full, Poured Concrete, Unfinished
- Living area:3,426 sq. ft.
Heating and cooling
- Cooling:Ceiling Fan(s), Central A/C, Ductless/Mini-Split, Heat Pump(s), Multi Units, Zoned
- Heating:Forced Air, Heat Pump - Gas BackUp, Natural Gas, Zoned
Structure and exterior
- Roof:Architectural Shingle, Shingle, Slate
- Year built:1885
- Building area:3,426 sq. ft.
- Lot area:0.19 Acres
- Lot Features:Landscaping, Level, Not In Development, Open, Private, Rear Yard, SideYard(s), Urban
- Architectural Style:Victorian
- Construction Materials:Brick
- Exterior Features:Gutter System, Porch(es), Screened, Sidewalks
- Foundation Description:Active Radon Mitigation, Brick/Mortar, Stone
- Levels:3 Story
Utilities
- Water:Public
- Sewer:Public Septic
Finances and disclosures
- Price:$885,000
- Price per sq. ft.:$258.32
- Tax amount:$7,161 (2026)
Features and amenities
- Laundry features:Dryer, Dryer In Unit, Laundry, Washer, Washer In Unit, Washer/Dryer Stacked
- Amenities:200+ Amp Service, Above Ground Utilities, Bay/Bow Windows, Built-Ins, Cable TV Available, Carpet, Ceiling Fan(s), Double Hung Windows, Double Pane Windows, Electric Available, Exposed Beams, Exterior Cameras, Natural Gas Available, Phone Available, Recessed Lighting, Replacement Windows, Storm Windows, Surveillance Sys, Window Treatments
Parking
- Parking description:Detached Garage, Garage - Rear Entry, Garage Door Opener, Paved Driveway
- Garage:Yes
- Garage spaces:3
New listings near 917 Main St
- Coming Soon
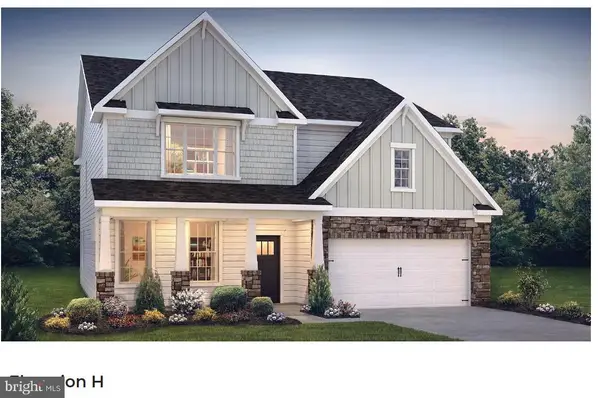 $791,842Coming Soon5 beds 3 baths3,960 sq. ft.
1415 Farmhouse Way, BETHLEHEM, PA 18017
MLS# PANH2010598Listed by: D.R. HORTON REALTY OF PENNSYLVANIA - New
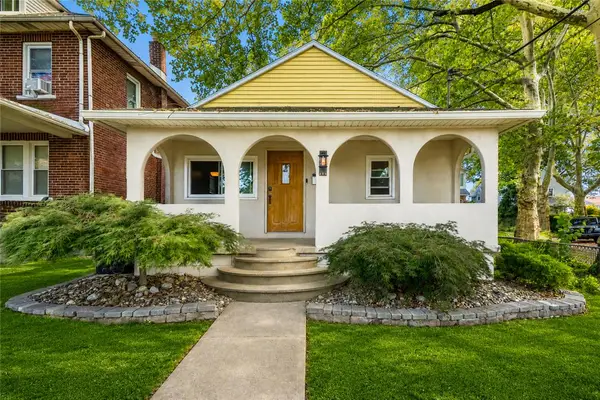 $300,000Active3 beds 2 baths1,720 sq. ft.
904 Weston Place, Bethlehem City, PA 18018
MLS# 784181Listed by: WEICHERT REALTORS - New
 $265,000Active4 beds 2 baths1,104 sq. ft.
928 Vernon Street, Bethlehem City, PA 18015
MLS# 784647Listed by: PLAZA REALTY - New
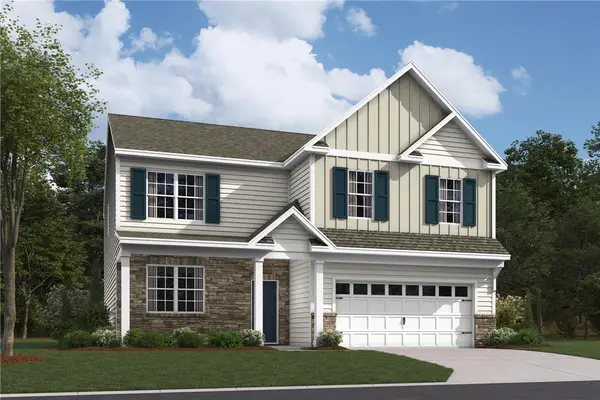 $684,807Active4 beds -- baths2,600 sq. ft.
1414 Farmhouse Way, Bethlehem Twp, PA 18017
MLS# 784304Listed by: D. R. HORTON REALTY OF PA - New
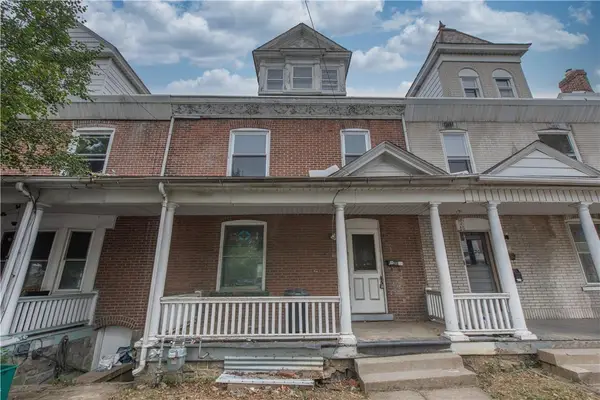 $219,900Active5 beds 2 baths1,766 sq. ft.
233 E Goepp Street, Bethlehem City, PA 18018
MLS# 784690Listed by: SPADE PROPERTY MANAGEMENT INC. - New
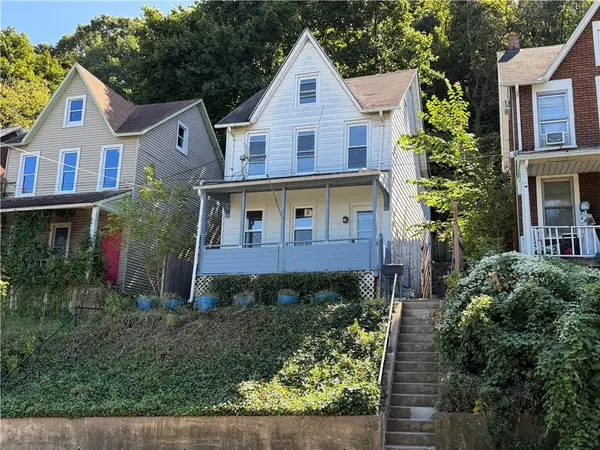 $249,990Active3 beds 1 baths1,425 sq. ft.
975 Wyandotte Street, Bethlehem City, PA 18015
MLS# 784779Listed by: REALTY ONE GROUP SUPREME - New
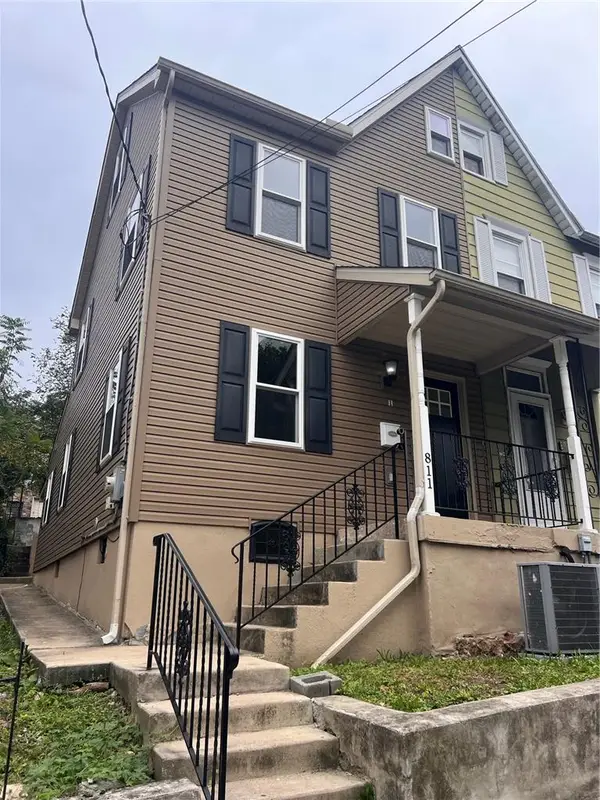 $249,900Active4 beds 2 baths992 sq. ft.
811 Vernon Street, Bethlehem City, PA 18015
MLS# 784785Listed by: CITYLINE CONSTRUCTIONS LLC 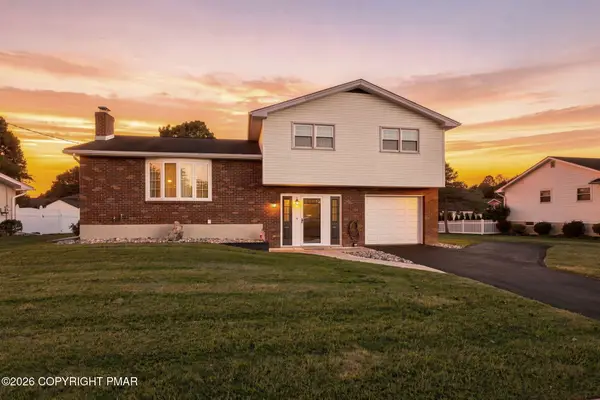 $423,500Pending3 beds 2 baths1,698 sq. ft.
1543 Stoke Park Road, Bethlehem, PA 18017
MLS# PM-144818Listed by: CENTURY 21 KEIM - ALLENTOWN- New
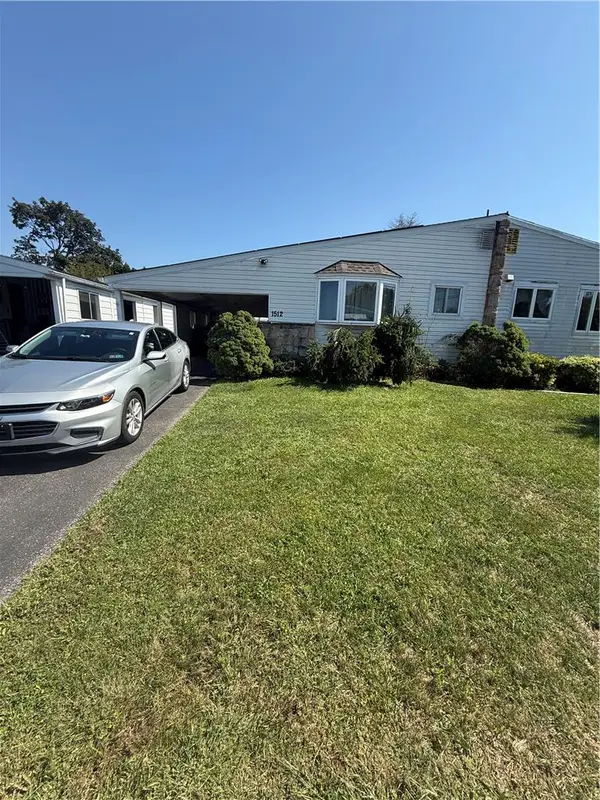 $240,000Active3 beds 1 baths1,203 sq. ft.
1512 Siegfried Street, Bethlehem City, PA 18017
MLS# 784692Listed by: KELLER WILLIAMS ALLENTOWN - New
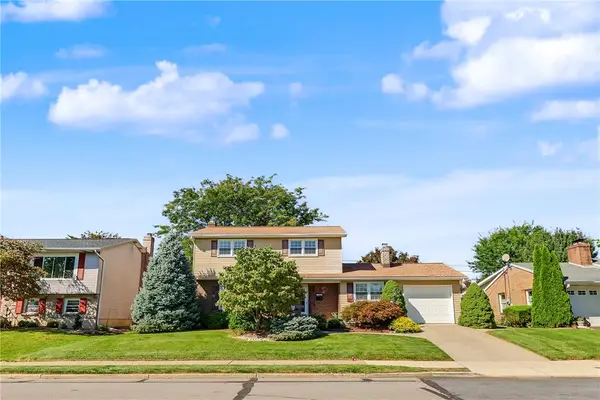 $410,000Active3 beds 2 baths2,092 sq. ft.
1304 Dalehurst Drive, Bethlehem City, PA 18018
MLS# 784629Listed by: RUDY AMELIO REAL ESTATE


Protect your home and budget from life's surprises with an Assurant Home Warranty, backed by a partner that supports you through every step of homeownership. Explore Plans.
© 2023 - 2026 ERA Franchise Systems LLC. All rights reserved. ERA Franchise Systems LLC fully supports the principles of the Fair Housing Act and the Equal Opportunity Act. ERA, ERA Real Estate powered, and their respective logos are registered service marks of ERA Franchise Systems LLC. Each office is independently owned and operated.