
18 Hillside Rd, Birdsboro, PA 19508
Local realty services provided by:ERA Central Realty Group
18 Hillside Rd,Birdsboro, PA 19508
$499,900
- 5 Beds
- 3 Baths
- 2,335 sq. ft.
- Single family
- Active
Listed by: wendy c mccooey
Office: re/max of reading
MLS#:PABK2075328
Source:BRIGHTMLS
Price summary
- Price:$499,900
- Price per sq. ft.:$214.09
- Monthly HOA dues:$41.67
About this home
Picturesque and Private: Your Green Hills Lake Retreat. Some homes offer a place to live. This one offers a reason to slow the pace of life. Nestled in a private community on Green Hills Lake in the sought after Twin Valley School District, this beautifully maintained 5 bedroom, 3 full bath Traditional home was made for the buyer who values quiet mornings, easy entertaining, and a genuine sense of retreat at the end of the day.
Step inside to a welcoming center stairway Entrance, flanked by a spacious formal Living Room with a gas fireplace and a formal Dining Room built for holidays and everyday gatherings alike. Beautiful hardwood floors, kept in pristine condition, carry that same polish through much of the main level, offering a home that feels finished rather than in progress.To the rear, a Large Kitchen with Eat In space is flanked by a Breakfast Room with a slider that opens onto the rear paver Patio, ideal for a quiet weeknight or a summer cookout. A convenient main floor Bedroom or Office, a full Bath, and main level Laundry complete the first floor, offering flexibility for guests, multigenerational living, or a work from home setup without ever climbing a stair. Upstairs, 4 generously sized Bedrooms and 2 additional full Baths continue the home's thoughtful design, and the entire second floor features custom shutter blinds throughout. The Primary Bedroom suite feels like a true retreat of its own, with double closets behind custom farmhouse doors and a beautifully remodeled Primary Bath (2023) featuring a walk in tiled shower with designer finishes. The remaining Bedrooms offer oversized closets, served by a freshly remodeled Hallway Bath (2026) that brings the same level of finish to every corner of the second floor.Beyond the living spaces, an exceptionally clean Basement and an attached 2 car Garage add everyday practicality, while plenty of on and off street parking make this quiet street an easy one to call home. Outside, beautifully hardscaped grounds (2020) and a storage shed round out a property that has been cared for at every turn. For year round peace of mind, a Kohler 20kW whole house generator (2025) connects directly to the UGI gas line, so comfort never depends on the weather. Then there is the lake itself. Chill on the dock or take a canoe out, surrounded by the eagles, herons, and deer that clearly love this stretch of water as much as you will. Tucked away on a quiet street, this home still puts major routes within easy reach, with quick access to Route 724, US 422, and the PA Turnpike for a straightforward commute in any direction. Privacy, space, and lake life rarely come together this well. This is the one worth the wait....
Contact an agent
Home facts
- Year built:1970
- Subdivision & Development:GREEN VALLEY
- Listing ID #:PABK2075328
- Added:47 day(s) ago
- Updated:September 06, 2026 at 01:49 PM
Rooms and interior
- Bedrooms:5
- Total bathrooms:3
- Full bathrooms:3
- Rooms Total:11
- Flooring:Stone, Tile/Brick, Wood
- Kitchen Description:Dishwasher, Kitchen - Eat-In, Oven - Self Cleaning, Refrigerator
- Basement:Yes
- Basement Description:Full, Unfinished
- Living area:2,335 sq. ft.
Heating and cooling
- Cooling:Central A/C
- Heating:Forced Air, Natural Gas
Structure and exterior
- Roof:Pitched
- Year built:1970
- Building area:2,335 sq. ft.
- Lot area:0.37 Acres
- Lot Features:Irregular, Lake
- Architectural Style:Traditional
- Construction Materials:Brick, Vinyl Siding
- Exterior Features:Patio(s)
- Foundation Description:Block, Brick/Mortar
- Levels:2 Stories
Schools
- High school:TWIN VALLEY
- Middle school:TWIN VALLEY
- Elementary school:ROBESON
Utilities
- Water:Community
- Sewer:Community Septic Tank, Private Septic Tank
Finances and disclosures
- Price:$499,900
- Price per sq. ft.:$214.09
- Tax amount:$5,439 (2026)
Features and amenities
- Laundry features:Dryer, Washer
- Amenities:200+ Amp Service, Ceiling Fan(s)
Parking
- Parking description:Asphalt Driveway, Attached Garage, Garage - Side Entry, Garage Door Opener
- Garage:Yes
- Garage spaces:2
New listings near 18 Hillside Rd
- New
 $450,000Active3 beds 3 baths2,256 sq. ft.
30 Stonetown Rd, BIRDSBORO, PA 19508
MLS# PABK2077806Listed by: BHHS HOMESALE REALTY- READING BERKS - New
 $329,900Active3 beds 2 baths1,368 sq. ft.
407 Beacon St, BIRDSBORO, PA 19508
MLS# PABK2077660Listed by: DARYL TILLMAN REALTY GROUP - New
 $244,900Active3 beds 1 baths880 sq. ft.
1257 Dauphin Pl, BIRDSBORO, PA 19508
MLS# PABK2077596Listed by: COLDWELL BANKER REALTY - New
 $399,900Active4 beds 3 baths2,256 sq. ft.
88 Thayer Rd, BIRDSBORO, PA 19508
MLS# PABK2077584Listed by: IRON VALLEY REAL ESTATE OF BERKS - New
 $310,000Active3 beds 2 baths1,556 sq. ft.
5706 Boyertown Pike, BIRDSBORO, PA 19508
MLS# PABK2077344Listed by: IRON VALLEY REAL ESTATE OF BERKS - New
 $235,000Active3 beds 2 baths1,296 sq. ft.
322 E Baumstown Rd, BIRDSBORO, PA 19508
MLS# PABK2077322Listed by: COUNTRY HOME REAL ESTATE, INC.  $329,000Pending3 beds 3 baths2,218 sq. ft.
6125 Pond View Dr, BIRDSBORO, PA 19508
MLS# PABK2076922Listed by: COLDWELL BANKER REALTY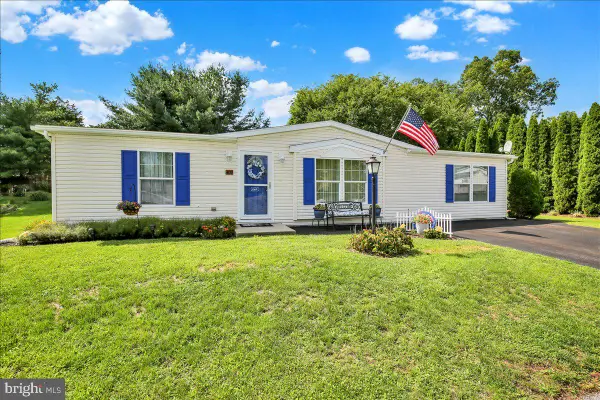 $145,000Pending3 beds 2 baths1,456 sq. ft.
409 Cedar Ln, BIRDSBORO, PA 19508
MLS# PABK2077148Listed by: SPRINGER REALTY GROUP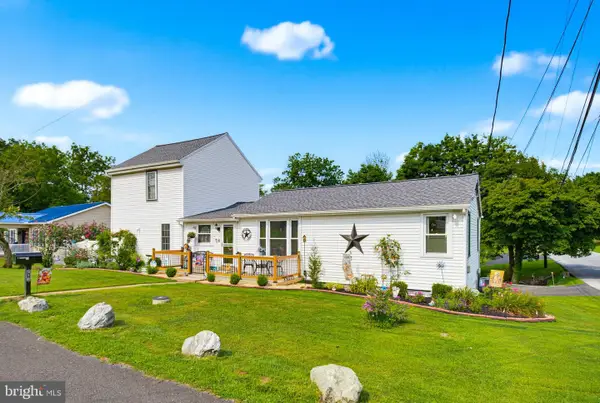 $350,000Pending3 beds 2 baths2,600 sq. ft.
210 Fairview Chapel Rd, BIRDSBORO, PA 19508
MLS# PABK2077016Listed by: KELLER WILLIAMS ELITE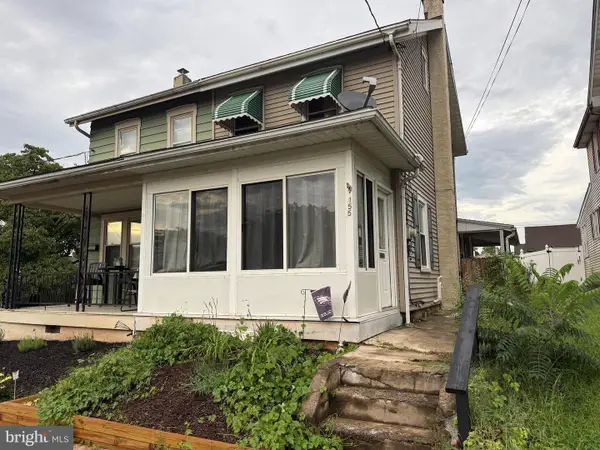 $209,900Pending2 beds 1 baths1,124 sq. ft.
155 Hopewell St, BIRDSBORO, PA 19508
MLS# PABK2077044Listed by: CENTURY 21 GOLD


Protect your home and budget from life's surprises with an Assurant Home Warranty, backed by a partner that supports you through every step of homeownership. Explore Plans.
© 2023 - 2026 ERA Franchise Systems LLC. All rights reserved. ERA Franchise Systems LLC fully supports the principles of the Fair Housing Act and the Equal Opportunity Act. ERA, ERA Real Estate powered, and their respective logos are registered service marks of ERA Franchise Systems LLC. Each office is independently owned and operated.