
37 Stephanie Rd, Birdsboro, PA 19508
Local realty services provided by:O'BRIEN REALTY ERA POWERED
37 Stephanie Rd,Birdsboro, PA 19508
$760,000
- 5 Beds
- 4 Baths
- - sq. ft.
- Single family
- Sold
Listed by: kylie l eveland walbert
Office: bhhs homesale realty- reading berks
MLS#:PABK2075428
Source:BRIGHTMLS
Sorry, we are unable to map this address
Price summary
- Price:$760,000
About this home
Welcome to this exceptional 5-bedroom brick home offering over 4,500 square feet of beautifully appointed living space, ideally situated on a quiet, tree-lined cul-de-sac in the highly sought-after Kinsey Hill Development. Backing to peaceful woods and showcasing breathtaking panoramic views, this home perfectly blends neighborhood living with privacy and luxury.
Step through the dramatic two-story foyer featuring an elegant balcony overlook and a split staircase leading to both the main entrance and kitchen. French doors open to the formal dining room on one side and a formal living room that is currently used as a private office on pthe other.
The custom oak kitchen is truly a chef's dream, complete with Corian countertops, a breakfast bar, double ovens, and a Sub-Zero refrigerator. The adjoining great room is warm and inviting, featuring a beautiful gas fireplace and access to the covered side porch. Expansive windows throughout the home frame spectacular wooded and valley views, bringing the beauty of the outdoors inside.
Upstairs you'll find four spacious bedrooms, with fresh neutral paint and brand-new carpeting throughout. The luxurious primary suite is a private retreat featuring its own cozy fireplace, sitting area, and a spa-inspired ensuite bath with a whirlpool tub, glass-enclosed shower, and dual vanities. Three additional generously sized bedrooms and another full bath complete the second floor.
The finished walk-out daylight lower level offers incredible flexibility with a fifth bedroom, full bath, large recreation room, and wet bar that is ideal for guests, extended family, or in-law quarters.
Step outside to your own private resort. The backyard showcases a heated in-ground swimming pool surrounded by a beautiful stamped concrete patio, creating the perfect space for relaxing or entertaining. A charming pool house adds convenience and style, while the upper deck and walk-out lower level overlook truly million-dollar panoramic views that stretch for miles, providing unforgettable sunrises, sunsets, and year-round scenery.
Additional highlights include a spacious backyard, large entertaining deck, and quality upgrades throughout.
Conveniently located near shopping, schools, parks, and recreation, with easy access to Routes 422 and 176, as well as the Pennsylvania Turnpike for commuting to Chester, Montgomery, and Lancaster Counties.
This remarkable home offers luxury, comfort, and unforgettable views in one of the area's most desirable neighborhoods. Schedule your private showing today and experience everything this extraordinary property has to offer....
Contact an agent
Home facts
- Year built:1999
- Subdivision & Development:KINSEY HILL
- Listing ID #:PABK2075428
- Added:42 day(s) ago
- Updated:August 31, 2026 at 06:01 AM
Rooms and interior
- Bedrooms:5
- Total bathrooms:4
- Full bathrooms:3
- Half bathrooms:1
- Rooms Total:12
- Flooring:Carpet, Tile/Brick, Vinyl, Wood
- Dining Description:Dining Room
- Bathrooms Description:Primary Bath(s), WhirlPool/HotTub
- Kitchen Description:Breakfast Area, Built-In Range, Butlers Pantry, Cooktop, Dishwasher, Disposal, Oven - Double, Oven - Self Cleaning, Refrigerator, Wet/Dry Bar
- Bedroom Description:Primary Bedroom
- Basement:Yes
- Basement Description:Daylight, Full, Fully Finished, Heated, Outside Entrance, Rear Entrance, Walkout Level, Windows
Heating and cooling
- Cooling:Central A/C
- Heating:Forced Air, Natural Gas
Structure and exterior
- Roof:Shingle
- Year built:1999
- Lot Features:Cul-de-sac, Front Yard, Rear Yard, Trees/Wooded
- Architectural Style:Traditional
- Construction Materials:Brick, Vinyl Siding
- Exterior Features:Deck(s), Porch(es), Sidewalks, Street Lights
- Foundation Description:Concrete Perimeter
- Levels:2 Stories
Schools
- High school:EXETER TOWNSHIP SENIOR
Utilities
- Water:Public
- Sewer:Public Sewer
Finances and disclosures
- Price:$760,000
- Tax amount:$10,440 (2016)
Features and amenities
- Laundry features:Laundry
- Amenities:200+ Amp Service, Air Filter System, Cable TV, Ceiling Fan(s), Security System, Water Treat System, Wet/Dry Bar
- Pool features:Fenced, Heated, In Ground, Vinyl
Parking
- Parking description:Attached Garage, Garage Door Opener, Inside Access, On Street
- Garage:Yes
- Garage spaces:2
New listings near 37 Stephanie Rd
- New
 $235,000Active3 beds 2 baths1,296 sq. ft.
322 E Baumstown Rd, BIRDSBORO, PA 19508
MLS# PABK2077322Listed by: COUNTRY HOME REAL ESTATE, INC.  $329,000Pending3 beds 3 baths2,218 sq. ft.
6125 Pond View Dr, BIRDSBORO, PA 19508
MLS# PABK2076922Listed by: COLDWELL BANKER REALTY- New
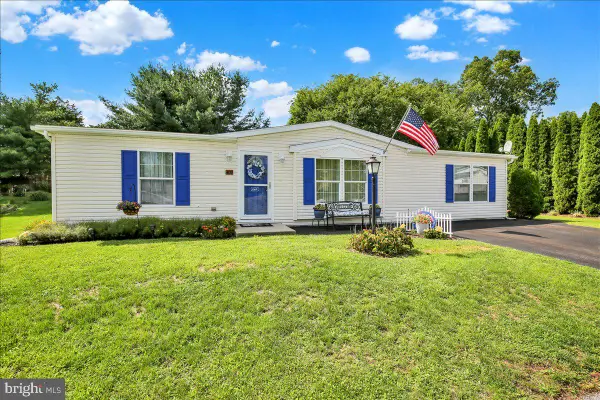 $145,000Active3 beds 2 baths1,456 sq. ft.
409 Cedar Ln, BIRDSBORO, PA 19508
MLS# PABK2077148Listed by: SPRINGER REALTY GROUP - New
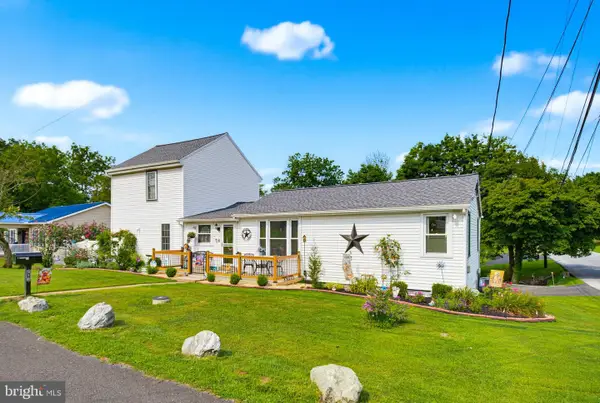 $350,000Active3 beds 2 baths2,600 sq. ft.
210 Fairview Chapel Rd, BIRDSBORO, PA 19508
MLS# PABK2077016Listed by: KELLER WILLIAMS ELITE 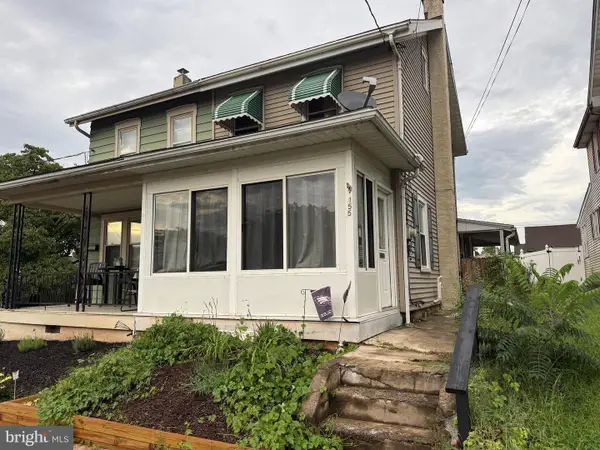 $209,900Active2 beds 1 baths1,124 sq. ft.
155 Hopewell St, BIRDSBORO, PA 19508
MLS# PABK2077044Listed by: CENTURY 21 GOLD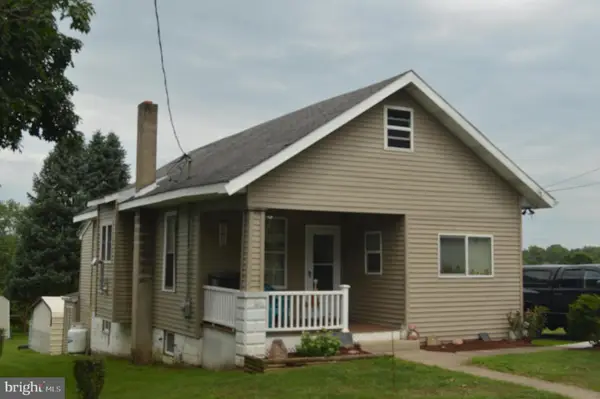 $199,900Pending3 beds 1 baths790 sq. ft.
301 Old River Rd, BIRDSBORO, PA 19508
MLS# PABK2077026Listed by: RE/MAX OF READING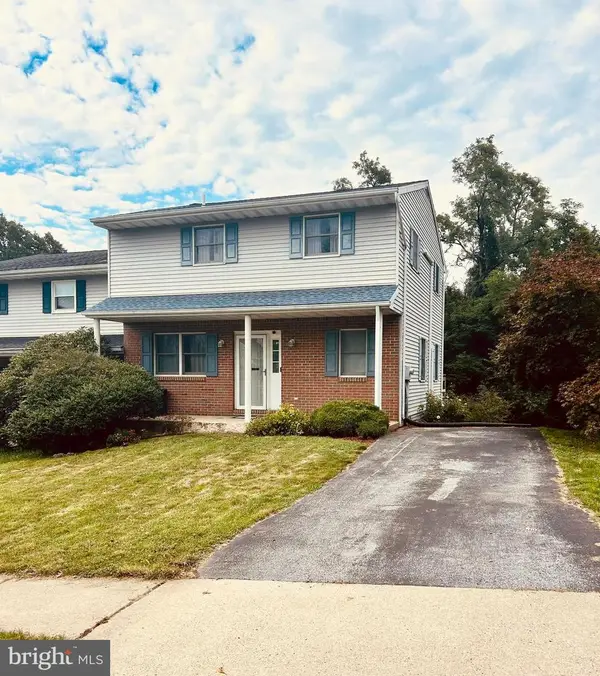 $288,000Active3 beds 2 baths1,508 sq. ft.
346 S Water St, BIRDSBORO, PA 19508
MLS# PABK2076986Listed by: IRONHORSE REALTY, LLC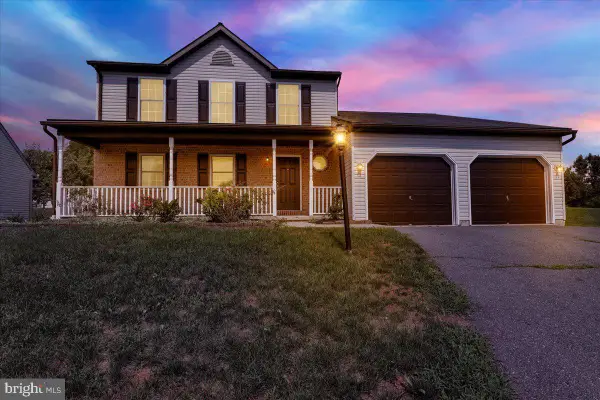 $419,990Active3 beds 3 baths1,898 sq. ft.
208 Crystal Cir, BIRDSBORO, PA 19508
MLS# PABK2076842Listed by: KELLER WILLIAMS PLATINUM REALTY - WYOMISSING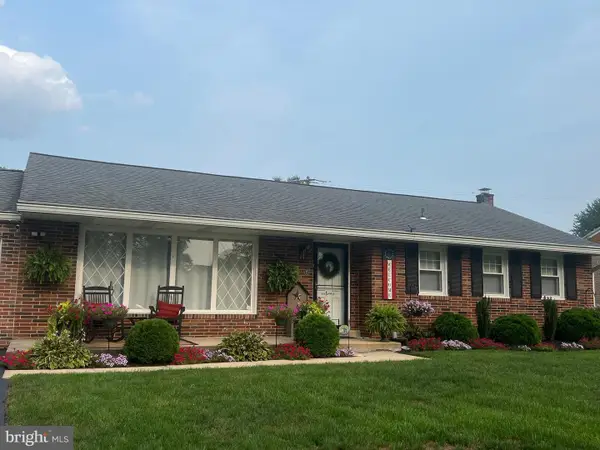 $374,900Active3 beds 1 baths1,296 sq. ft.
251 Maple Springs Dr, BIRDSBORO, PA 19508
MLS# PABK2076862Listed by: REAL BROKER, LLC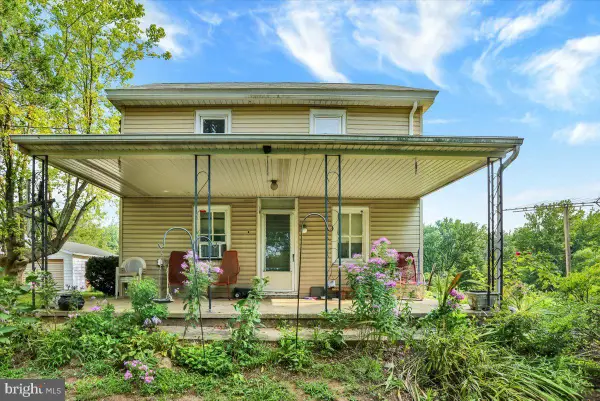 $150,000Pending3 beds 1 baths1,452 sq. ft.
158 Browns Ln, BIRDSBORO, PA 19508
MLS# PABK2076770Listed by: KELLER WILLIAMS PLATINUM REALTY - WYOMISSING


Protect your home and budget from life's surprises with an Assurant Home Warranty, backed by a partner that supports you through every step of homeownership. Explore Plans.
© 2023 - 2026 ERA Franchise Systems LLC. All rights reserved. ERA Franchise Systems LLC fully supports the principles of the Fair Housing Act and the Equal Opportunity Act. ERA, ERA Real Estate powered, and their respective logos are registered service marks of ERA Franchise Systems LLC. Each office is independently owned and operated.