
5700 Boyertown Pike, Birdsboro, PA 19508
Local realty services provided by:ERA OakCrest Realty, Inc.
5700 Boyertown Pike,Birdsboro, PA 19508
$397,500
- 4 Beds
- 3 Baths
- 2,558 sq. ft.
- Single family
- Coming Soon
Listed by: jesus de la mora, luz munoz
Office: realty one group alliance
MLS#:PABK2080096
Source:BRIGHTMLS
Price summary
- Price:$397,500
- Price per sq. ft.:$155.39
About this home
Welcome to this beautifully renovated 2,558-square-foot single-family home in Birdsboro, located within the highly sought-after Exeter School District. This move-in-ready two-story residence offers 4 spacious bedrooms and 2.5 bathrooms, including a primary suite featuring a private bath and walk-in closet.
The thoughtfully designed floor plan includes separate living and dining rooms, providing ample space for both everyday living and entertaining. The updated kitchen is equipped with a cooktop island, wall oven, built-in microwave, dishwasher, and brand-new appliances. A conveniently located main-floor laundry area includes a new washer and dryer.
Additional highlights include a bright sunroom, inviting front porch, spacious deck, and energy-efficient mini-split systems in the primary bedroom, dining room, and attic. Brand-new windows throughout the home enhance comfort and efficiency, while the new well, new septic system, and recently installed water supply system provide added peace of mind for years to come.
Outside, the driveway accommodates up to three vehicles. I you are searching for your forever home, this meticulously updated property offers the perfect blend of comfort, functionality, and modern convenience.
Schedule your private showing today and discover all this exceptional home has to offer!...
Contact an agent
Home facts
- Year built:1900
- Subdivision & Development:NONE AVAILABLE
- Listing ID #:PABK2080096
- Updated:October 28, 2026 at 05:44 AM
Rooms and interior
- Bedrooms:4
- Total bathrooms:3
- Full bathrooms:2
- Half bathrooms:1
- Flooring:Laminated
- Dining Description:Formal/Separate Dining Room
- Bathrooms Description:Primary Bath(s)
- Kitchen Description:Built-In Microwave, Cooktop, Dishwasher, Kitchen - Island, Oven - Wall, Refrigerator, Upgraded Countertops, Water Heater
- Bedroom Description:Walk In Closet(s)
- Basement:Yes
- Basement Description:Full
- Living area:2,558 sq. ft.
Heating and cooling
- Cooling:Ceiling Fan(s), Ductless/Mini-Split
- Heating:Baseboard - Electric, Electric, Forced Air
Structure and exterior
- Roof:Shingle
- Year built:1900
- Building area:2,558 sq. ft.
- Lot area:0.31 Acres
- Lot Features:Corner
- Architectural Style:Straight Thru
- Construction Materials:Stucco
- Exterior Features:Deck(s), Porch(es)
- Foundation Description:Stone
- Levels:2 Stories
Utilities
- Water:Well
- Sewer:On Site Septic
Finances and disclosures
- Price:$397,500
- Price per sq. ft.:$155.39
- Tax amount:$5,205 (2026)
Features and amenities
- Laundry features:Dryer, Dryer In Unit, Washer, Washer In Unit
- Amenities:Ceiling Fan(s), Water Treat System
Parking
- Parking description:Asphalt Driveway
New listings near 5700 Boyertown Pike
- Coming Soon
 $140,000Coming Soon1 beds 2 baths706 sq. ft.
709 Windsor St, BIRDSBORO, PA 19508
MLS# PABK2080110Listed by: BHHS HOMESALE REALTY- READING BERKS - Coming SoonOpen Sun, 1 to 3pm
 $550,000Coming Soon4 beds 3 baths3,705 sq. ft.
369 Pathfinder Dr, BIRDSBORO, PA 19508
MLS# PABK2080112Listed by: CENTURY 21 GOLD - Coming SoonOpen Thu, 4 to 6pm
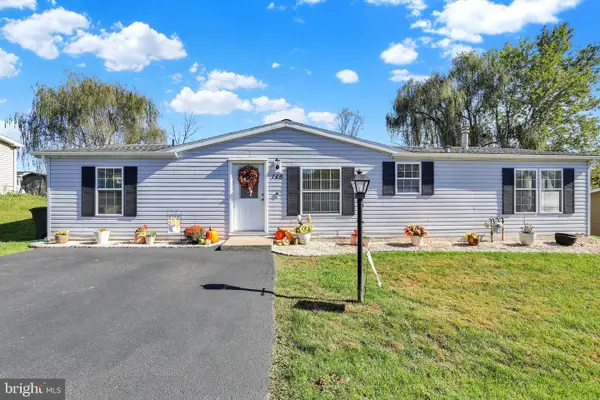 $129,900Coming Soon3 beds 2 baths1,456 sq. ft.
146 Heister Rd, BIRDSBORO, PA 19508
MLS# PABK2080066Listed by: KELLER WILLIAMS PLATINUM REALTY - WYOMISSING - Coming Soon
 $498,000Coming Soon3 beds 3 baths1,963 sq. ft.
22 Monocacy Rd, BIRDSBORO, PA 19508
MLS# PABK2080044Listed by: KELLER WILLIAMS REALTY GROUP - Coming Soon
 $300,000Coming Soon3 beds 2 baths1,496 sq. ft.
526 Buddies Ct, BIRDSBORO, PA 19508
MLS# PABK2079930Listed by: SPRINGER REALTY GROUP - New
 $459,900Active4 beds 3 baths1,728 sq. ft.
355 Furnace Rd, BIRDSBORO, PA 19508
MLS# PABK2079690Listed by: KELLER WILLIAMS PLATINUM REALTY - WYOMISSING - Open Wed, 10am to 5pm
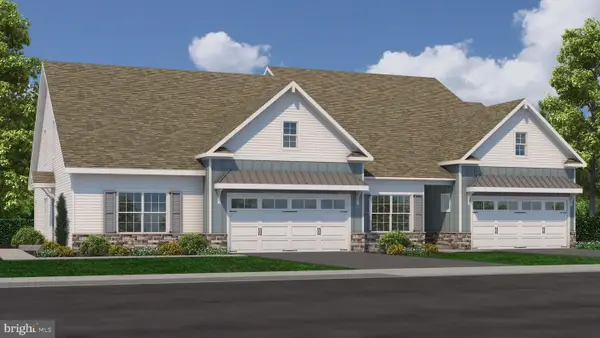 $414,900Active2 beds 2 baths1,587 sq. ft.
Scottish Hollow #the Blairmore Dr, BIRDSBORO, PA 19508
MLS# PABK2079640Listed by: CRAIG PROPERTIES INC - Open Wed, 10am to 5pm
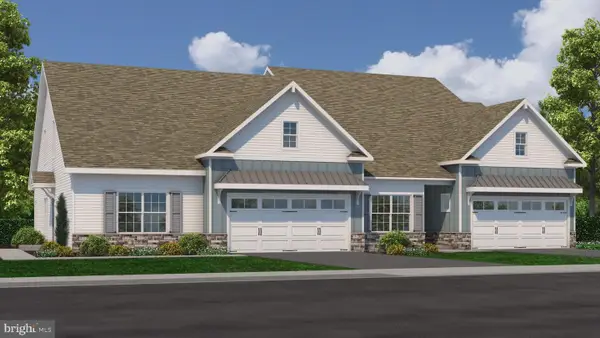 $439,900Active2 beds 2 baths1,724 sq. ft.
Scottish Hollow #the Glengarry Dr, BIRDSBORO, PA 19508
MLS# PABK2079652Listed by: CRAIG PROPERTIES INC 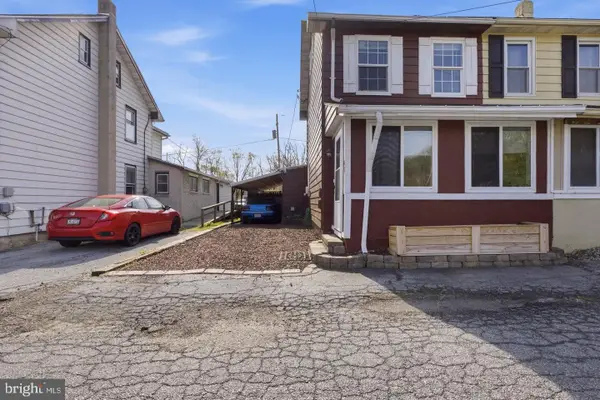 $235,000Active2 beds 2 baths1,254 sq. ft.
23 Seyfert Dr, BIRDSBORO, PA 19508
MLS# PABK2079264Listed by: EXP REALTY, LLC


Protect your home and budget from life's surprises with an Assurant Home Warranty, backed by a partner that supports you through every step of homeownership. Explore Plans.
© 2023 - 2026 ERA Franchise Systems LLC. All rights reserved. ERA Franchise Systems LLC fully supports the principles of the Fair Housing Act and the Equal Opportunity Act. ERA, ERA Real Estate powered, and their respective logos are registered service marks of ERA Franchise Systems LLC. Each office is independently owned and operated.