
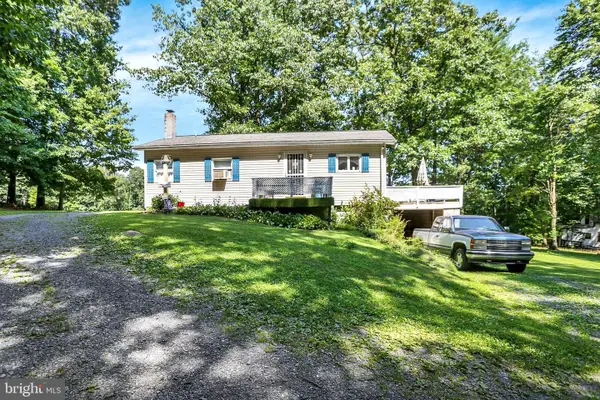
1385 Germantown Rd, Blain, PA 17006
Local realty services provided by:O'BRIEN REALTY ERA POWERED
1385 Germantown Rd,Blain, PA 17006
$450,000
- 5 Beds
- 4 Baths
- 2,546 sq. ft.
- Single family
- Coming Soon
Listed by: marty j morrow
Office: iron valley real estate of central pa
MLS#:PAPY2009970
Source:BRIGHTMLS
Price summary
- Price:$450,000
- Price per sq. ft.:$176.75
About this home
Welcome to 1385 Germantown Rd. This home is the perfect quiet retreat you have been looking for. Situated on 10+ acres just steps from the state forest. Hunting, fishing, hiking and snowmobile trails right outside your front door. The kitchen features granite countertops, a farmhouse sink, hardwood floors, and vaulted ceilings. Five bedrooms and two additional sleeping lofts will accommodate additional guests. The lower level features a natural stone gas fireplace, half bath, laundry area, and walks out to a large concrete patio. The oversized garage has a finished upstairs, complete with mini-splits. If seclusion and privacy are what you are wanting, this is a must see home.
Contact an agent
Home facts
- Year built:2005
- Subdivision & Development:4
- Listing ID #:PAPY2009970
- Updated:October 04, 2026 at 01:37 PM
Rooms and interior
- Bedrooms:5
- Total bathrooms:4
- Full bathrooms:3
- Half bathrooms:1
- Flooring:Carpet, Ceramic Tile, Hardwood
- Basement:Yes
- Basement Description:Fully Finished, Walkout Level
- Living area:2,546 sq. ft.
Heating and cooling
- Cooling:Geothermal, Wall Unit
- Heating:Electric, Forced Air, Geo-thermal
Structure and exterior
- Roof:Shingle
- Year built:2005
- Building area:2,546 sq. ft.
- Lot area:10.17 Acres
- Lot Features:Hunting Available, Secluded, Trees/Wooded
- Architectural Style:Cabin/Lodge
- Construction Materials:Frame, Log
- Foundation Description:Active Radon Mitigation, Concrete Perimeter, Crawl Space
- Levels:1 Story
Schools
- High school:WEST PERRY HIGH SCHOOL
- Middle school:WEST PERRY MIDDLE
- Elementary school:BLAIN
Utilities
- Water:Well
- Sewer:Mound System
Finances and disclosures
- Price:$450,000
- Price per sq. ft.:$176.75
- Tax amount:$4,943 (2026)
Features and amenities
- Amenities:200+ Amp Service
Parking
- Parking description:Additional Storage Area, Concrete Driveway, Detached Garage, Garage Door Opener
- Garage:Yes
- Garage spaces:4
New listings near 1385 Germantown Rd


Protect your home and budget from life's surprises with an Assurant Home Warranty, backed by a partner that supports you through every step of homeownership. Explore Plans.
© 2023 - 2026 ERA Franchise Systems LLC. All rights reserved. ERA Franchise Systems LLC fully supports the principles of the Fair Housing Act and the Equal Opportunity Act. ERA, ERA Real Estate powered, and their respective logos are registered service marks of ERA Franchise Systems LLC. Each office is independently owned and operated.