
226 N Walnut St, Blairsville, PA 15717
Local realty services provided by:ERA Johnson Real Estate, Inc.
Listed by: corey christy
Office: vylla home
MLS#:1763075
Source:PA_WPN
Price summary
- Price:$74,900
- Price per sq. ft.:$26.9
About this home
What a cool and unique house- high ceilings, so many rooms, a fireplace in the kitchen for those big meals! This place is huge and has so much character. It has a grand entry way with a curving stair case. Upstairs are 3 bedrooms but a couple extra rooms downstairs that could be made into another. And if that is not enough, there is a gigantic 2+ car garage with a full 2nd story on top. So many possibilities for this super cool place.
Contact an agent
Home facts
- Year built:1960
- Listing ID #:1763075
- Added:98 day(s) ago
- Updated:October 09, 2026 at 10:04 AM
Rooms and interior
- Bedrooms:3
- Total bathrooms:2
- Full bathrooms:2
- Rooms Total:9
- Kitchen Description:Dishwasher
- Basement:Yes
- Basement Description:Unfinished, Walk Up Access
- Living area:2,784 sq. ft.
Heating and cooling
- Cooling:Central Air
- Heating:Gas
- Central air:Yes
Structure and exterior
- Roof:Metal
- Year built:1960
- Building area:2,784 sq. ft.
- Lot area:0.54 Acres
- Architectural Style:Victorian
- Construction Materials:Frame
Utilities
- Water:Public
Finances and disclosures
- Price:$74,900
- Price per sq. ft.:$26.9
- Tax amount:$2,267
Parking
- Total parking spaces:2
- Garage:Yes
 Last Updated October 9, 2026. Information deemed reliable but not guaranteed. Information is provided exclusively for consumers' personal, non-commercial use and may not be used for any purpose other than to identify prospective properties consumers may be interested in purchasing.
New listings near 226 N Walnut St
- New
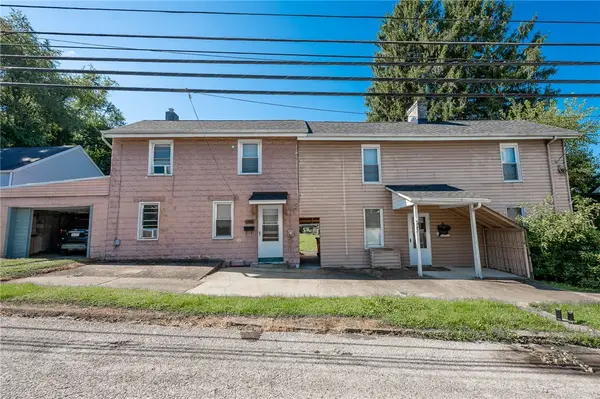 $114,900Active2 beds 1 baths1,286 sq. ft.
442 E Brown St, Blairsville, PA 15717
MLS# 1777594Listed by: DIAMOND EDGE REALTY LLC - New
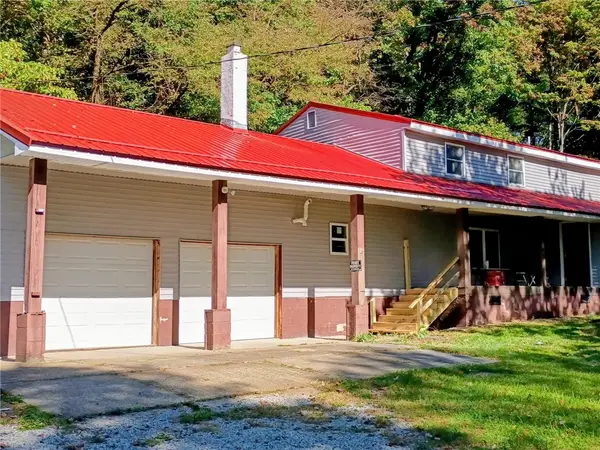 $319,900Active5 beds 3 baths2,208 sq. ft.
1159 Mcconnell Rd, Blairsville, PA 15717
MLS# 1777970Listed by: RE/MAX SELECT REALTY - New
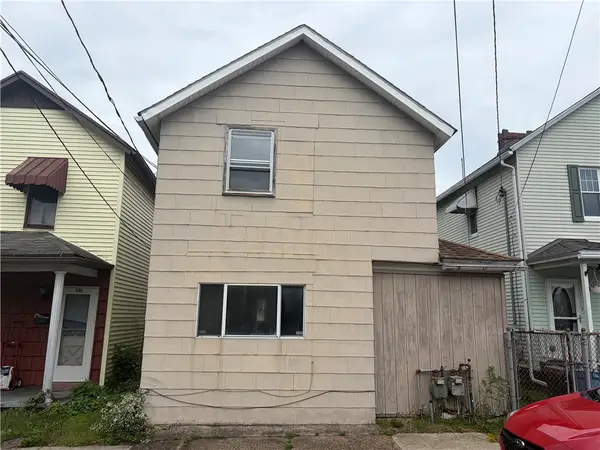 $40,000Active2 beds 1 baths
170 West Burrell Street, Blairsville, PA 15717
MLS# 1778012Listed by: KEYSTONE REALTY PA, LLC - New
 $150,000Active-- beds -- baths
105 S Walnut St, Blairsville, PA 15717
MLS# 1777325Listed by: REALTY ONE GROUP LANDMARK - New
 $150,000Active4 beds 2 baths2,314 sq. ft.
105 S Walnut St #2, Blairsville, PA 15717
MLS# 1777068Listed by: REALTY ONE GROUP LANDMARK  $184,900Pending3 beds 2 baths1,140 sq. ft.
217 Horsemans Rd, Blairsville, PA 15717
MLS# 1777063Listed by: SCALISE REAL ESTATE- New
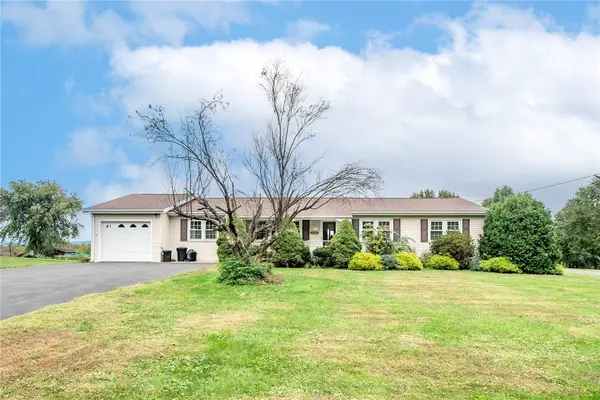 $220,000Active3 beds 2 baths1,568 sq. ft.
3347 Campbells Mill Rd, Blairsville, PA 15717
MLS# 1776933Listed by: RE/MAX INFINITY - New
 $169,900Active3 beds 2 baths1,856 sq. ft.
29 Miller Dr, Blairsville, PA 15717
MLS# 1776666Listed by: DIAMOND EDGE REALTY LLC  $169,900Pending3 beds 2 baths1,380 sq. ft.
202 High St, Blairsville, PA 15717
MLS# 1776427Listed by: REALTY ONE GROUP LANDMARK $159,900Active3 beds 2 baths1,726 sq. ft.
269 N Morrow St, Blairsville, PA 15717
MLS# 1776091Listed by: REALTY ONE GROUP LANDMARK


Protect your home and budget from life's surprises with an Assurant Home Warranty, backed by a partner that supports you through every step of homeownership. Explore Plans.
© 2023 - 2026 ERA Franchise Systems LLC. All rights reserved. ERA Franchise Systems LLC fully supports the principles of the Fair Housing Act and the Equal Opportunity Act. ERA, ERA Real Estate powered, and their respective logos are registered service marks of ERA Franchise Systems LLC. Each office is independently owned and operated.