
605 26th Street, Blairsville, PA 15717
Local realty services provided by:ERA Lechner & Associates, Inc.
Listed by: ryan scalise/kathy kromel
Office: scalise real estate
MLS#:1772370
Source:PA_WPN
Price summary
- Price:$145,900
- Price per sq. ft.:$105.72
About this home
Welcome to this 2-story home featuring 3 bedrooms and 2 full bathrooms. The home offers nice, spacious rooms with plenty of room for comfortable living, relaxing, and entertaining.
Enjoy the privacy of a fully fenced-in yard, perfect for outdoor activities, pets, or gatherings. A shed provides convenient additional storage for lawn equipment, tools, and more, also an 1 car integral garage.
Located in a quiet neighborhood, this home offers a peaceful setting while providing plenty of space for everyday living. A great opportunity for anyone looking for a comfortable home with a spacious layout and private outdoor space.
Contact an agent
Home facts
- Listing ID #:1772370
- Added:1 day(s) ago
- Updated:September 03, 2026 at 10:03 AM
Rooms and interior
- Bedrooms:3
- Total bathrooms:2
- Full bathrooms:2
- Rooms Total:6
- Flooring:Laminate, Vinyl
- Kitchen Description:Dishwasher
- Basement:Yes
- Basement Description:Full, Walk Out Access
- Living area:1,380 sq. ft.
Heating and cooling
- Cooling:Central Air, Wall Window Units
- Heating:Gas
- Central air:Yes
Structure and exterior
- Roof:Asphalt
- Building area:1,380 sq. ft.
- Lot area:0.17 Acres
- Construction Materials:Cedar
Utilities
- Water:Public
Finances and disclosures
- Price:$145,900
- Price per sq. ft.:$105.72
- Tax amount:$1,201
Parking
- Total parking spaces:1
- Garage:Yes
 Last Updated September 3, 2026. Information deemed reliable but not guaranteed. Information is provided exclusively for consumers' personal, non-commercial use and may not be used for any purpose other than to identify prospective properties consumers may be interested in purchasing.
New listings near 605 26th Street
- New
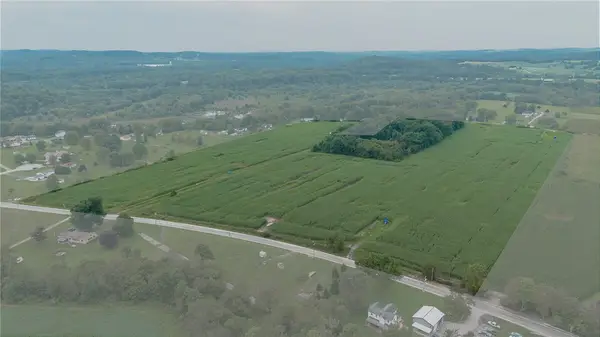 $700,000Active-- beds -- baths
0 217 N Rte Hwy, Blairsville, PA 15717
MLS# 1772798Listed by: REALTY ONE GROUP GOLD STANDARD - New
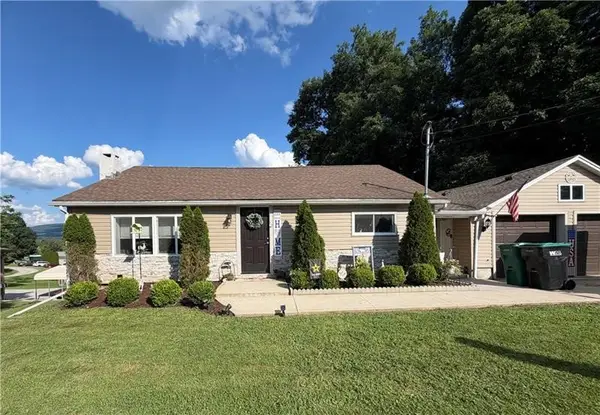 $249,900Active4 beds 2 baths
866 Pizza Barn Rd, Blairsville, PA 15717
MLS# 1772208Listed by: REALTY ONE GROUP LANDMARK - Open Thu, 5 to 7pmNew
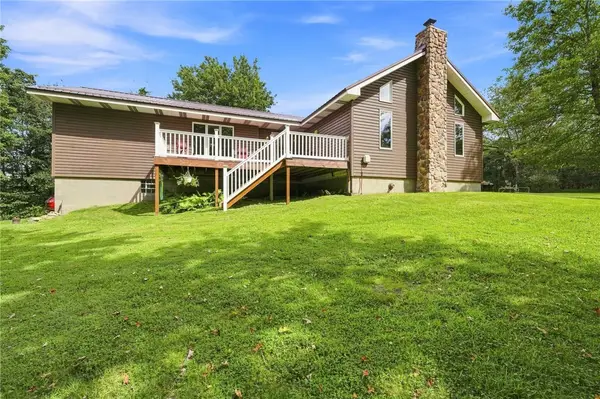 $484,900Active4 beds 3 baths2,000 sq. ft.
6716 Route 982, Blairsville, PA 15717
MLS# 1771931Listed by: SCALISE REAL ESTATE - New
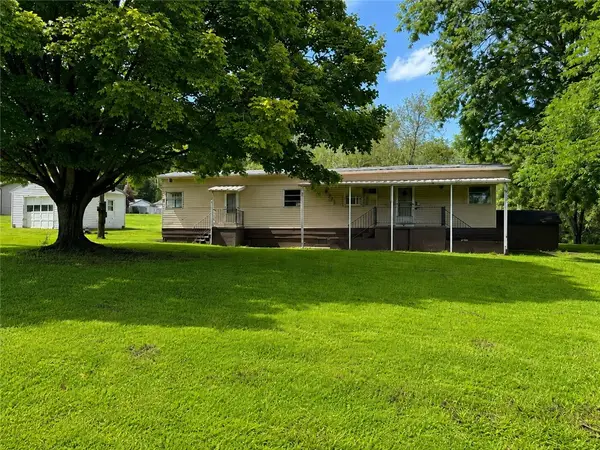 $74,900Active2 beds 1 baths
212 Victory St, Blairsville, PA 15717
MLS# 1771266Listed by: REALTY ONE GROUP GOLD STANDARD - New
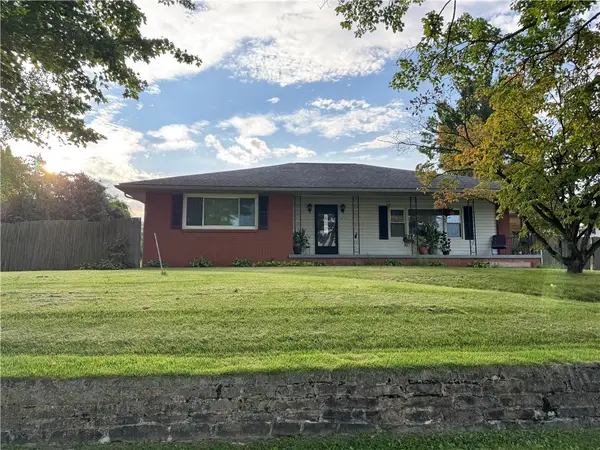 $255,000Active3 beds 2 baths1,384 sq. ft.
675 Blaire Rd, Blairsville, PA 15717
MLS# 1771677Listed by: REALTY ONE GROUP LANDMARK - New
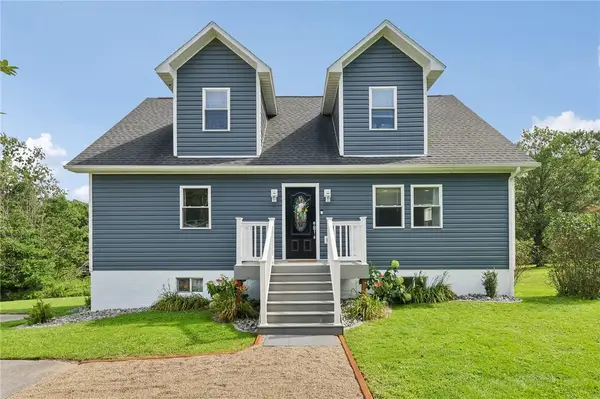 $287,000Active5 beds 3 baths2,860 sq. ft.
4412 E Route 22 Hwy, Blairsville, PA 15717
MLS# 1771229Listed by: REALTY ONE GROUP LANDMARK 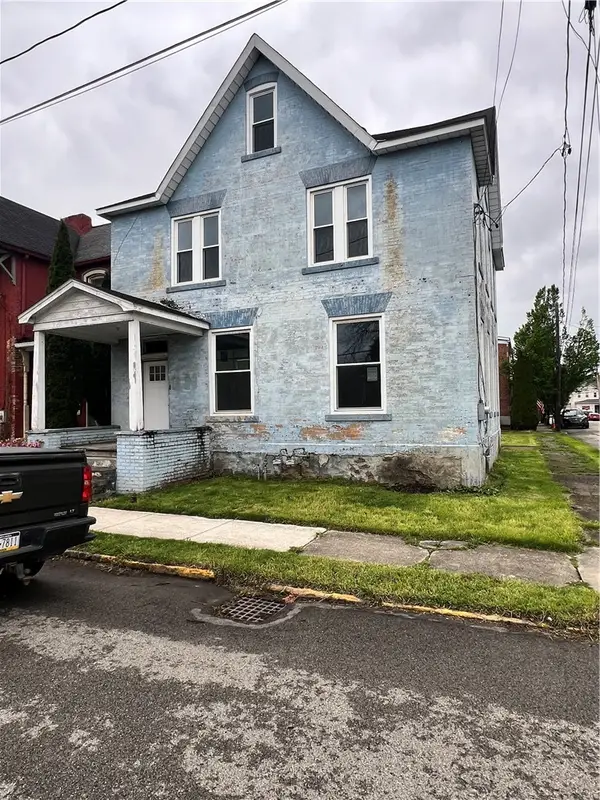 $39,900Active-- beds -- baths2,475 sq. ft.
204 S Stewart St, Blairsville, PA 15717
MLS# 1771049Listed by: BERKSHIRE HATHAWAY THE PREFERRED REALTY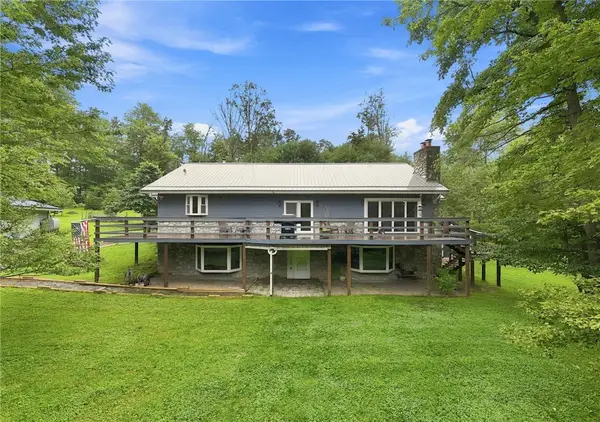 $439,900Active3 beds 3 baths1,908 sq. ft.
601 Tannery Hollow Road, Blairsville, PA 15717
MLS# 1770602Listed by: SCALISE REAL ESTATE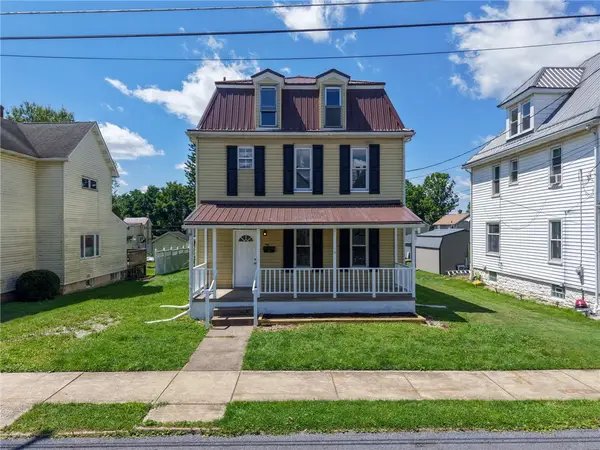 $154,900Pending4 beds 1 baths2,374 sq. ft.
277 N Morrow St, Blairsville, PA 15717
MLS# 1770310Listed by: AGRESTI REAL ESTATE


Protect your home and budget from life's surprises with an Assurant Home Warranty, backed by a partner that supports you through every step of homeownership. Explore Plans.
© 2023 - 2026 ERA Franchise Systems LLC. All rights reserved. ERA Franchise Systems LLC fully supports the principles of the Fair Housing Act and the Equal Opportunity Act. ERA, ERA Real Estate powered, and their respective logos are registered service marks of ERA Franchise Systems LLC. Each office is independently owned and operated.