
1014 Columbus Avenue, Blakely, PA 18447
Local realty services provided by:ERA Brady Associates
1014 Columbus Avenue,Blakely, PA 18447
$164,900
- 2 Beds
- 1 Baths
- 925 sq. ft.
- Single family
- Active
Listed by: samuel r scelta
Office: c21 jack ruddy real estate
MLS#:SC265502
Source:PA_GSBR
Price summary
- Price:$164,900
- Price per sq. ft.:$178.27
About this home
Welcome to his charming 2-bedroom ranch offering comfortable, single-level living and beautiful hardwood floors. A great option for those starting out or looking to downsize, this home features plenty of basement storage and outdoor space to enjoy, including a yard, deck, and porch. Updates include a complete roof tear-off with new plywood within the past four years, a new water heater in 2025, and furnace component updates in 2025. Come see the possibilities and make it your own! All information and measurements are approximate and not warranted .Use showing time! 24 hr notice required.
Contact an agent
Home facts
- Year built:1940
- Listing ID #:SC265502
- Added:1 day(s) ago
- Updated:November 01, 2026 at 11:48 AM
Rooms and interior
- Bedrooms:2
- Total bathrooms:1
- Full bathrooms:1
- Rooms Total:4
- Flooring:Hardwood, Tile, Vinyl
- Kitchen Description:Electric Range
- Basement:Yes
- Basement Description:Concrete
- Living area:925 sq. ft.
Heating and cooling
- Heating:Natural Gas
Structure and exterior
- Roof:Composition
- Year built:1940
- Building area:925 sq. ft.
- Lot area:0.07 Acres
- Lot Features:Not In Development
- Architectural Style:Ranch
- Construction Materials:Vinyl Siding
- Foundation Description:Combination
Utilities
- Water:Public, Water Connected
- Sewer:Public Sewer, Sewer Connected
Finances and disclosures
- Price:$164,900
- Price per sq. ft.:$178.27
- Tax amount:$1,915 (2026)
Features and amenities
- Appliances:Electric Range, Washer/Dryer
- Laundry features:Washer/Dryer
- Amenities:Eat-in Kitchen
Parking
- Parking description:On Street
New listings near 1014 Columbus Avenue
- New
 $444,900Active4 beds 2 baths2,181 sq. ft.
115 Woodhaven Road, Peckville, PA 18452
MLS# SC265339Listed by: DWELL REAL ESTATE  Listed by ERA$189,000Active3 beds 2 baths1,110 sq. ft.
112 5th Street, Olyphant, PA 18447
MLS# SC265279Listed by: ERA ONE SOURCE REALTY $134,900Pending4 beds 1 baths1,430 sq. ft.
424 Brook Street, Peckville, PA 18452
MLS# SC265250Listed by: REAL OF PENNSYLVANIA Listed by ERA$210,000Active3 beds 1 baths1,562 sq. ft.
707 Hickory Street, Peckville, PA 18452
MLS# SC265154Listed by: ERA ONE SOURCE REALTY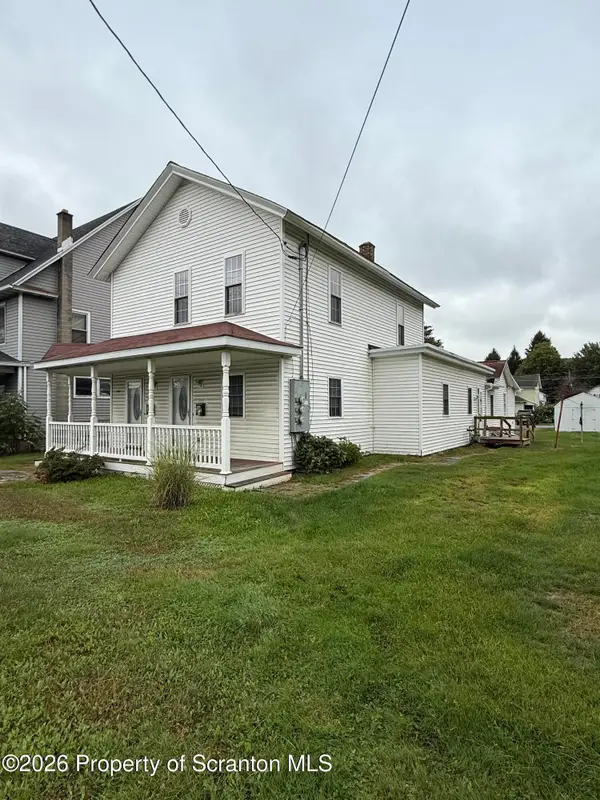 $379,900Active5 beds 3 baths3,000 sq. ft.
424-426 Main Street, Peckville, PA 18452
MLS# SC264868Listed by: COBBLESTONE REAL ESTATE LLC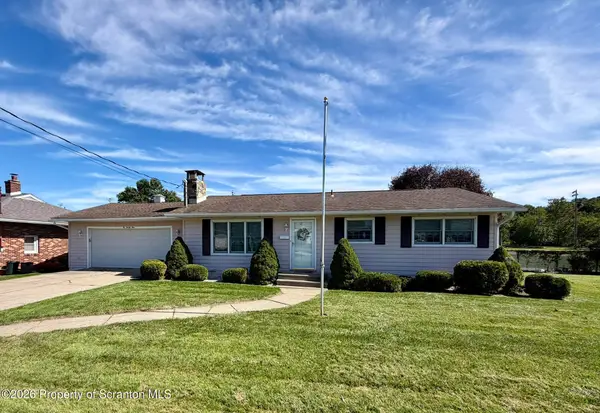 $299,000Pending2 beds 2 baths1,550 sq. ft.
229 Riverside Drive, Peckville, PA 18452
MLS# SC264798Listed by: REAL OF PENNSYLVANIA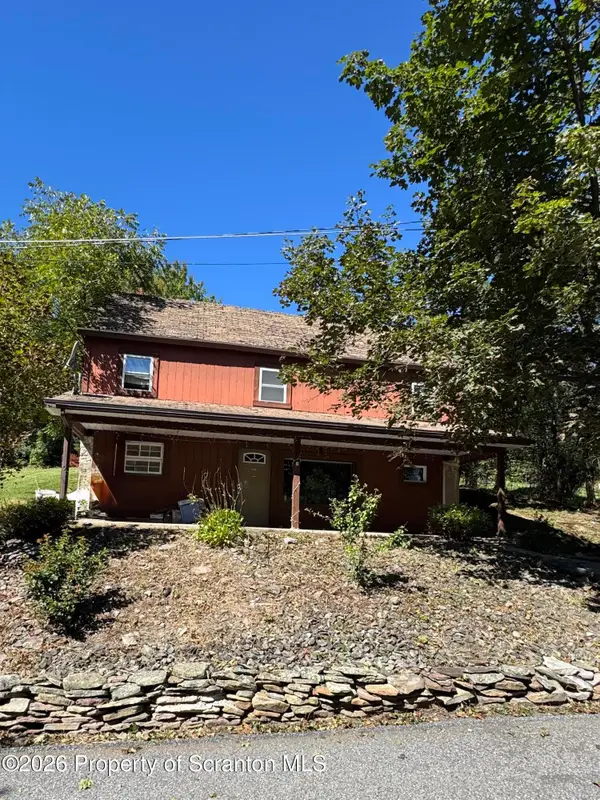 Listed by ERA$119,500Pending3 beds 1 baths1,105 sq. ft.
114 11th Street, Blakely, PA 18447
MLS# SC264796Listed by: ERA ONE SOURCE REALTY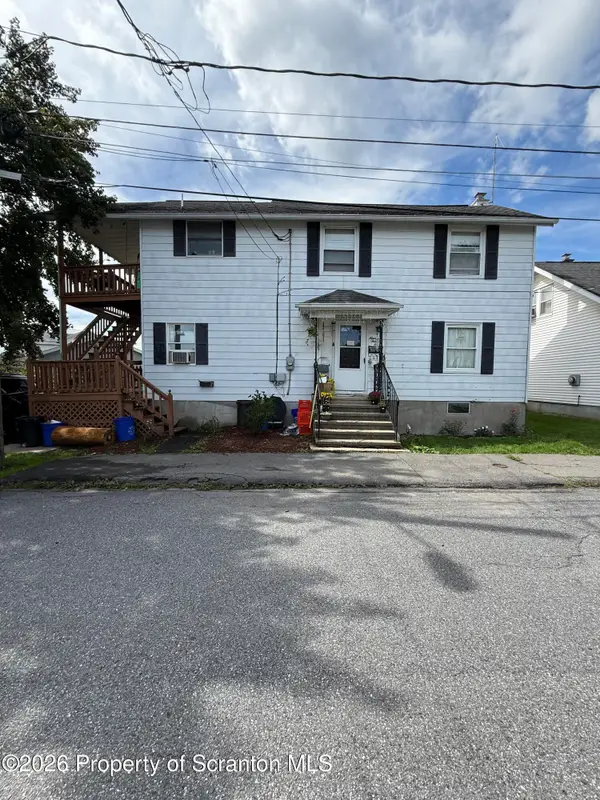 $229,000Active2 beds 3 baths1,800 sq. ft.
934 Cottage Street, Peckville, PA 18452
MLS# SC264664Listed by: COLDWELL BANKER TOWN & COUNTRY PROPERTIES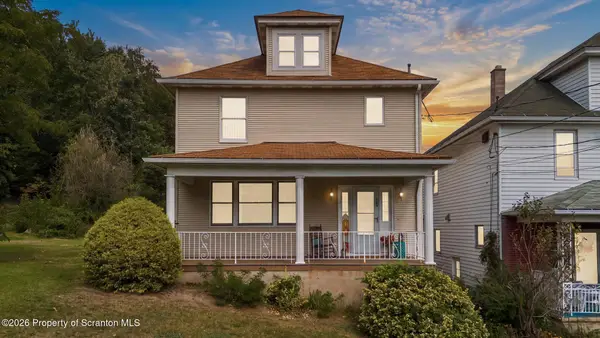 $239,900Active3 beds 2 baths1,473 sq. ft.
204 Lillibridge Street, Blakely, PA 18452
MLS# SC264611Listed by: EXP REALTY LLC


Protect your home and budget from life's surprises with an Assurant Home Warranty, backed by a partner that supports you through every step of homeownership. Explore Plans.
© 2023 - 2026 ERA Franchise Systems LLC. All rights reserved. ERA Franchise Systems LLC fully supports the principles of the Fair Housing Act and the Equal Opportunity Act. ERA, ERA Real Estate powered, and their respective logos are registered service marks of ERA Franchise Systems LLC. Each office is independently owned and operated.