
126 Lexington Lane, Blakeslee, PA 18610
Local realty services provided by:ERA One Source Realty
126 Lexington Lane,Blakeslee, PA 18610
$549,000
- 3 Beds
- 4 Baths
- 3,145 sq. ft.
- Single family
- Active
Listed by: robert cirincion
Office: spread eagle realty
MLS#:PM-143155
Source:PA_PMAR
Price summary
- Price:$549,000
- Price per sq. ft.:$174.56
About this home
**OPEN HOUSE - AUGUST 8 & 9 from 12:00 - 3:00 PM** Move in ready and impeccably maintained! This 3-bedroom, 2 full and 2 half bath home showcases exceptional craftsmanship throughout. Features include a beautiful kitchen with center island and custom cabinetry, formal dining room, and great room with gas fireplace. The first-floor primary suite offers a jetted tub, separate shower and dual vanity. Main level also includes a laundry room with sink and half bath. Upstairs are two additional bedrooms, a full bath and plenty of walk-in attic storage. The finished lower level features a spacious family room for entertaining and a half bath. Additional features include 2 car garage, large paver patio, sprinkler system, professional landscaping and whole house generator for peace of mind. This exceptional home is truly move-in ready - a perfect blend of quality, comfort and thoughtful design.
Contact an agent
Home facts
- Year built:2018
- Subdivision & Development:Keswick Pointe
- Listing ID #:PM-143155
- Added:47 day(s) ago
- Updated:September 04, 2026 at 03:12 PM
Rooms and interior
- Bedrooms:3
- Total bathrooms:4
- Full bathrooms:2
- Half bathrooms:2
- Flooring:Carpet, Luxury Vinyl, Tile, Wood
- Kitchen Description:Dishwasher, Gas Range, Kitchen Island, Microwave, Pantry, Refrigerator
- Basement:Yes
- Living area:3,145 sq. ft.
Heating and cooling
- Cooling:Central Air, Gas, Heat Pump, Zoned
- Heating:Forced Air, Heat Pump, Heating, Propane, Zoned
- Central air:Yes
Structure and exterior
- Year built:2018
- Building area:3,145 sq. ft.
- Lot area:0.52 Acres
- Architectural Style:Contemporary
- Construction Materials:Stone Veneer, Vinyl Siding
Utilities
- Water:Private
- Sewer:Public Sewer
Finances and disclosures
- Price:$549,000
- Price per sq. ft.:$174.56
- Tax amount:$11,057
Features and amenities
- Appliances:Dishwasher, Dryer, Gas Range, Microwave, Refrigerator, Washer
- Laundry features:Dryer, Electric Dryer Hookup, Washer, Washer Hookup
- Amenities:Ceiling Fan(s), Granite Counters, Pantry, Storage, Walk-In Closet(s)
Parking
- Garage:Yes
New listings near 126 Lexington Lane
- New
 $250,000Active2 beds 2 baths1,149 sq. ft.
159 Heather Drive, Tunkhannock Twp, PA 18610
MLS# 783943Listed by: IRONVALLEY RE OF LEHIGH VALLEY - New
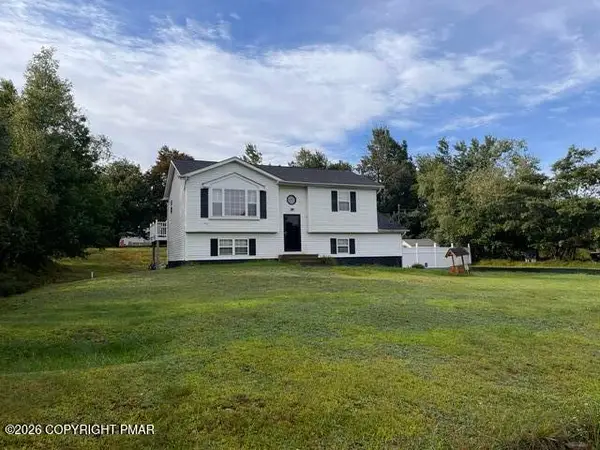 $324,900Active3 beds 2 baths1,504 sq. ft.
216 Center Drive, Blakeslee, PA 18610
MLS# PM-144454Listed by: AT YOUR SERVICE REALTY - New
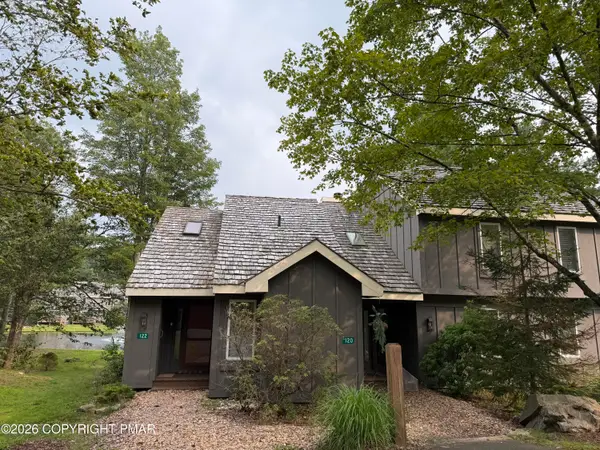 $214,900Active2 beds 2 baths948 sq. ft.
120 Snow Ridge Circle, Blakeslee, PA 18610
MLS# PM-144432Listed by: KELLER WILLIAMS REAL ESTATE - STROUDSBURG - New
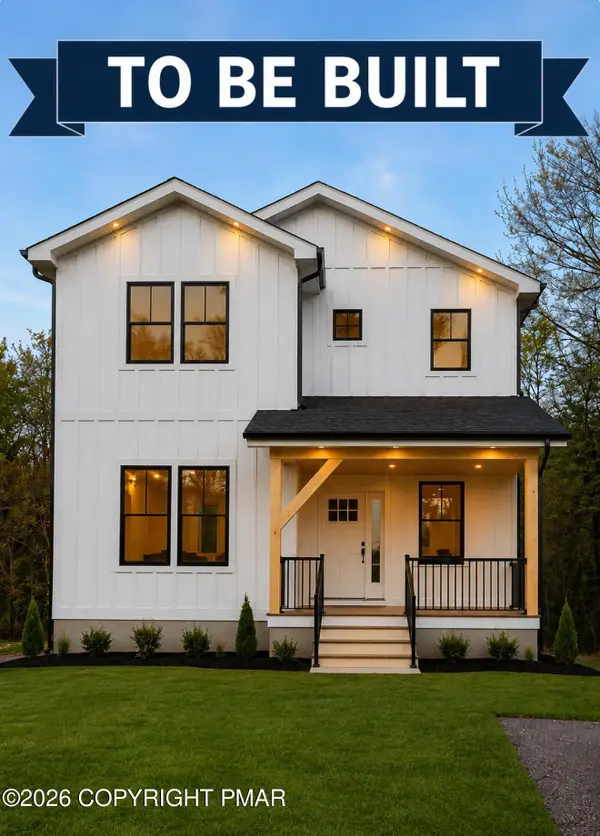 $675,000Active4 beds 3 baths3,000 sq. ft.
0 Fern Ridge Rd 10 Road, Blakeslee, PA 18610
MLS# PM-144399Listed by: ARGEN REALTY SERVICES - New
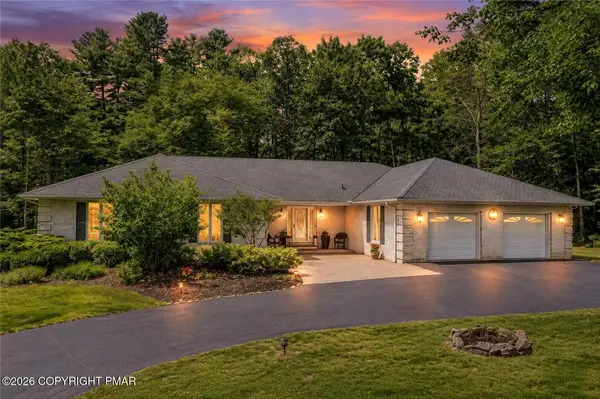 $524,900Active3 beds 3 baths3,000 sq. ft.
123 Meadow Road, Tobyhanna Twp, PA 18610
MLS# 783646Listed by: MORE MODERN REAL ESTATE LLC - New
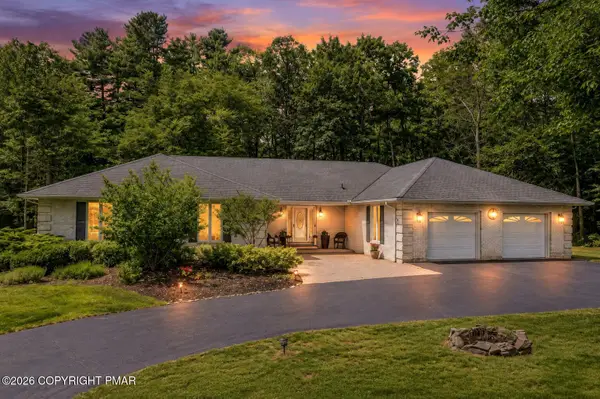 $524,900Active3 beds 3 baths3,000 sq. ft.
123 Meadow Road, Pocono Lake, PA 18347
MLS# PM-144358Listed by: MORE MODERN REAL ESTATE LLC - New
 $67,067Active0.55 Acres
Lot 10 Driftwood Drive, Blakeslee, PA 18610
MLS# PM-144350Listed by: HOMESMART REALTY ADVISORS - New
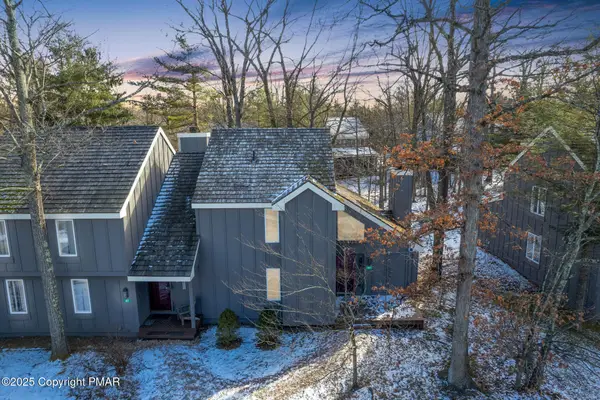 $250,000Active3 beds 2 baths1,456 sq. ft.
69 Telemark, Lake Harmony, PA 18624
MLS# PM-144263Listed by: RE/MAX OF THE POCONOS - New
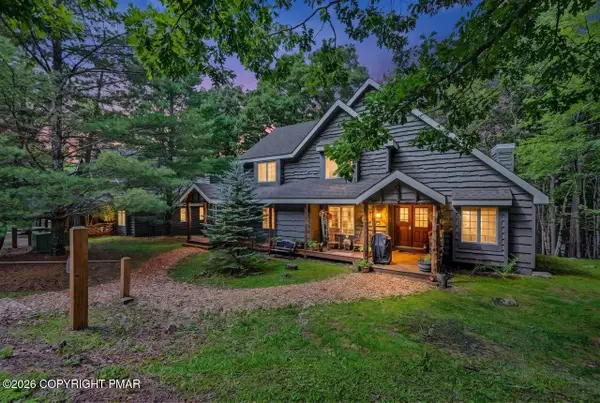 $439,000Active4 beds 3 baths2,212 sq. ft.
51 Short Hill Road, Lake Harmony, PA 18624
MLS# PM-144183Listed by: POCONO AREA REALTY BENZ GROUP, LLC 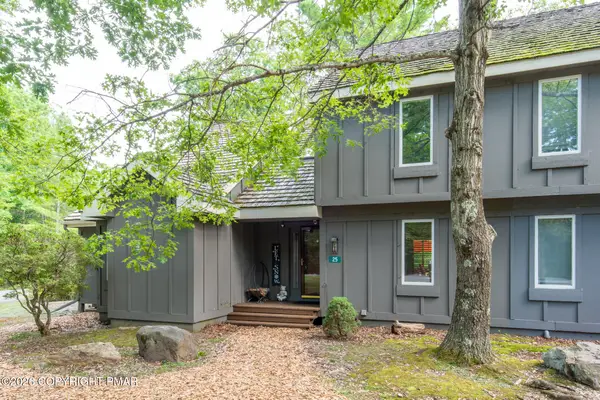 $227,500Active2 beds 2 baths956 sq. ft.
25 Snow Shoe, Lake Harmony, PA 18624
MLS# PM-144001Listed by: POCONO PROPERTIES RENTALS & SALES


Protect your home and budget from life's surprises with an Assurant Home Warranty, backed by a partner that supports you through every step of homeownership. Explore Plans.
© 2023 - 2026 ERA Franchise Systems LLC. All rights reserved. ERA Franchise Systems LLC fully supports the principles of the Fair Housing Act and the Equal Opportunity Act. ERA, ERA Real Estate powered, and their respective logos are registered service marks of ERA Franchise Systems LLC. Each office is independently owned and operated.