
190 Ryan Road, Blakeslee, PA 18610
Local realty services provided by:ERA One Source Realty
190 Ryan Road,Blakeslee, PA 18610
$425,000
- 4 Beds
- 3 Baths
- 2,674 sq. ft.
- Single family
- Active
Listed by: ricmarie sierra-figueroa
Office: e-realty services - pocono summit
MLS#:PM-144504
Source:PA_PMAR
Price summary
- Price:$425,000
- Price per sq. ft.:$137.32
About this home
A Fresh New Beginning Starts Here! Welcome home to this beautiful newly constructed 4BR/2.5BA Colonial in Blakeslee! Feel confident and secure knowing this home has been through the 12-point inspection process and is backed by a one-year builders warranty! The primary Suite features a private bath with soaking tub and walk-in closet. The open concept kitchen offers an island bar and flows seamlessly into the bright breakfast nook, where sliding doors lead to the rear deck-perfect for enjoying your morning coffee or entertaining guest. Additional highlights include a modern dining room, comfortable living room, family room with a fireplace insert, spacious garage, and more! Make this beautiful Cambridge build home your forever home! It's more than just a place to live, it's where memories are made!
Contact an agent
Home facts
- Year built:2026
- Subdivision & Development:Stonecrest Park
- Listing ID #:PM-144504
- Added:1 day(s) ago
- Updated:September 04, 2026 at 08:55 PM
Rooms and interior
- Bedrooms:4
- Total bathrooms:3
- Full bathrooms:2
- Half bathrooms:1
- Flooring:Carpet, Luxury Vinyl
- Dining Description:Eat-in Kitchen
- Kitchen Description:Dishwasher, Eat-in Kitchen, Gas Range, Kitchen Island, Microwave, Refrigerator
- Basement:Yes
- Living area:2,674 sq. ft.
Heating and cooling
- Cooling:Ceiling Fan(s), Central Air, Electric
- Heating:Baseboard, Electric, Forced Air, Heating
- Central air:Yes
Structure and exterior
- Year built:2026
- Building area:2,674 sq. ft.
- Lot area:0.51 Acres
- Architectural Style:Colonial
- Construction Materials:Stone, Vinyl Siding
Utilities
- Water:Well
- Sewer:Septic Tank
Finances and disclosures
- Price:$425,000
- Price per sq. ft.:$137.32
- Tax amount:$617
Features and amenities
- Appliances:Dishwasher, Gas Range, Microwave, Refrigerator
- Laundry features:Electric Dryer Hookup, Washer Hookup
- Amenities:Ceiling Fan(s), Granite Counters, Walk-In Closet(s)
Parking
- Parking description:Attached Garage
- Garage:Yes
New listings near 190 Ryan Road
- New
 $250,000Active2 beds 2 baths1,149 sq. ft.
159 Heather Drive, Tunkhannock Twp, PA 18610
MLS# 783943Listed by: IRONVALLEY RE OF LEHIGH VALLEY - New
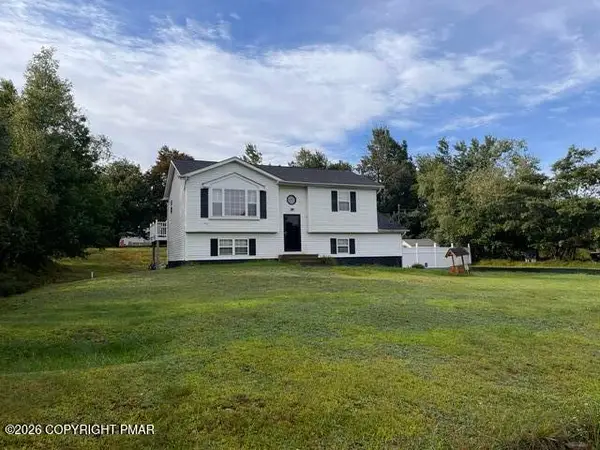 $324,900Active3 beds 2 baths1,504 sq. ft.
216 Center Drive, Blakeslee, PA 18610
MLS# PM-144454Listed by: AT YOUR SERVICE REALTY - New
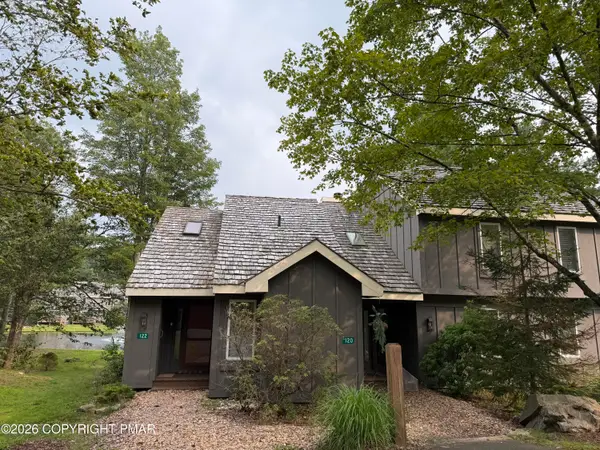 $214,900Active2 beds 2 baths948 sq. ft.
120 Snow Ridge Circle, Blakeslee, PA 18610
MLS# PM-144432Listed by: KELLER WILLIAMS REAL ESTATE - STROUDSBURG - New
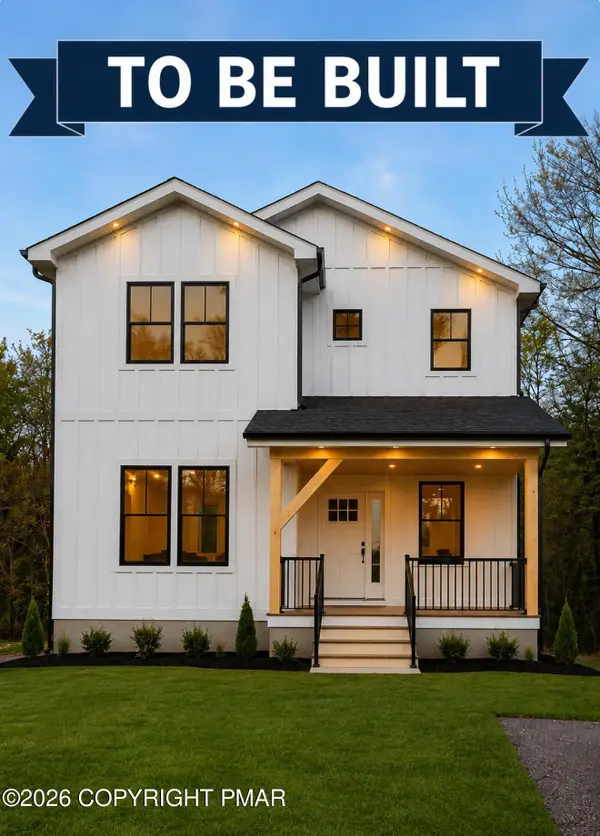 $675,000Active4 beds 3 baths3,000 sq. ft.
0 Fern Ridge Rd 10 Road, Blakeslee, PA 18610
MLS# PM-144399Listed by: ARGEN REALTY SERVICES - New
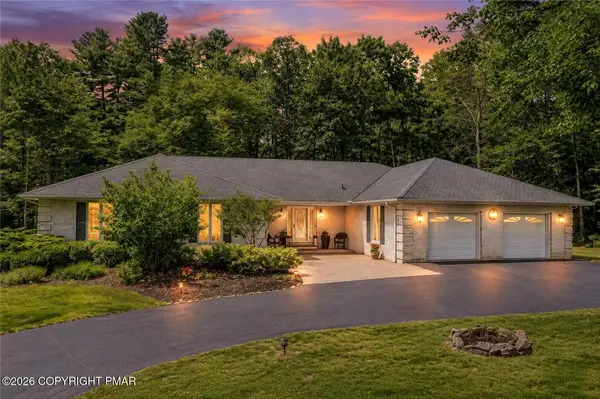 $524,900Active3 beds 3 baths3,000 sq. ft.
123 Meadow Road, Tobyhanna Twp, PA 18610
MLS# 783646Listed by: MORE MODERN REAL ESTATE LLC - New
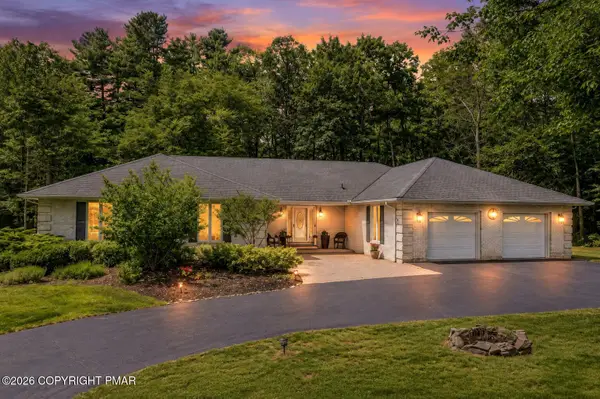 $524,900Active3 beds 3 baths3,000 sq. ft.
123 Meadow Road, Pocono Lake, PA 18347
MLS# PM-144358Listed by: MORE MODERN REAL ESTATE LLC - New
 $67,067Active0.55 Acres
Lot 10 Driftwood Drive, Blakeslee, PA 18610
MLS# PM-144350Listed by: HOMESMART REALTY ADVISORS - New
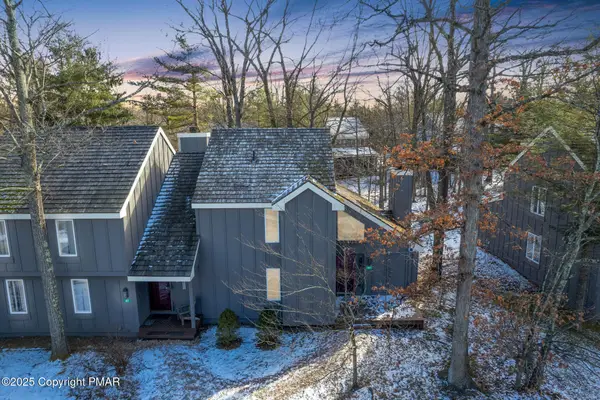 $250,000Active3 beds 2 baths1,456 sq. ft.
69 Telemark, Lake Harmony, PA 18624
MLS# PM-144263Listed by: RE/MAX OF THE POCONOS - New
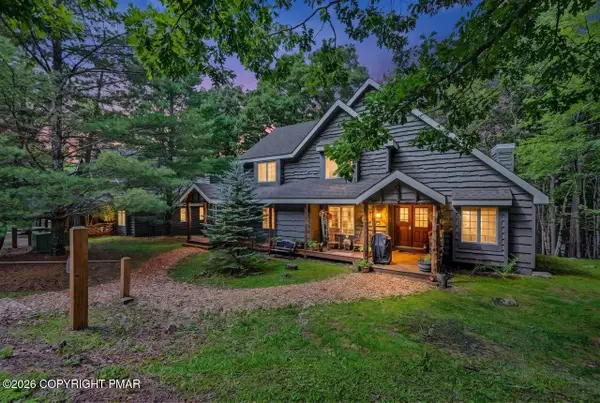 $439,000Active4 beds 3 baths2,212 sq. ft.
51 Short Hill Road, Lake Harmony, PA 18624
MLS# PM-144183Listed by: POCONO AREA REALTY BENZ GROUP, LLC


Protect your home and budget from life's surprises with an Assurant Home Warranty, backed by a partner that supports you through every step of homeownership. Explore Plans.
© 2023 - 2026 ERA Franchise Systems LLC. All rights reserved. ERA Franchise Systems LLC fully supports the principles of the Fair Housing Act and the Equal Opportunity Act. ERA, ERA Real Estate powered, and their respective logos are registered service marks of ERA Franchise Systems LLC. Each office is independently owned and operated.