
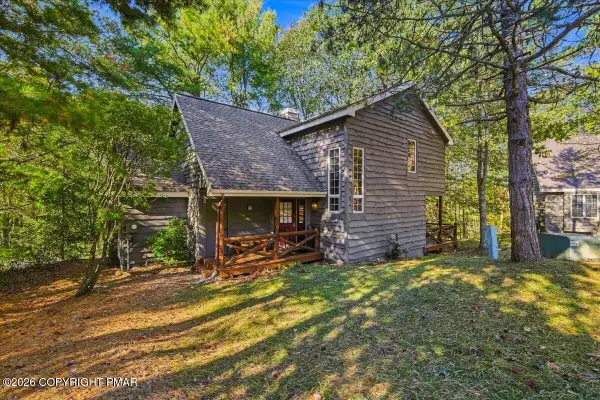
2338 Cheyenne Drive, Blakeslee, PA 18610
Local realty services provided by:ERA One Source Realty
2338 Cheyenne Drive,Blakeslee, PA 18610
$489,000
- 4 Beds
- 3 Baths
- 2,611 sq. ft.
- Single family
- Active
Listed by: rosien bliss inman
Office: smart way america realty
MLS#:PM-145726
Source:PA_PMAR
Price summary
- Price:$489,000
- Price per sq. ft.:$103.78
About this home
Welcome to this beautifully prepared 4-bedroom, 3-bath Colonial, nestled on a wonderful street in the heart of the Pocono Mountains! A stunning primary bedroom with an en suite bathroom creates a relaxing retreat, while generous living spaces offer plenty of room to gather, entertain, and unwind. Freshly prepared for its next homeowner, this inviting home reflects thoughtful attention to detail throughout.
Step outside to a huge, private backyard with room for outdoor entertaining, gardening, and quiet evenings under the stars. A two-car garage provides convenience and storage, while the spacious attic and basement offer possibilities to create even more living space, subject to required approvals.
Close to shopping, dining, skiing, lakes, water parks, and the Poconos' year-round attractions, this home offers the space you want, the privacy you'll love, and room to bring your vision to life!
Contact an agent
Home facts
- Year built:1999
- Subdivision & Development:Sierra View-Tunkhannock
- Listing ID #:PM-145726
- Added:1 day(s) ago
- Updated:October 17, 2026 at 05:03 AM
Rooms and interior
- Bedrooms:4
- Total bathrooms:3
- Full bathrooms:2
- Half bathrooms:1
- Flooring:Carpet, Ceramic Tile, Luxury Vinyl
- Kitchen Description:Dishwasher, Electric Oven, Electric Range, Kitchen Island, Microwave, Refrigerator
- Basement:Yes
- Living area:2,611 sq. ft.
Heating and cooling
- Cooling:Ceiling Fan(s)
- Heating:Baseboard, Heating, Hot Water, Oil
Structure and exterior
- Year built:1999
- Building area:2,611 sq. ft.
- Lot area:1.03 Acres
- Architectural Style:Colonial
Utilities
- Water:Well
- Sewer:Mound Septic, Private Sewer, Septic Tank
Finances and disclosures
- Price:$489,000
- Price per sq. ft.:$103.78
- Tax amount:$5,781
Features and amenities
- Appliances:Dishwasher, Dryer, Electric Oven, Electric Range, Microwave, Refrigerator, Washer, Water Heater, Water Softener Owned
- Laundry features:Dryer, Washer
- Amenities:Cathedral Ceiling(s), Ceiling Fan(s)
Parking
- Parking description:Attached Garage
- Garage:Yes
New listings near 2338 Cheyenne Drive
- New
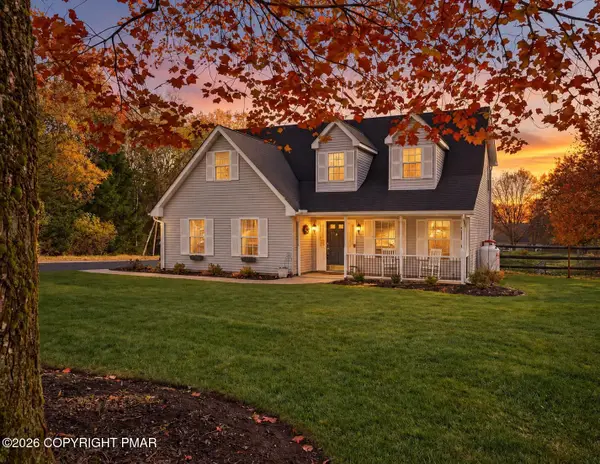 $349,000Active3 beds 3 baths2,246 sq. ft.
158 Heather Drive, Blakeslee, PA 18610
MLS# PM-145638Listed by: REAL OF PENNSYLVANIA-BRODHEADSVILLE - New
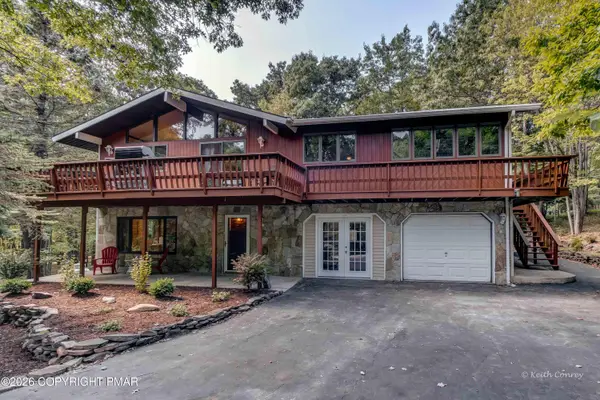 $749,900Active7 beds 2 baths2,649 sq. ft.
203 Thornberry Lane, Blakeslee, PA 18610
MLS# PM-145446Listed by: POCONO PROPERTIES RENTALS & SALES - New
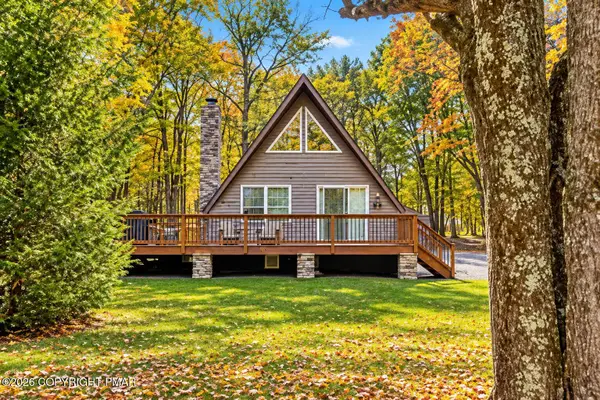 $379,900Active2 beds 2 baths1,332 sq. ft.
234 Brier Crest Road, Blakeslee, PA 18610
MLS# PM-145560Listed by: EXP REALTY, LLC - PHILADELPHIA - New
 $9,900Active0.46 Acres
George Dr 10 Drive, Blakeslee, PA 18610
MLS# PM-145495Listed by: POCONO MOUNTAINS REAL ESTATE, INC - BRODHEADSVILLE - Open Sat, 2 to 4pmNew
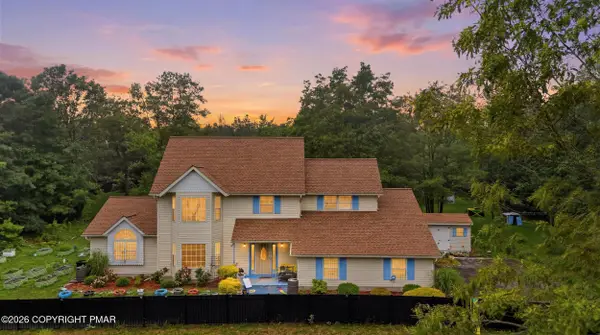 $519,900Active4 beds 4 baths3,024 sq. ft.
222 Martha Lane, Blakeslee, PA 18610
MLS# PM-145482Listed by: FREEBY LAI REAL ESTATE - New
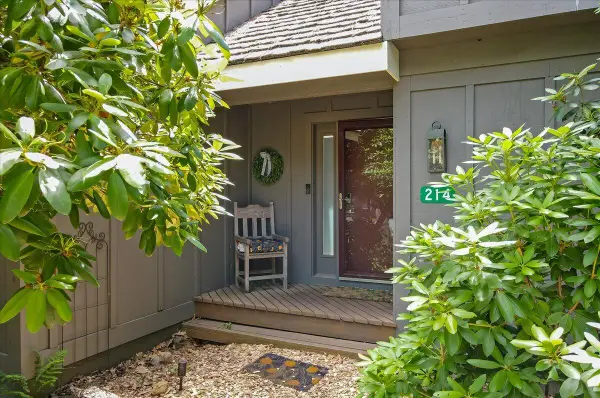 $200,000Active2 beds 2 baths936 sq. ft.
214 Snow Ridge Circle, Lake Harmony, PA 18624
MLS# PM-145457Listed by: BERKSHIRE HATHAWAY HOMESERVICES FOX & ROACH REALTORS - BETHLEHEM - New
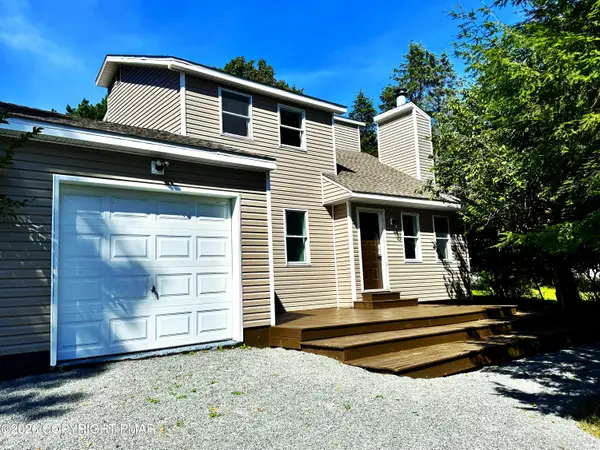 $298,800Active3 beds 2 baths1,232 sq. ft.
405 Skyline Drive, Blakeslee, PA 18610
MLS# PM-145450Listed by: RE/MAX CROSSROADS - New
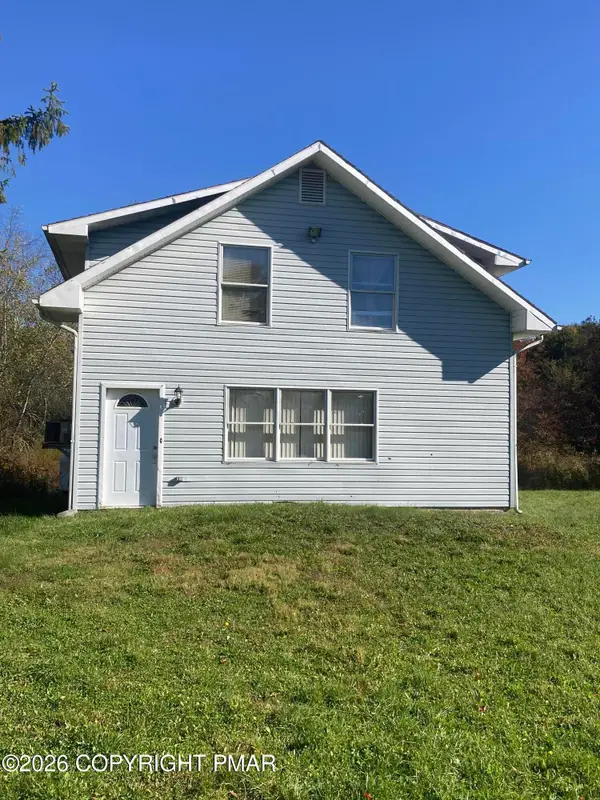 $550,000Active9 beds 4 baths4,143 sq. ft.
5502 Route 115, Blakeslee, PA 18610
MLS# PM-145430Listed by: KELLER WILLIAMS REAL ESTATE - STROUDSBURG - New
 $499,000Active4 beds 3 baths2,053 sq. ft.
53 Aspenwall, Lake Harmony, PA 18624
MLS# PM-145373Listed by: KELLER WILLIAMS REAL ESTATE - STROUDSBURG


Protect your home and budget from life's surprises with an Assurant Home Warranty, backed by a partner that supports you through every step of homeownership. Explore Plans.
© 2023 - 2026 ERA Franchise Systems LLC. All rights reserved. ERA Franchise Systems LLC fully supports the principles of the Fair Housing Act and the Equal Opportunity Act. ERA, ERA Real Estate powered, and their respective logos are registered service marks of ERA Franchise Systems LLC. Each office is independently owned and operated.