
104 Regent St, Blandon, PA 19510
Local realty services provided by:ERA OakCrest Realty, Inc.
104 Regent St,Blandon, PA 19510
$540,000
- 4 Beds
- 4 Baths
- - sq. ft.
- Single family
- Sold
Listed by: kelly spayd
Office: keller williams platinum realty - wyomissing
MLS#:PABK2075866
Source:BRIGHTMLS
Sorry, we are unable to map this address
Price summary
- Price:$540,000
About this home
Your dream home awaits with this spacious two-story Colonial located in the Meadowbrook community within the Fleetwood Area Schools. Situated on nearly a half-acre lot, this exceptional home offers the perfect blend of elegance, comfort, and functionality with room for everyone.
The impressive curb appeal welcomes you into a dramatic two-story foyer that opens to a private home office, ideal for remote work, along with formal living and dining rooms perfect for entertaining. The heart of the home is the beautiful kitchen featuring a center island, tile backsplash, abundant cabinetry, all appliances, and a bright breakfast area. Just beyond, relax in the inviting family room highlighted by a stunning floor-to-ceiling stone gas fireplace with mantel and sliding doors leading to the rear paver patio. A convenient first-floor laundry room and powder room complete the main level. Upstairs, you’ll find four spacious bedrooms and two full baths, including a luxurious primary suite with a sitting/dressing area, walk-in closet, and private bath featuring a soaking tub, separate shower, and double vanity. Three additional generously sized bedrooms—one with carpeting and two with laminate flooring—share the second full bath. An open catwalk overlooking the foyer adds to the home’s impressive design. The professionally finished lower level provides approximately 1,200 square feet of additional living space and is perfect for entertaining or relaxing. It features a large rec room with a wet bar, exercise area, and a full bath. Additional highlights include a side-entry two-car garage and an expansive paver patio spanning the width of the home, overlooking the level backyard—an ideal setting for outdoor gatherings, play, or simply enjoying the peaceful surroundings. This beautiful home truly has it all. Schedule your private showing today before this incredible opportunity is gone!...
Contact an agent
Home facts
- Year built:2006
- Subdivision & Development:MEADOWBROOK
- Listing ID #:PABK2075866
- Added:55 day(s) ago
- Updated:August 31, 2026 at 06:01 AM
Rooms and interior
- Bedrooms:4
- Total bathrooms:4
- Full bathrooms:3
- Half bathrooms:1
- Rooms Total:12
- Flooring:Carpet, Laminated, Tile/Brick
- Dining Description:Dining Room
- Bathrooms Description:Primary Bath(s)
- Kitchen Description:Breakfast Area, Built-In Microwave, Carpet, Dishwasher, Kitchen - Island, Oven/Range - Gas, Recessed Lighting, Refrigerator, Stainless Steel Appliances, Wet/Dry Bar
- Bedroom Description:Carpet, Primary Bedroom, Walk In Closet(s)
- Basement:Yes
- Basement Description:Fully Finished
Heating and cooling
- Cooling:Central A/C
- Heating:Forced Air, Natural Gas
Structure and exterior
- Roof:Pitched, Shingle
- Year built:2006
- Architectural Style:Colonial
- Construction Materials:Stone, Vinyl Siding
- Exterior Features:Patio(s)
- Foundation Description:Permanent
- Levels:2 Stories
Utilities
- Water:Public
- Sewer:Public Sewer
Finances and disclosures
- Price:$540,000
- Tax amount:$8,649 (2026)
Features and amenities
- Laundry features:Laundry
- Amenities:Carpet, Ceiling Fan(s), Recessed Lighting, Wet/Dry Bar
Parking
- Parking description:Attached Garage, Garage - Side Entry
- Garage:Yes
- Garage spaces:2
New listings near 104 Regent St
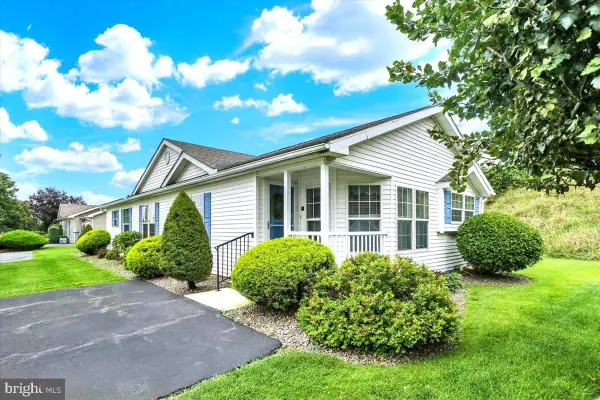 $179,900Active2 beds 2 baths1,512 sq. ft.
119 Allison Pl, BLANDON, PA 19510
MLS# PABK2077632Listed by: RE/MAX OF READING $349,900Pending3 beds 2 baths1,404 sq. ft.
16 Adele Ave, BLANDON, PA 19510
MLS# PABK2077372Listed by: KELLER WILLIAMS PLATINUM REALTY - WYOMISSING $215,000Pending3 beds 2 baths1,200 sq. ft.
378 Main St, BLANDON, PA 19510
MLS# PABK2077352Listed by: BHHS FOX & ROACH-BETHLEHEM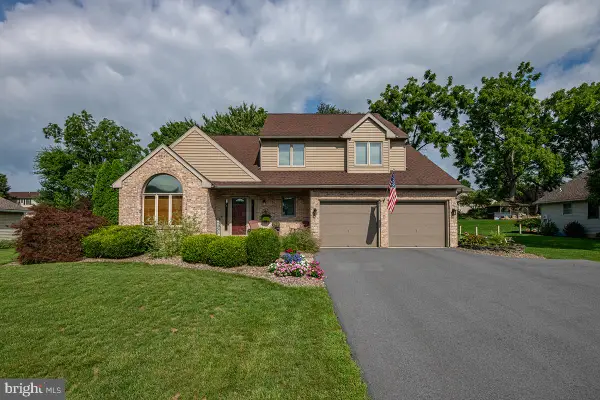 $475,000Pending4 beds 3 baths2,490 sq. ft.
328 W Walnut Tree Dr, BLANDON, PA 19510
MLS# PABK2077146Listed by: RE/MAX OF READING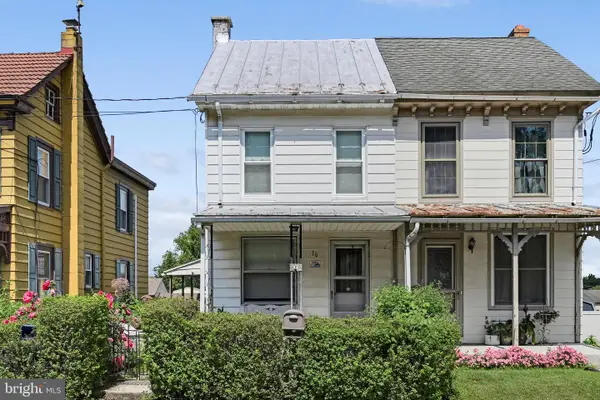 $179,900Pending2 beds 1 baths1,012 sq. ft.
16 Grove Rd, BLANDON, PA 19510
MLS# PABK2076442Listed by: MULLEN REALTY ASSOCIATES $419,900Pending3 beds 3 baths2,000 sq. ft.
304 Cassidy Ct, BLANDON, PA 19510
MLS# PABK2076480Listed by: BHHS HOMESALE REALTY- READING BERKS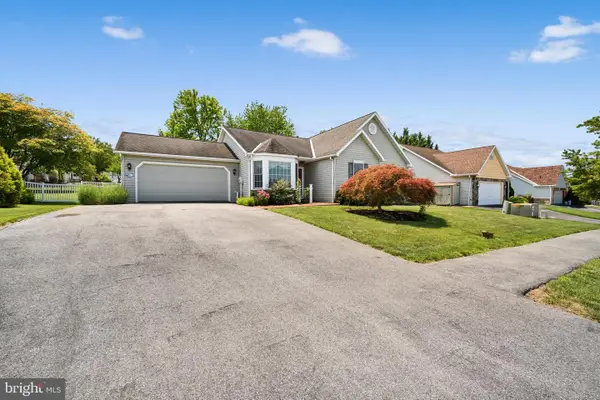 $340,000Pending3 beds 2 baths1,422 sq. ft.
114 Hill Rd, BLANDON, PA 19510
MLS# PABK2075486Listed by: COLDWELL BANKER REALTY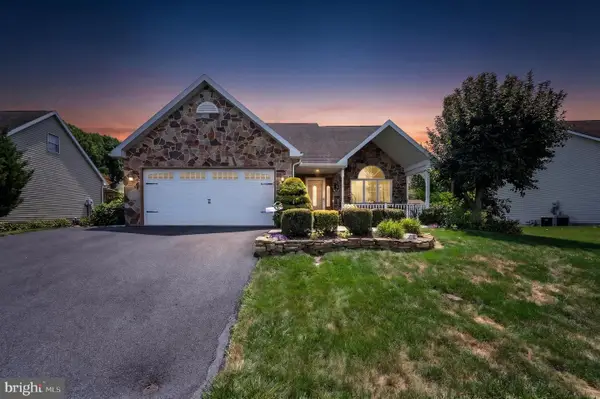 $374,900Pending3 beds 2 baths1,645 sq. ft.
128 Hill Rd, BLANDON, PA 19510
MLS# PABK2075580Listed by: DARYL TILLMAN REALTY GROUP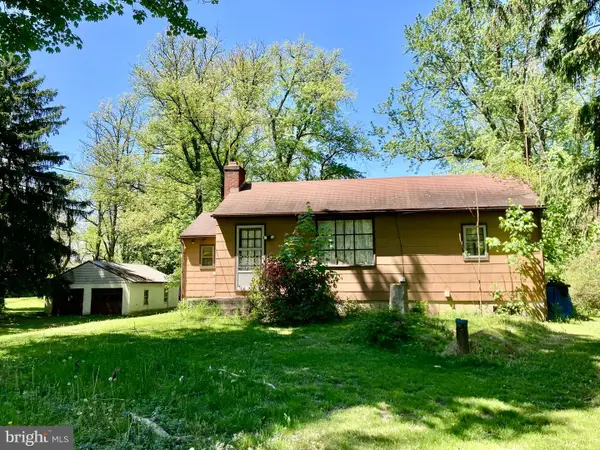 $150,000Pending2 beds 1 baths1,524 sq. ft.
100 & 1111 Park Rd, BLANDON, PA 19510
MLS# PABK2073698Listed by: CENTURY 21 GOLD $234,900Active4 beds 1 baths1,260 sq. ft.
46 Mountain Spring Rd, BLANDON, PA 19510
MLS# PABK2073010Listed by: RE/MAX OF READING


Protect your home and budget from life's surprises with an Assurant Home Warranty, backed by a partner that supports you through every step of homeownership. Explore Plans.
© 2023 - 2026 ERA Franchise Systems LLC. All rights reserved. ERA Franchise Systems LLC fully supports the principles of the Fair Housing Act and the Equal Opportunity Act. ERA, ERA Real Estate powered, and their respective logos are registered service marks of ERA Franchise Systems LLC. Each office is independently owned and operated.