
136 Hilltop Lane, Blooming Grove, PA 18428
Local realty services provided by:ERA One Source Realty
136 Hilltop Lane,Blooming Grove, PA 18428
$2,650,000
- 3 Beds
- 4 Baths
- 3,600 sq. ft.
- Single family
- Active
Listed by: richard caridi
Office: iron valley re innovate - lords valley
MLS#:PW262389
Source:PA_PWAR
Price summary
- Price:$2,650,000
- Price per sq. ft.:$736.11
About this home
Rare opportunity to own 96 private acres in Blooming Grove Township, complete with a custom-built 3 bedroom 3.5 bath home, large detached garage, and barn. The picturesque property borders State Game Lands and private property, providing exceptional privacy and endless outdoor possibilities. The home offers an open-concept design, sunroom, generous storage, a whole-house generator, and multiple heating options including oil, propane, and wood. Just a short drive to I-84 and Lake Wallenpaupack, this one-of-a-kind property combines peaceful country living with convenient access to nearby amenities.
Contact an agent
Home facts
- Year built:1999
- Subdivision & Development:None
- Listing ID #:PW262389
- Added:47 day(s) ago
- Updated:September 03, 2026 at 02:42 PM
Rooms and interior
- Bedrooms:3
- Total bathrooms:4
- Full bathrooms:3
- Half bathrooms:1
- Rooms Total:12
- Flooring:Carpet, Hardwood, Tile
- Kitchen Description:Dishwasher, Freezer, Microwave, Refrigerator
- Basement:Yes
- Basement Description:Concrete, Walk-Out Access
- Living area:3,600 sq. ft.
Heating and cooling
- Heating:Oil, Propane
Structure and exterior
- Roof:Shingle
- Year built:1999
- Building area:3,600 sq. ft.
- Lot area:96.23 Acres
- Lot Features:Adjoins Game Lands, Adjoins State Lands, Wooded Lot
- Construction Materials:Vinyl siding
Utilities
- Water:Well
- Sewer:Septic Tank
Finances and disclosures
- Price:$2,650,000
- Price per sq. ft.:$736.11
- Tax amount:$7,523
Features and amenities
- Appliances:Dishwasher, Dryer, Freezer, Microwave, Refrigerator, Washer
- Laundry features:Dryer, Washer
- Amenities:Cathedral Ceiling(s), Entrance Foyer, Open Floorplan, Walk-In Closet(s)
Parking
- Garage:Yes
- Garage spaces:3
New listings near 136 Hilltop Lane
- New
 $299,500Active3 beds 2 baths1,237 sq. ft.
505 Maple Ridge, Hawley, PA 18428
MLS# PW263060Listed by: KELLER WILLIAMS RE 402 BROAD - New
 $105,000Active4.21 Acres
Lot 129 Springwood Drive, Hawley, PA 18428
MLS# PW263033Listed by: CENTURY 21 COUNTRY LAKE HOMES - HAWLEY - New
 $300,000Active3 beds 2 baths1,016 sq. ft.
132 Pommel Drive, Lords Valley, PA 18428
MLS# PW263027Listed by: BERKSHIRE HATHAWAY HOMESERVICES POCONO REAL ESTATE MILFORD - New
 $389,000Active3 beds 3 baths2,295 sq. ft.
223 Maple Ridge Drive, Lords Valley, PA 18428
MLS# PW263010Listed by: BERKSHIRE HATHAWAY HOMESERVICES POCONO REAL ESTATE HAWLEY - New
 $289,900Active2 beds 2 baths1,185 sq. ft.
125 Gaskin Drive, Lords Valley, PA 18428
MLS# PW262994Listed by: BERKSHIRE HATHAWAY HOMESERVICES POCONO REAL ESTATE HAWLEY  $329,000Active2 beds 2 baths2,004 sq. ft.
208 Mountain View Drive, Lords Valley, PA 18428
MLS# PW261579Listed by: DAVIS R. CHANT - LORDS VALLEY- New
 $21,000Active0.44 Acres
101 Gaskin Drive, Lords Valley, PA 18428
MLS# PW262960Listed by: DAVIS R. CHANT - LORDS VALLEY - New
 $499,000Active3 beds 3 baths2,293 sq. ft.
308 Canoebrook Drive, Lords Valley, PA 18428
MLS# PW262954Listed by: CENTURY 21 COUNTRY LAKE HOMES - LORDS VALLEY - New
 $1,150,000Active3 beds 3 baths3,188 sq. ft.
806 Widgeon Court, Lords Valley, PA 18428
MLS# PW262918Listed by: DAVIS R. CHANT - LORDS VALLEY 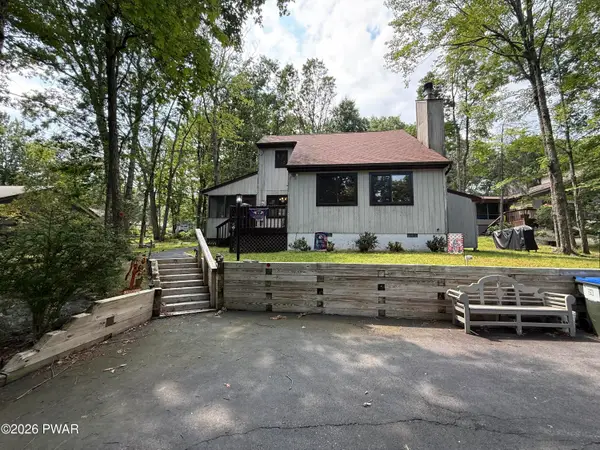 $289,000Active3 beds 2 baths915 sq. ft.
140 Hillside Drive, Lords Valley, PA 18428
MLS# PW262900Listed by: BERKSHIRE HATHAWAY HOMESERVICES POCONO REAL ESTATE HAWLEY


Protect your home and budget from life's surprises with an Assurant Home Warranty, backed by a partner that supports you through every step of homeownership. Explore Plans.
© 2023 - 2026 ERA Franchise Systems LLC. All rights reserved. ERA Franchise Systems LLC fully supports the principles of the Fair Housing Act and the Equal Opportunity Act. ERA, ERA Real Estate powered, and their respective logos are registered service marks of ERA Franchise Systems LLC. Each office is independently owned and operated.