
118 Terrace Dr, Bloomsburg, PA 17815
Local realty services provided by:ERA Byrne Realty
118 Terrace Dr,Bloomsburg, PA 17815
$310,000
- 5 Beds
- 2 Baths
- 1,959 sq. ft.
- Single family
- Active
Listed by: michael stephen hammond jr.
Office: keller williams realty group
MLS#:PACO2000876
Source:BRIGHTMLS
Price summary
- Price:$310,000
- Price per sq. ft.:$158.24
About this home
Welcome to 118 Terrace Drive in Bloomsburg! This spacious split-level home offers 5 bedrooms, 1.5 baths, and a 2-car attached garage, providing plenty of room to spread out. Step inside to the inviting living room, which flows seamlessly into the formal dining room, creating a comfortable layout for everyday living and entertaining. The dining room offers convenient access to the back deck or leads into the kitchen, featuring a center island with breakfast bar seating, stainless steel appliances, and ample cabinetry for storage and meal prep. The main level also includes a primary bedroom with the added convenience of a private half bath, three additional bedrooms, and a full hall bath. The lower level offers two more bedrooms, along with a private laundry room and walkout access to the backyard. Outside, enjoy the spacious yard surrounding the home, a back deck overlooking the lower-level patio, and a large driveway providing plenty of off-street parking. With its versatile layout, generous living space, and inviting outdoor areas, this home offers plenty of possibilities to make it your own!...
Contact an agent
Home facts
- Year built:1976
- Subdivision & Development:NONE AVAILABLE
- Listing ID #:PACO2000876
- Added:1 day(s) ago
- Updated:October 20, 2026 at 01:57 PM
Rooms and interior
- Bedrooms:5
- Total bathrooms:2
- Full bathrooms:1
- Half bathrooms:1
- Dining Description:Dining Room
- Bathrooms Description:Bathroom 1, Half Bath
- Basement:Yes
- Basement Description:Fully Finished
- Living area:1,959 sq. ft.
Heating and cooling
- Cooling:Ductless/Mini-Split
- Heating:Baseboard - Electric, Electric, Radiant
Structure and exterior
- Year built:1976
- Building area:1,959 sq. ft.
- Lot area:0.56 Acres
- Architectural Style:Split Level
- Construction Materials:Brick, Vinyl Siding
- Foundation Description:Block
- Levels:2 Stories
Utilities
- Water:Well
- Sewer:Public Sewer
Finances and disclosures
- Price:$310,000
- Price per sq. ft.:$158.24
- Tax amount:$3,554 (2026)
Parking
- Parking description:Attached Garage, Built In
- Garage:Yes
- Garage spaces:2
New listings near 118 Terrace Dr
- New
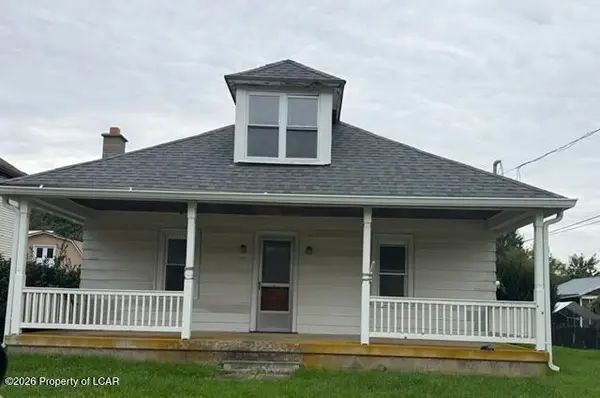 $129,900Active3 beds 1 baths1,512 sq. ft.
772 Mainville Drive, Bloomsburg, PA 17815
MLS# 26-5303Listed by: MCDERMOTT & MCDERMOTT REAL ESTATE, INC. 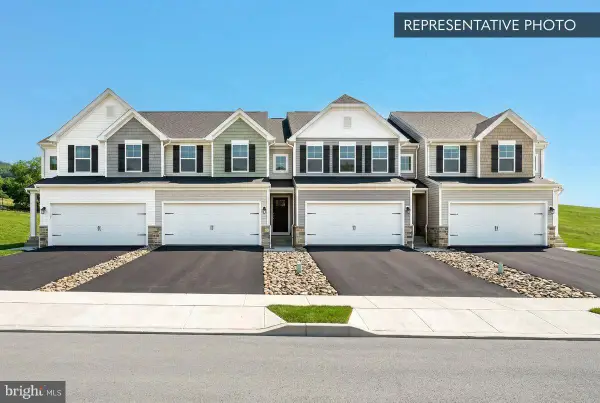 $389,990Pending3 beds 4 baths2,053 sq. ft.
24-104 Julian Dr #lot 37, BLOOMSBURG, PA 17815
MLS# PACO2000872Listed by: BERKS HOMES REALTY, LLC- $389,990Pending3 beds 4 baths2,053 sq. ft.
24-104 Julian Dr #lot 37, BLOOMSBURG, PA 17815
MLS# PACO2000872Listed by: BERKS HOMES REALTY, LLC - $389,990Pending3 beds 4 baths2,053 sq. ft.
24-104 Julian Dr #lot 37, BLOOMSBURG, PA 17815
MLS# PACO2000872Listed by: BERKS HOMES REALTY, LLC - $389,990Pending3 beds 4 baths2,053 sq. ft.
24-104 Julian Dr #lot 37, BLOOMSBURG, PA 17815
MLS# PACO2000872Listed by: BERKS HOMES REALTY, LLC - $389,990Pending3 beds 4 baths2,053 sq. ft.
24-104 Julian Dr #lot 37, BLOOMSBURG, PA 17815
MLS# PACO2000872Listed by: BERKS HOMES REALTY, LLC 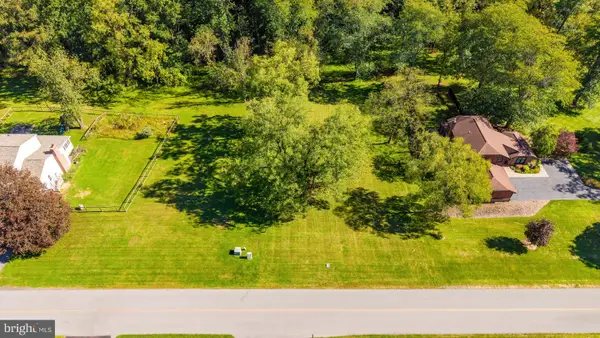 $85,000Active0.52 Acres
Lot Cherry Hill Rd, BLOOMSBURG, PA 17815
MLS# PACO2000854Listed by: PRO REAL ESTATE SERVICES, INC.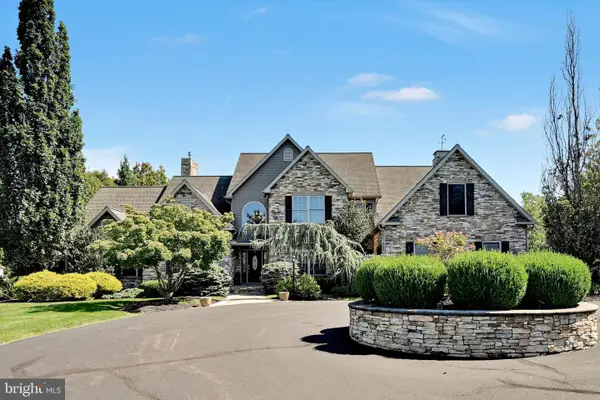 $1,099,000Active1 beds 2 baths5,340 sq. ft.
37 Kara Ln, BLOOMSBURG, PA 17815
MLS# PACO2000850Listed by: EXP REALTY, LLC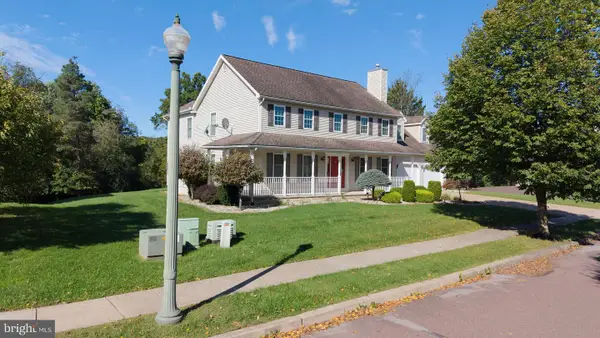 $649,900Active4 beds 5 baths3,645 sq. ft.
34 Kara Ln, BLOOMSBURG, PA 17815
MLS# PACO2000848Listed by: PRO REAL ESTATE SERVICES, INC.


Protect your home and budget from life's surprises with an Assurant Home Warranty, backed by a partner that supports you through every step of homeownership. Explore Plans.
© 2023 - 2026 ERA Franchise Systems LLC. All rights reserved. ERA Franchise Systems LLC fully supports the principles of the Fair Housing Act and the Equal Opportunity Act. ERA, ERA Real Estate powered, and their respective logos are registered service marks of ERA Franchise Systems LLC. Each office is independently owned and operated.