
1021 Laurence Dr, Blue Bell, PA 19422
Local realty services provided by:Pagoda Realty ERA Powered
1021 Laurence Dr,Blue Bell, PA 19422
$735,000
- 4 Beds
- 3 Baths
- - sq. ft.
- Single family
- Sold
Listed by: brian b. kang
Office: re/max services
MLS#:PAMC2187674
Source:BRIGHTMLS
Sorry, we are unable to map this address
Price summary
- Price:$735,000
About this home
Welcome to this well maintained Blue Bell Colonial single home located in the highly sought-after Canterbury Park within the award-winning Wissahickon School District. This spacious residence offers 4 bedrooms, 2.5 bathrooms, and a thoughtfully designed floor plan ideal for both everyday living and entertaining. The main level features a welcoming living room, a formal dining room for special gatherings, and a comfortable family room with a fireplace. A bright sunroom with a dramatic wall of windows fills the home with natural light and provides the perfect space to relax while enjoying views of the backyard. A second fireplace in the living room adds warmth and character to the home. Hardwood flooring extends throughout the living areas and bedrooms, creating a timeless and elegant appeal. The upgraded kitchen features abundant cabinets, dual sinks, granite countertop, tile backsplash and access to the rear deck, which offers a perfect for entertaining, outdoor grilling, or simply enjoying the peaceful surroundings. There is a storage shed for all your gardening tools and the personal miniature vegetation garden in the flat backyard. On the second floor, a master suite with ensuite bath and three spacious bedrooms with a shared hall full bath. The finished basement provides additional flexible living space, ideal for a recreation room, home office, fitness area, or media room. Recent mechanical upgrades include a tankless water heater with an integrated heating system for improved energy efficiency and comfort. Completing the home is an attached two-car garage, a long driveway and a desirable location close to shopping, dining, parks, major roadways, and all that Blue Bell has to offer. Don't miss this exceptional opportunity to own a classic Colonial in one of Montgomery County's most desirable communities....
Contact an agent
Home facts
- Year built:1960
- Subdivision & Development:CANTERBURY PARK
- Listing ID #:PAMC2187674
- Added:43 day(s) ago
- Updated:August 29, 2026 at 05:54 AM
Rooms and interior
- Bedrooms:4
- Total bathrooms:3
- Full bathrooms:2
- Half bathrooms:1
- Flooring:Ceramic Tile, Hardwood
- Dining Description:Formal/Separate Dining Room
- Kitchen Description:Breakfast Area, Built-In Microwave, Dishwasher, Disposal, Kitchen - Gourmet, Oven/Range - Electric, Recessed Lighting, Refrigerator, Upgraded Countertops
- Basement:Yes
- Basement Description:Fully Finished, Interior Access
Heating and cooling
- Cooling:Central A/C
- Heating:Baseboard - Hot Water, Natural Gas
Structure and exterior
- Year built:1960
- Architectural Style:Colonial
- Construction Materials:Vinyl Siding
- Foundation Description:Block
- Levels:2 Stories
Utilities
- Water:Public
- Sewer:Public Sewer
Finances and disclosures
- Price:$735,000
- Tax amount:$8,252 (2025)
Features and amenities
- Amenities:Recessed Lighting
Parking
- Parking description:Asphalt Driveway, Attached Garage, Garage - Side Entry
- Garage:Yes
- Garage spaces:2
New listings near 1021 Laurence Dr
- Open Sat, 1 to 3pmNew
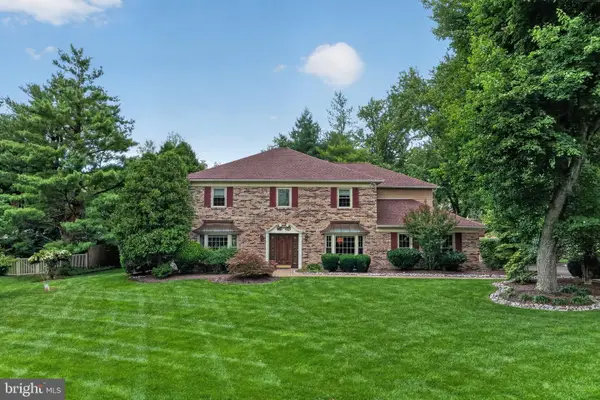 $999,000Active4 beds 3 baths3,424 sq. ft.
721 Buckley Rd, BLUE BELL, PA 19422
MLS# PAMC2182970Listed by: COLDWELL BANKER REALTY - New
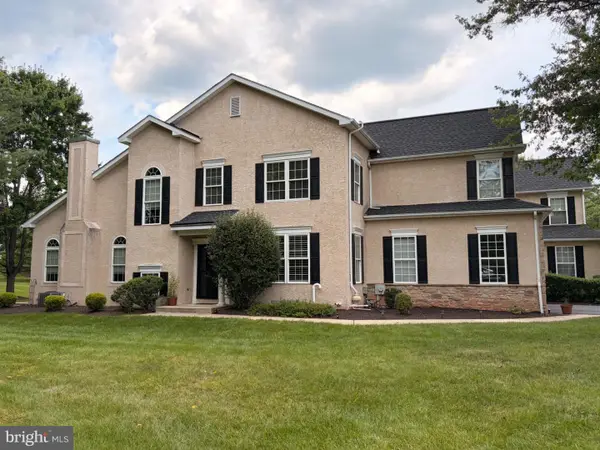 $699,900Active3 beds 3 baths2,736 sq. ft.
425 Norwick Pl, BLUE BELL, PA 19422
MLS# PAMC2192458Listed by: KW EMPOWER - New
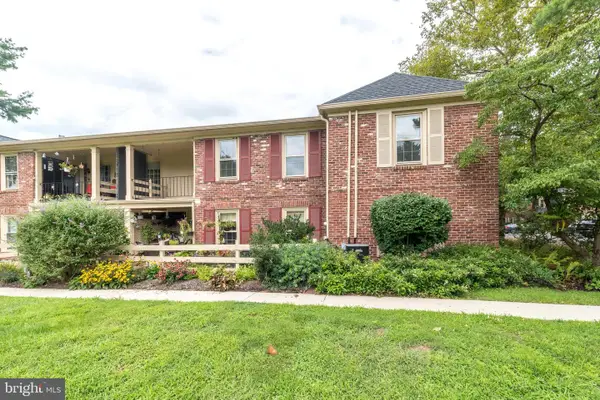 $270,000Active1 beds 1 baths810 sq. ft.
115 Macklenburg Dr #l 20g, BLUE BELL, PA 19422
MLS# PAMC2188610Listed by: COLDWELL BANKER HEARTHSIDE-DOYLESTOWN - New
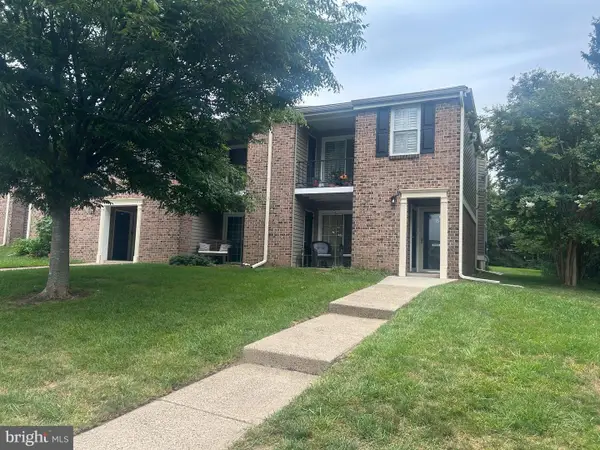 $279,900Active1 beds 1 baths830 sq. ft.
36 Coventry Ct #110 U-36, BLUE BELL, PA 19422
MLS# PAMC2191826Listed by: BHHS FOX & ROACH-BLUE BELL 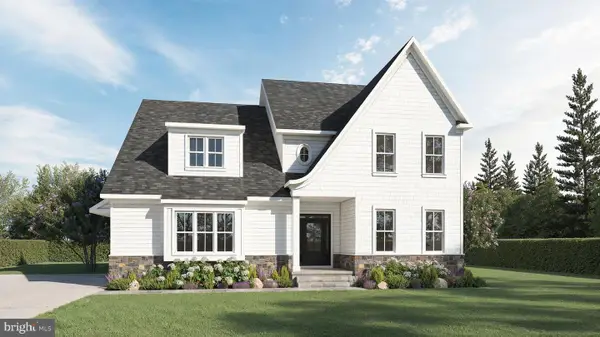 $1,824,990Active4 beds 5 baths4,631 sq. ft.
0 Roth Ln, BLUE BELL, PA 19422
MLS# PAMC2188618Listed by: FOXLANE HOMES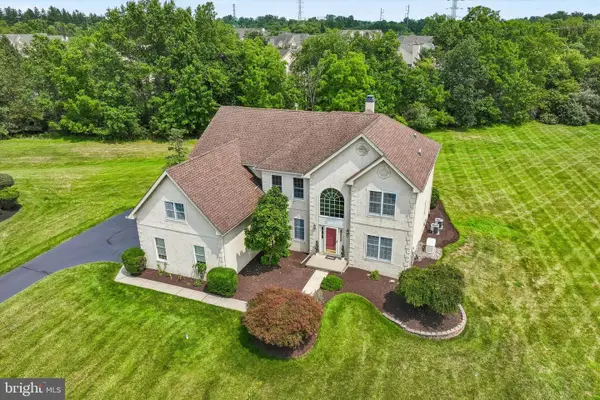 $1,210,000Pending5 beds 4 baths5,211 sq. ft.
640 Willowbend Dr, BLUE BELL, PA 19422
MLS# PAMC2191086Listed by: KELLER WILLIAMS MAIN LINE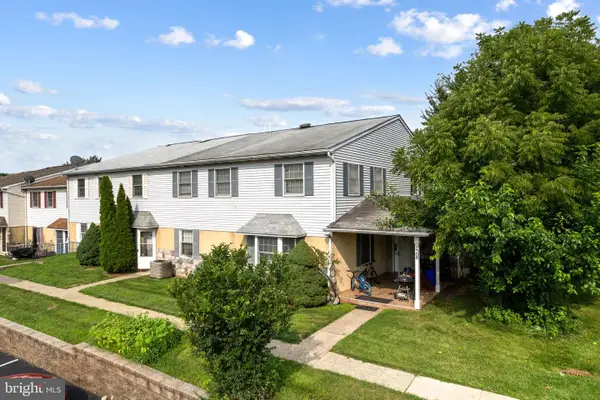 $305,000Pending3 beds 2 baths1,320 sq. ft.
1709 Whitpain Hls, BLUE BELL, PA 19422
MLS# PAMC2191242Listed by: KW EMPOWER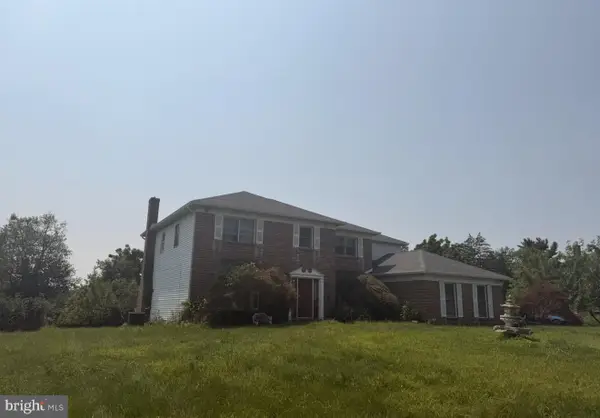 $795,000Pending4 beds 3 baths2,936 sq. ft.
620 Wyndrise Dr, BLUE BELL, PA 19422
MLS# PAMC2190628Listed by: RE/MAX CENTRAL - CENTER VALLEY $975,000Pending4 beds 3 baths4,255 sq. ft.
940 Rosewood Dr, BLUE BELL, PA 19422
MLS# PAMC2190594Listed by: BHHS FOX & ROACH-BLUE BELL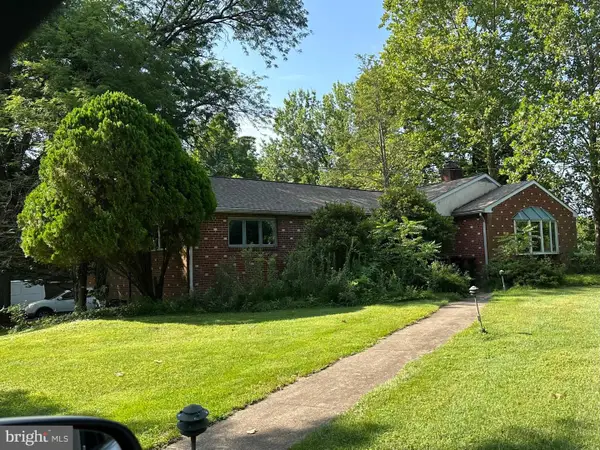 $950,000Active5 beds 2 baths2,722 sq. ft.
1560 Penllyn Blue Bell Pike, BLUE BELL, PA 19422
MLS# PAMC2190588Listed by: NORTHPOINT REAL ESTATE


Protect your home and budget from life's surprises with an Assurant Home Warranty, backed by a partner that supports you through every step of homeownership. Explore Plans.
© 2023 - 2026 ERA Franchise Systems LLC. All rights reserved. ERA Franchise Systems LLC fully supports the principles of the Fair Housing Act and the Equal Opportunity Act. ERA, ERA Real Estate powered, and their respective logos are registered service marks of ERA Franchise Systems LLC. Each office is independently owned and operated.