
221 Canterbury Ct, Blue Bell, PA 19422
Local realty services provided by:Mountain Realty ERA Powered
221 Canterbury Ct,Blue Bell, PA 19422
$692,000
- 2 Beds
- 3 Baths
- - sq. ft.
- Townhouse
- Sold
Listed by: amanda m helwig
Office: dan helwig inc
MLS#:PAMC2180744
Source:BRIGHTMLS
Sorry, we are unable to map this address
Price summary
- Price:$692,000
- Monthly HOA dues:$382
About this home
Welcome to 221 Canterbury Court, a beautifully updated end-unit townhome ideally situated on one of the most desirable lots within the Village of Canterbury at Blue Bell Country Club. Overlooking the breathtaking 18th fairway, this exceptional residence offers stunning golf course views, thoughtful upgrades throughout, and the low-maintenance luxury lifestyle that makes this community so sought after. From the moment you enter the dramatic two-story foyer, you’ll appreciate the abundance of natural light, gorgeous hardwood flooring throughout the main level, and the meticulous care this home has received.
The beautifully renovated gourmet kitchen is truly the heart of the home, featuring a stunning Calcutta Gold quartz island, updated soft-close cabinetry, Bosch stainless steel appliances, a wine refrigerator, and an exceptional workspace for both everyday living and entertaining. The adjacent family room with a gas fireplace opens to an updated TREX deck where you can relax and enjoy panoramic views of the golf course’s signature 18th fairway. The spacious living and dining areas offer elegant yet comfortable spaces for gatherings. At the same time, the updated first-floor powder room and well-designed laundry room with a stacked full-size washer and dryer, custom cabinetry, and direct garage access add everyday convenience.
Upstairs, the luxurious primary suite offers a true retreat with a spacious sitting area or home office, created from the original third-bedroom layout, a large walk-in closet, and a beautifully updated en-suite bath featuring a marble-enclosed shower, a double quartz vanity, and a jetted soaking tub. An additional guest bedroom with plush carpeting is serviced by a fully renovated hall bathroom showcasing a glass-enclosed shower with pebble flooring for a spa-like feel. The finished lower level expands the living space significantly, with plush carpeting, a spare bedroom, a professionally waterproofed basement, a cedar closet, new basement windows, and abundant unfinished storage space, complete with built-in shelving for seasonal décor and luggage.
Additional upgrades include Roof by Association in 2018, hurricane-rated replacement windows installed in 2020 with a transferable warranty, an HVAC system replaced in 2021, and numerous thoughtful improvements throughout. The HOA provides exceptional exterior maintenance and amenities, including roof replacement, siding, gutter cleaning and replacement, landscaping, snow and trash removal, a security gate, road maintenance, a clubhouse, a community center with dining and fitness rooms, pools, basketball courts, and more. Located within the award-winning Wissahickon School District and conveniently close to shopping, dining, major roadways, Center City, and the airport, this is a rare opportunity to enjoy carefree luxury living in one of Blue Bell’s premier communities....
Contact an agent
Home facts
- Year built:1993
- Subdivision & Development:BLUE BELL CC
- Listing ID #:PAMC2180744
- Added:68 day(s) ago
- Updated:August 03, 2026 at 06:02 AM
Rooms and interior
- Bedrooms:2
- Total bathrooms:3
- Full bathrooms:2
- Half bathrooms:1
- Rooms Total:6
- Flooring:Carpet, Ceramic Tile, Hardwood
- Dining Description:Combination Dining/Living, Dining Room
- Bathrooms Description:Primary Bath(s)
- Kitchen Description:Breakfast Area, Built-In Microwave, Built-In Range, Carpet, Cedar Closet(s), Crown Moldings, Dishwasher, Disposal, Icemaker, Kitchen - Eat-In, Kitchen - Gourmet, Kitchen - Island, Oven - Self Cleaning, Oven - Single, Oven/Range - Gas, Range Hood, Recessed Lighting, Refrigerator, Stainless Steel Appliances, Upgraded Countertops
- Bedroom Description:Carpet, Cedar Closet(s), Walk In Closet(s)
- Basement:Yes
- Basement Description:Full
Heating and cooling
- Cooling:Central A/C
- Heating:Central, Natural Gas
Structure and exterior
- Roof:Shingle
- Year built:1993
- Architectural Style:Traditional
- Construction Materials:Vinyl Siding
- Exterior Features:BBQ Grill, Deck(s), Exterior Lighting, Sidewalks
- Foundation Description:Concrete Perimeter
- Levels:2 Stories
Schools
- High school:WISSAHICKON
- Middle school:WISSAHICKON
- Elementary school:STONY CREEK
Utilities
- Water:Public
- Sewer:Public Sewer
Finances and disclosures
- Price:$692,000
- Tax amount:$7,272 (2025)
Features and amenities
- Laundry features:Dryer, Dryer - Front Loading, Dryer - Gas, Washer
- Amenities:200+ Amp Service, Bay/Bow Windows, Carpet, Cedar Closet(s), Ceiling Fan(s), Chair Railings, Crown Moldings, Recessed Lighting, Skylight(s), Window Treatments
Parking
- Parking description:Asphalt Driveway, Attached Garage, Garage - Side Entry, Garage Door Opener, Off Street, Parking Lot
- Garage:Yes
- Garage spaces:1
New listings near 221 Canterbury Ct
- Coming Soon
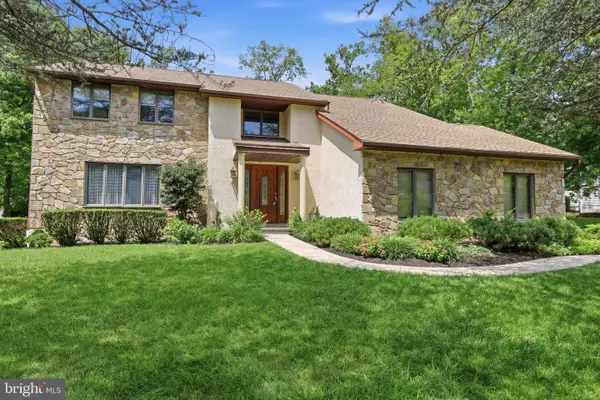 $749,000Coming Soon4 beds 3 baths
1471 Cortez Rd, BLUE BELL, PA 19422
MLS# PAMC2188968Listed by: KELLER WILLIAMS REAL ESTATE-BLUE BELL - New
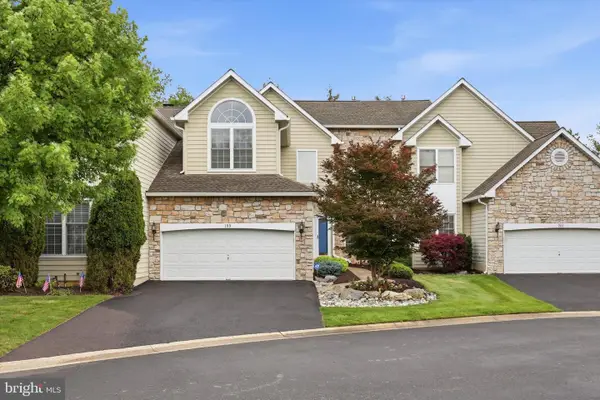 $775,000Active3 beds 3 baths3,632 sq. ft.
199 Birkdale Dr, BLUE BELL, PA 19422
MLS# PAMC2189428Listed by: HOWARD HANNA REAL ESTATE SERVICES - New
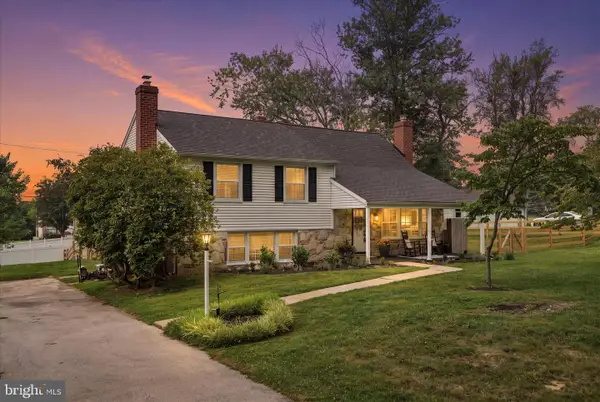 $800,000Active4 beds 4 baths2,495 sq. ft.
622 Deaver Dr, BLUE BELL, PA 19422
MLS# PAMC2188892Listed by: COMPASS PENNSYLVANIA, LLC - New
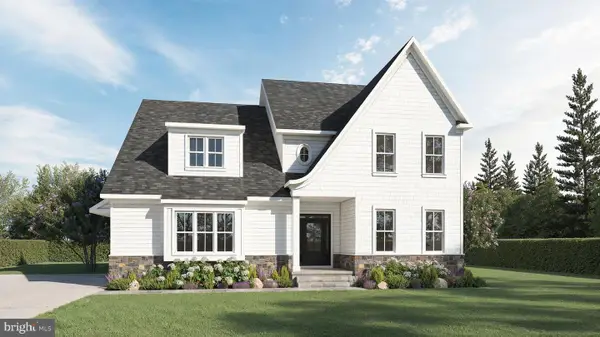 $1,824,990Active4 beds 5 baths4,631 sq. ft.
0 Skippack Pike, BLUE BELL, PA 19422
MLS# PAMC2188618Listed by: FOXLANE HOMES 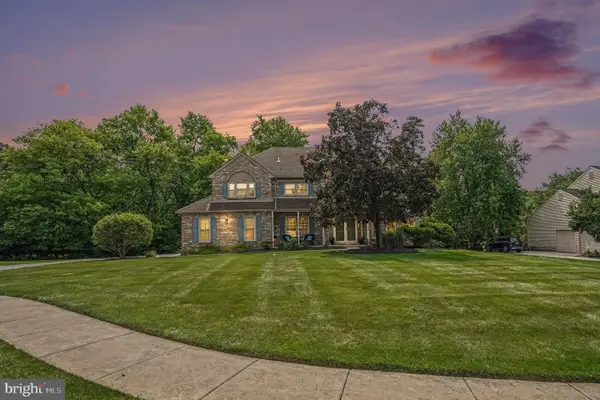 $995,000Pending4 beds 4 baths4,050 sq. ft.
970 Clover Ct, BLUE BELL, PA 19422
MLS# PAMC2188964Listed by: RE/MAX CENTRAL - BLUE BELL- New
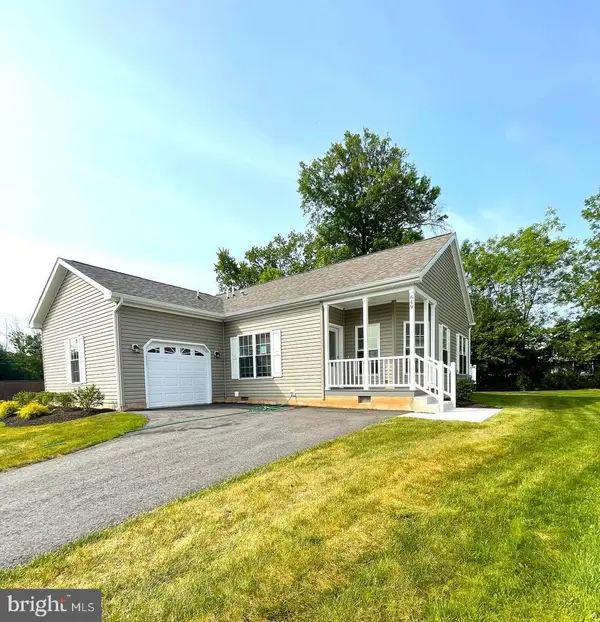 $569,000Active2 beds 2 baths1,556 sq. ft.
649 Blue Bell Springs Dr, BLUE BELL, PA 19422
MLS# PAMC2188912Listed by: THE GREENE REALTY GROUP - New
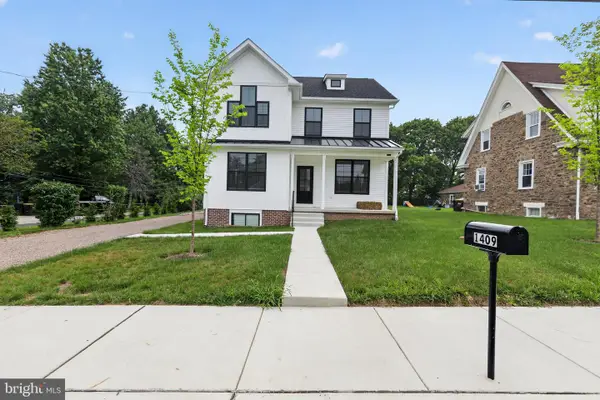 $949,900Active4 beds 3 baths2,360 sq. ft.
Lot 1 Daws Rd, BLUE BELL, PA 19422
MLS# PAMC2188292Listed by: HOWARD HANNA REAL ESTATE SERVICES 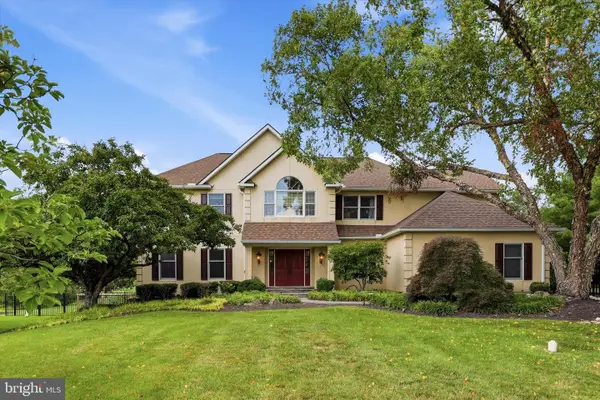 $1,349,000Pending5 beds 4 baths3,713 sq. ft.
135 Burgundy Cir, BLUE BELL, PA 19422
MLS# PAMC2186978Listed by: KELLER WILLIAMS REAL ESTATE-BLUE BELL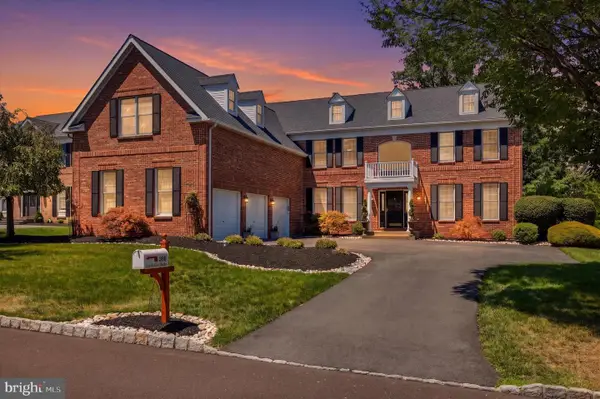 $1,295,000Pending5 beds 5 baths5,529 sq. ft.
205 Hazeltine Cir, BLUE BELL, PA 19422
MLS# PAMC2188586Listed by: KELLER WILLIAMS MAIN LINE $1,025,000Pending3 beds 3 baths3,427 sq. ft.
909 Phipps Way, BLUE BELL, PA 19422
MLS# PAMC2188254Listed by: HOWARD HANNA REAL ESTATE SERVICES


Protect your home and budget from life's surprises with an Assurant Home Warranty, backed by a partner that supports you through every step of homeownership. Explore Plans.
© 2023 - 2026 ERA Franchise Systems LLC. All rights reserved. ERA Franchise Systems LLC fully supports the principles of the Fair Housing Act and the Equal Opportunity Act. ERA, ERA Real Estate powered, and their respective logos are registered service marks of ERA Franchise Systems LLC. Each office is independently owned and operated.