
813 Stonybrook Dr, Blue Bell, PA 19422
Local realty services provided by:Pagoda Realty ERA Powered
813 Stonybrook Dr,Blue Bell, PA 19422
$699,000
- 3 Beds
- 3 Baths
- 1,836 sq. ft.
- Single family
- Pending
Listed by: maryann staszak
Office: re/max main line-paoli
MLS#:PAMC2183986
Source:BRIGHTMLS
Price summary
- Price:$699,000
- Price per sq. ft.:$380.72
About this home
UPDATED! RENOVATED and MOVE-IN READY!
OPEN HOUSE | Sunday, August 9 | 1:00–3:00 PM
Welcome to 813 Stonybrook Drive, a beautifully updated home nestled in the highly sought-after Blue Bell Gardens community. Set on just under 0.6 acres of meticulously maintained grounds, this special property offers timeless charm, thoughtful updates, and exceptional curb appeal. Lovingly cared for by its owner—who grew up in the home—the pride of ownership is evident throughout.
Recent renovations include fresh interior paint and brand-new flooring, making this home truly move-in ready.
Step inside to discover bright, inviting living spaces filled with natural light. The spacious main living room features soaring ceilings and skylights that create a warm, open atmosphere, while the cozy lower-level family room with a charming bay window provides the perfect place to relax and enjoy peaceful views of the beautifully landscaped yard.
The updated kitchen is flooded with sunlight from oversized skylights and features stylish gray cabinetry, and plenty of space for everyday living and entertaining.
This move-in-ready home offers 3 spacious bedrooms, 2.5 bathrooms, a 2-car garage, and a private driveway. Additional highlights include central air conditioning, a welcoming front porch, a screened-in breezeway perfect for summer evenings, a dedicated home office, a large laundry room, and abundant basement storage.
Outside, enjoy beautifully landscaped front, side, and rear yards that provide both privacy and year-round beauty—ideal for entertaining, gardening, or simply unwinding.
Located in the award-winning Wissahickon School District, this exceptional home combines a peaceful neighborhood setting with convenient access to shopping, dining, parks, and major roadways.
Freshly updated with new flooring and paint, filled with natural light, and set on a beautifully landscaped lot—813 Stonybrook Drive is ready to welcome its next owner. Priced to sell- don’t miss this opportunity to own one of Blue Bell’s most charming homes! Schedule your showing today!...
Contact an agent
Home facts
- Year built:1959
- Subdivision & Development:NONE AVAILABLE
- Listing ID #:PAMC2183986
- Added:58 day(s) ago
- Updated:August 13, 2026 at 10:32 AM
Rooms and interior
- Bedrooms:3
- Total bathrooms:3
- Full bathrooms:2
- Half bathrooms:1
- Flooring:Carpet, Hardwood
- Dining Description:Combination Kitchen/Dining, Dining Area
- Bathrooms Description:Primary Bath(s)
- Kitchen Description:Breakfast Area, Built-In Microwave, Built-In Range, Cooktop, Dishwasher, Disposal, Kitchen - Eat-In, Microwave, Recessed Lighting, Refrigerator, Stove
- Bedroom Description:Walk In Closet(s)
- Basement:Yes
- Basement Description:Heated, Partially Finished, Poured Concrete, Shelving, Sump Pump, Windows, Workshop
- Living area:1,836 sq. ft.
Heating and cooling
- Cooling:Central A/C
- Heating:Forced Air, Oil
Structure and exterior
- Roof:Shingle
- Year built:1959
- Building area:1,836 sq. ft.
- Lot area:0.59 Acres
- Lot Features:Backs to Trees, Front Yard, Landscaping, SideYard(s), Suburban
- Architectural Style:Colonial, Split Level
- Construction Materials:Stone, Stucco
- Exterior Features:Breezeway, Patio(s), Porch(es), Screened
- Foundation Description:Slab
- Levels:3 Story
Utilities
- Water:Public
- Sewer:Public Sewer
Finances and disclosures
- Price:$699,000
- Price per sq. ft.:$380.72
- Tax amount:$6,696 (2025)
Features and amenities
- Laundry features:Dryer, Dryer In Unit, Has Laundry, Washer, Washer In Unit
- Amenities:Ceiling Fan(s), Chair Railings, Exposed Beams, Recessed Lighting, Skylight(s)
Parking
- Parking description:Additional Storage Area, Asphalt Driveway, Attached Garage, Basement Garage, Garage - Front Entry, Inside Access, On Street, Paved Parking, Private, Public
- Garage:Yes
- Garage spaces:2
New listings near 813 Stonybrook Dr
- Coming SoonOpen Sun, 1 to 4pm
 $975,000Coming Soon4 beds 3 baths
940 Rosewood Dr, BLUE BELL, PA 19422
MLS# PAMC2190594Listed by: BHHS FOX & ROACH-BLUE BELL - Coming Soon
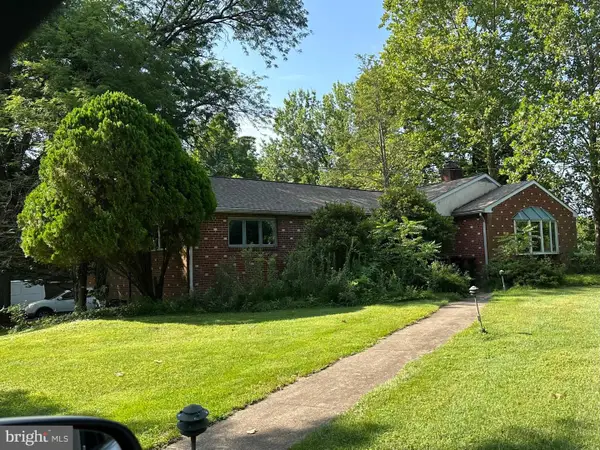 $950,000Coming Soon5 beds 2 baths
1560 Penllyn Blue Bell Pike, BLUE BELL, PA 19422
MLS# PAMC2190588Listed by: NORTHPOINT REAL ESTATE 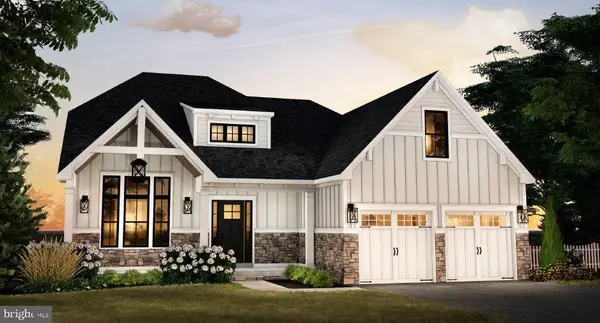 $1,345,000Pending4 beds 4 baths2,839 sq. ft.
Lot 4-1055 Creamery Circle, BLUE BELL, PA 19422
MLS# PAMC2190520Listed by: HOWARD HANNA REAL ESTATE SERVICES- New
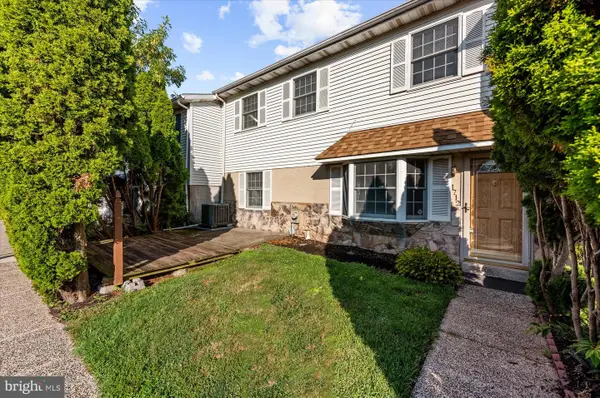 $309,000Active2 beds 2 baths1,320 sq. ft.
1712 Whitpain Hills Hls, BLUE BELL, PA 19422
MLS# PAMC2189720Listed by: RE/MAX SERVICES - New
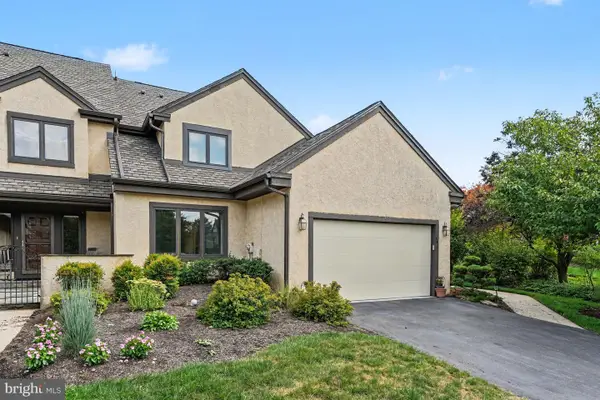 $715,000Active3 beds 3 baths3,397 sq. ft.
944 Hedgerow Ct, BLUE BELL, PA 19422
MLS# PAMC2190272Listed by: DAN HELWIG INC - Open Sat, 1 to 3pmNew
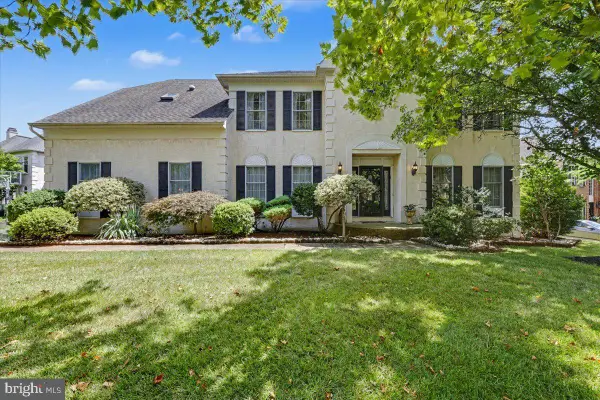 $1,195,000Active5 beds 5 baths5,121 sq. ft.
202 Cascades Ct, BLUE BELL, PA 19422
MLS# PAMC2187516Listed by: EXP REALTY, LLC - Open Sun, 12 to 2pmNew
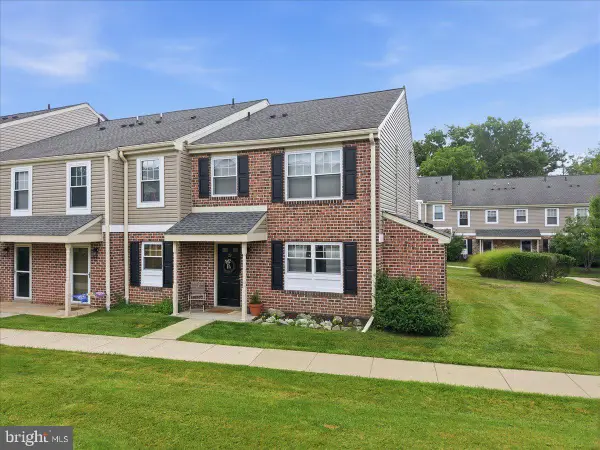 $415,000Active3 beds 3 baths1,450 sq. ft.
29 Barclay #204 U-29, BLUE BELL, PA 19422
MLS# PAMC2189042Listed by: KELLER WILLIAMS REAL ESTATE-MONTGOMERYVILLE 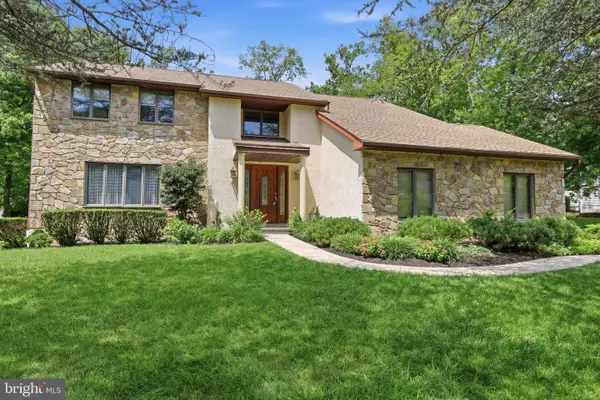 $749,000Pending4 beds 3 baths2,346 sq. ft.
1471 Cortez Rd, BLUE BELL, PA 19422
MLS# PAMC2188968Listed by: KELLER WILLIAMS REAL ESTATE-BLUE BELL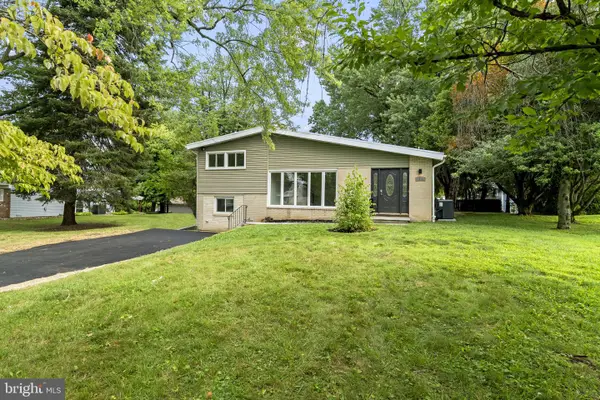 $599,900Pending4 beds 2 baths1,867 sq. ft.
1525 Erbs Mill Rd, BLUE BELL, PA 19422
MLS# PAMC2189460Listed by: KW EMPOWER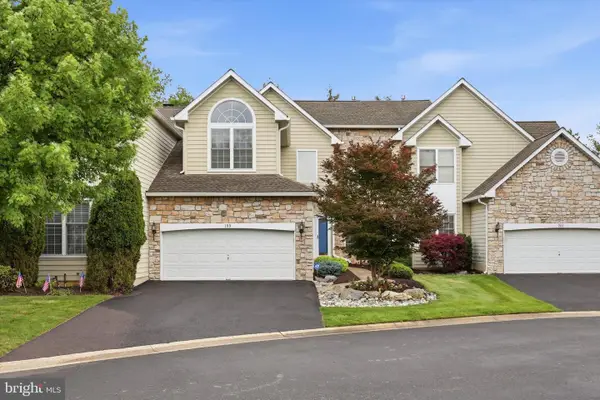 $775,000Pending3 beds 3 baths3,632 sq. ft.
199 Birkdale Dr, BLUE BELL, PA 19422
MLS# PAMC2189428Listed by: HOWARD HANNA REAL ESTATE SERVICES


Protect your home and budget from life's surprises with an Assurant Home Warranty, backed by a partner that supports you through every step of homeownership. Explore Plans.
© 2023 - 2026 ERA Franchise Systems LLC. All rights reserved. ERA Franchise Systems LLC fully supports the principles of the Fair Housing Act and the Equal Opportunity Act. ERA, ERA Real Estate powered, and their respective logos are registered service marks of ERA Franchise Systems LLC. Each office is independently owned and operated.