
870 Reynards Run, Blue Bell, PA 19422
Local realty services provided by:ERA Valley Realty
870 Reynards Run,Blue Bell, PA 19422
$759,999
- 4 Beds
- 4 Baths
- 3,889 sq. ft.
- Townhouse
- Pending
Listed by: william henry smith jr.
Office: honest real estate
MLS#:PAMC2186238
Source:BRIGHTMLS
Price summary
- Price:$759,999
- Price per sq. ft.:$195.42
- Monthly HOA dues:$450
About this home
Welcome to 870 Reynards Run in the highly regarded Red Fox Farms community of Blue Bell, where modern luxury meets low-maintenance living. Built in 2016, this stunning carriage-style townhome offers approximately 3,889 square feet of beautifully finished living space, featuring 4 bedrooms, 3.5 bathrooms, and a thoughtfully designed floor plan that’s perfect for everyday living and entertaining.
From the moment you step inside, you’ll be impressed by the dramatic two-story entrance, soaring ceilings, and an abundance of natural light pouring through oversized second-story windows. The open-concept main level seamlessly connects the spacious living and dining areas to a gourmet kitchen complete with custom cabinetry, quality appliances, a large center island, and upscale finishes.
The first-floor primary suite provides the perfect private retreat with a spacious walk-in closet and a luxurious en-suite bath. Upstairs, you’ll find two generously sized bedrooms, a full bathroom, a versatile bonus room ideal for a home office or extra storage, and a cozy loft sitting area perfect for reading or relaxing.
The finished basement expands your living space even further, offering a fourth bedroom or flexible office space, a full bathroom, and plenty of room for entertaining, a home gym, or a media room.
Every window is outfitted with custom-designed energy-efficient window shades, enhancing comfort, privacy, and year-round energy savings
This home has also been thoughtfully upgraded for peace of mind with dual sump pumps and a brand-new French drain system, providing enhanced protection and long-term value.
Ideally located with easy access to Skippack Pike, Route 202, premier shopping, dining, parks, and entertainment, this exceptional home offers the perfect combination of luxury, comfort, and convenience.
Don’t miss your opportunity to own one of Blue Bell’s finest homes. Schedule your private showing today and experience everything 870 Reynards Run has to offer....
Contact an agent
Home facts
- Year built:2016
- Subdivision & Development:RED FOX FARMS
- Listing ID #:PAMC2186238
- Added:53 day(s) ago
- Updated:August 24, 2026 at 08:24 AM
Rooms and interior
- Bedrooms:4
- Total bathrooms:4
- Full bathrooms:3
- Half bathrooms:1
- Kitchen Description:Breakfast Area, Built-In Microwave, Dishwasher
- Basement:Yes
- Basement Description:Full
- Living area:3,889 sq. ft.
Heating and cooling
- Cooling:Central A/C
- Heating:Central, Natural Gas
Structure and exterior
- Roof:Shingle
- Year built:2016
- Building area:3,889 sq. ft.
- Lot area:0.05 Acres
- Construction Materials:Vinyl Siding
- Exterior Features:Deck(s)
- Foundation Description:Concrete Perimeter
- Levels:2 Stories
Schools
- High school:WISSAHICKON SENIOR
- Middle school:WISSAHICKON
- Elementary school:STONY CREEK
Utilities
- Water:Public
- Sewer:Public Sewer
Finances and disclosures
- Price:$759,999
- Price per sq. ft.:$195.42
- Tax amount:$8,323 (2025)
Features and amenities
- Amenities:200+ Amp Service
Parking
- Parking description:Attached Garage, Garage - Front Entry, Garage Door Opener
- Garage:Yes
- Garage spaces:2
New listings near 870 Reynards Run
- New
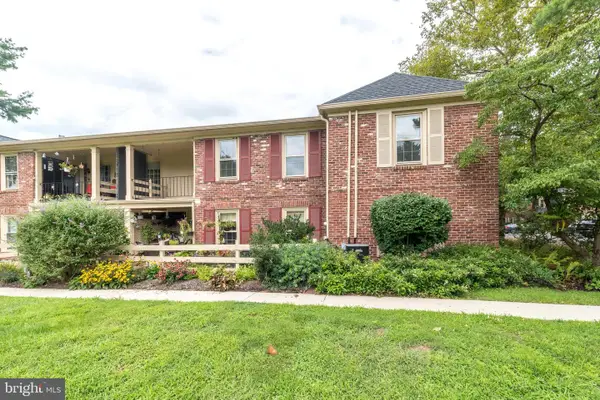 $270,000Active1 beds 1 baths810 sq. ft.
115 Macklenburg Dr #l 20g, BLUE BELL, PA 19422
MLS# PAMC2188610Listed by: COLDWELL BANKER HEARTHSIDE-DOYLESTOWN - New
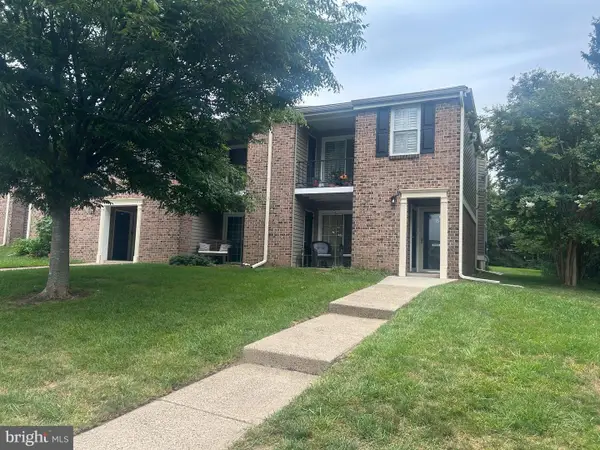 $279,900Active1 beds 1 baths830 sq. ft.
36 Coventry Ct #110 U-36, BLUE BELL, PA 19422
MLS# PAMC2191826Listed by: BHHS FOX & ROACH-BLUE BELL 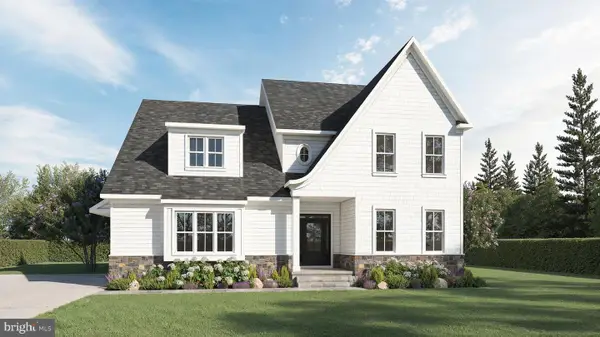 $1,824,990Active4 beds 5 baths4,631 sq. ft.
0 Roth Ln, BLUE BELL, PA 19422
MLS# PAMC2188618Listed by: FOXLANE HOMES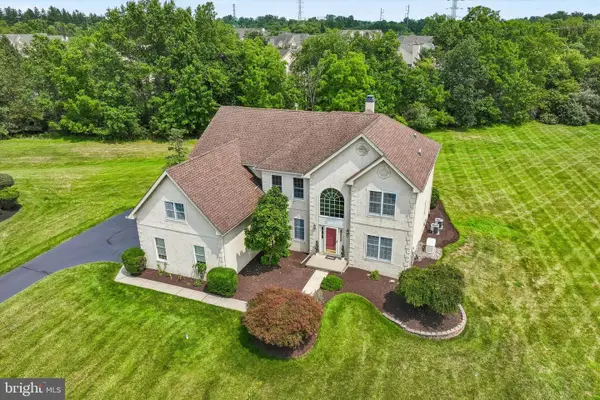 $1,210,000Pending5 beds 4 baths5,211 sq. ft.
640 Willowbend Dr, BLUE BELL, PA 19422
MLS# PAMC2191086Listed by: KELLER WILLIAMS MAIN LINE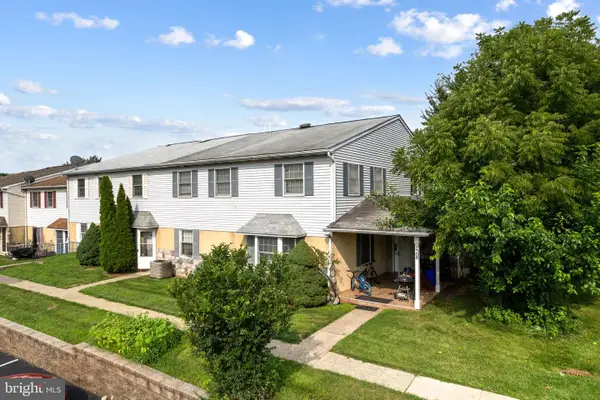 $305,000Pending3 beds 2 baths1,320 sq. ft.
1709 Whitpain Hls, BLUE BELL, PA 19422
MLS# PAMC2191242Listed by: KW EMPOWER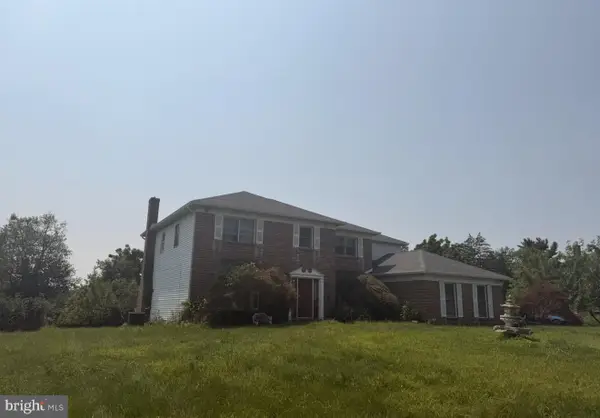 $795,000Pending4 beds 3 baths2,936 sq. ft.
620 Wyndrise Dr, BLUE BELL, PA 19422
MLS# PAMC2190628Listed by: RE/MAX CENTRAL - CENTER VALLEY $975,000Pending4 beds 3 baths4,255 sq. ft.
940 Rosewood Dr, BLUE BELL, PA 19422
MLS# PAMC2190594Listed by: BHHS FOX & ROACH-BLUE BELL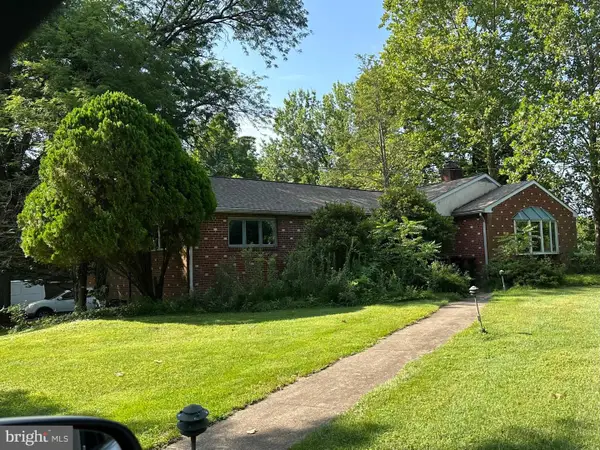 $950,000Active5 beds 2 baths2,722 sq. ft.
1560 Penllyn Blue Bell Pike, BLUE BELL, PA 19422
MLS# PAMC2190588Listed by: NORTHPOINT REAL ESTATE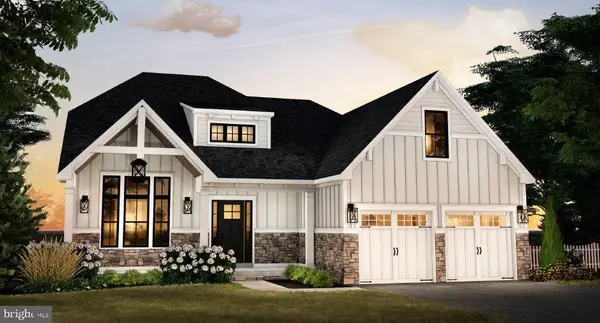 $1,345,000Pending4 beds 4 baths2,839 sq. ft.
Lot 4-1055 Creamery Circle, BLUE BELL, PA 19422
MLS# PAMC2190520Listed by: HOWARD HANNA REAL ESTATE SERVICES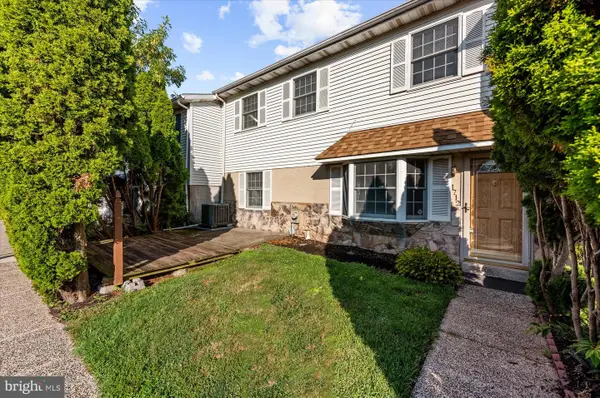 $309,000Pending2 beds 2 baths1,320 sq. ft.
1712 Whitpain Hls, BLUE BELL, PA 19422
MLS# PAMC2189720Listed by: RE/MAX SERVICES


Protect your home and budget from life's surprises with an Assurant Home Warranty, backed by a partner that supports you through every step of homeownership. Explore Plans.
© 2023 - 2026 ERA Franchise Systems LLC. All rights reserved. ERA Franchise Systems LLC fully supports the principles of the Fair Housing Act and the Equal Opportunity Act. ERA, ERA Real Estate powered, and their respective logos are registered service marks of ERA Franchise Systems LLC. Each office is independently owned and operated.