
966 Blue Rock Ln #, Blue Bell, PA 19422
Local realty services provided by:ERA Valley Realty
966 Blue Rock Ln #,Blue Bell, PA 19422
$725,000
- 4 Beds
- 3 Baths
- 2,164 sq. ft.
- Single family
- Active
Listed by: bernadette nolan
Office: coldwell banker realty
MLS#:PAMC2198422
Source:BRIGHTMLS
Price summary
- Price:$725,000
- Price per sq. ft.:$335.03
About this home
Pictures coming Friday! Welcome to 966 Blue Rock Lane, a charming stone split-level home nestled on a quiet, tree-lined street in Blue Bell’s sought-after Wissahickon School District. With four generously sized bedrooms, two-and-a-half baths, and inviting spaces to gather indoors and out, this home offers timeless character and a versatile layout.
The enclosed front porch creates a welcoming introduction and a comfortable spot to enjoy your morning coffee or unwind at the end of the day. Inside, hardwood floors add warmth and character, while the living room and dining room provide a lovely setting for everyday living, holiday meals, and gatherings with friends. A wood-burning fireplace adds to the home’s inviting appeal.
The split-level design offers distinct living spaces, including a family room with access to a spacious patio. Whether you’re hosting a summer barbecue, enjoying dinner outdoors, or simply relaxing, the patio extends your living space into the fresh air.
Four generously sized bedrooms include a primary suite offering a private retreat. The additional bedrooms provide flexibility for guests, a home office, or hobbies.
A full stone exterior gives the home classic curb appeal, complemented by a two-car garage and a new roof and gutters installed in 2025. Conveniently located near shopping, transportation, and major travel routes, this home offers a peaceful neighborhood setting with easy access to everyday destinations.
Discover the charm, space, and convenience of this Blue Bell home....
Contact an agent
Home facts
- Year built:1959
- Subdivision & Development:NONE AVAILABLE
- Listing ID #:PAMC2198422
- Added:1 day(s) ago
- Updated:November 11, 2026 at 04:48 AM
Rooms and interior
- Bedrooms:4
- Total bathrooms:3
- Full bathrooms:2
- Half bathrooms:1
- Rooms Total:7
- Flooring:Tile/Brick, Vinyl, Wood
- Kitchen Description:Dishwasher
- Basement:Yes
- Basement Description:Unfinished, Windows, Workshop
- Living area:2,164 sq. ft.
Heating and cooling
- Cooling:Central A/C
- Heating:Central, Oil
Structure and exterior
- Roof:Shingle
- Year built:1959
- Building area:2,164 sq. ft.
- Lot area:0.56 Acres
- Lot Features:Middle Of Block
- Architectural Style:Split Level
- Construction Materials:Stone
- Exterior Features:Patio(s)
- Foundation Description:Concrete Perimeter
- Levels:3 Story
Schools
- High school:WISSAHICKON
Utilities
- Water:Public
- Sewer:Public Sewer
Finances and disclosures
- Price:$725,000
- Price per sq. ft.:$335.03
- Tax amount:$7,155 (2026)
Features and amenities
- Laundry features:Dryer, Washer
- Amenities:Attic, Window Treatments
Parking
- Parking description:Attached Garage, Garage - Side Entry, Inside Access, Paved Driveway
- Garage:Yes
- Garage spaces:2
New listings near 966 Blue Rock Ln #
- Coming Soon
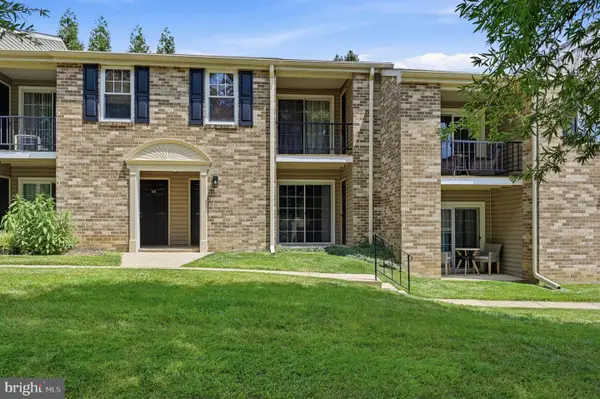 $309,000Coming Soon2 beds 1 baths935 sq. ft.
63 Ramsgate Ct #211 U-63, BLUE BELL, PA 19422
MLS# PAMC2199356Listed by: BHHS FOX & ROACH-BLUE BELL - New
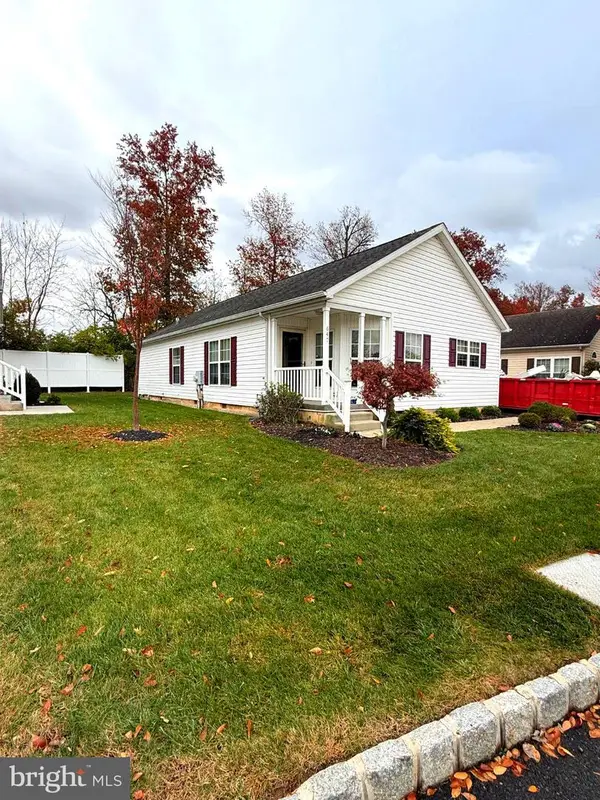 $340,000Active2 beds 2 baths1,418 sq. ft.
647 Blue Bell Springs Dr #, BLUE BELL, PA 19422
MLS# PAMC2200050Listed by: LEGACY REAL ESTATE, INC. - New
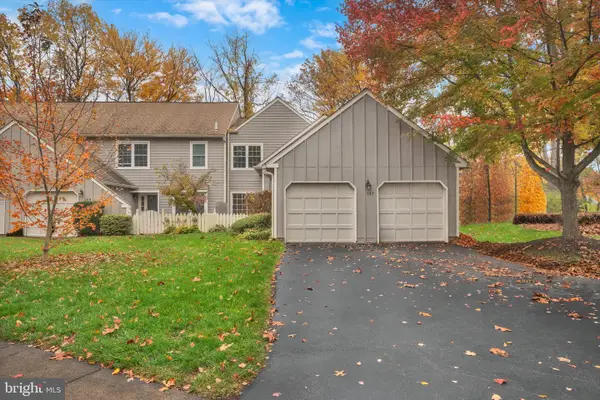 $550,000Active2 beds 3 baths2,208 sq. ft.
147 Orchard Ct #, BLUE BELL, PA 19422
MLS# PAMC2199840Listed by: BHHS FOX & ROACH-BLUE BELL 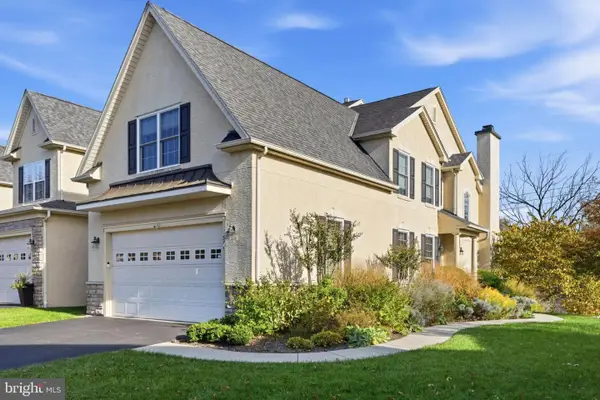 $879,000Active3 beds 4 baths4,054 sq. ft.
574 Farmdale Cir, BLUE BELL, PA 19422
MLS# PAMC2199100Listed by: BHHS FOX & ROACH-BLUE BELL- Open Thu, 4 to 6pm
 $999,000Active4 beds 3 baths3,248 sq. ft.
108 Cascades Ct, BLUE BELL, PA 19422
MLS# PAMC2198592Listed by: KELLER WILLIAMS MAIN LINE  $949,000Pending4 beds 3 baths3,586 sq. ft.
1603 Winchester Dr, BLUE BELL, PA 19422
MLS# PAMC2196422Listed by: EXP REALTY, LLC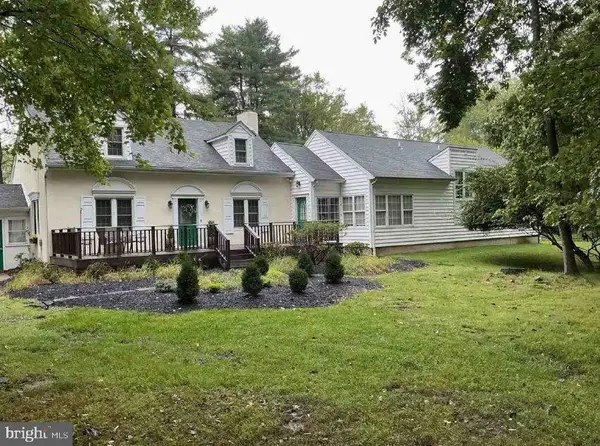 $695,000Active4 beds 3 baths2,406 sq. ft.
1101 Penllyn Blue Bell Pike, BLUE BELL, PA 19422
MLS# PAMC2198326Listed by: THE GREENE REALTY GROUP $1,150,000Pending4 beds 5 baths4,599 sq. ft.
675 Broadmoor Dr #, BLUE BELL, PA 19422
MLS# PAMC2198122Listed by: COMPASS PENNSYLVANIA, LLC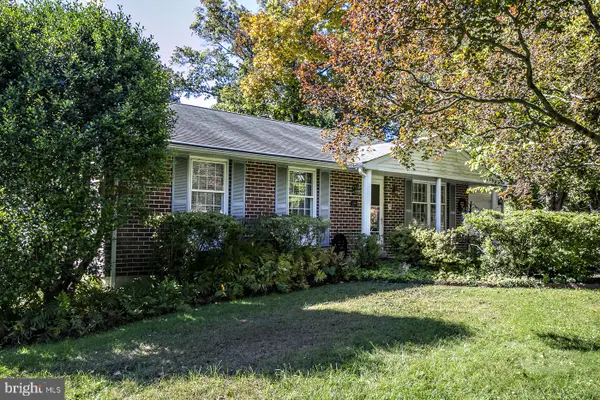 $479,000Pending3 beds 2 baths1,830 sq. ft.
1802 Ansley Ln, BLUE BELL, PA 19422
MLS# PAMC2197556Listed by: COLDWELL BANKER HEARTHSIDE REALTORS-COLLEGEVILLE


Protect your home and budget from life's surprises with an Assurant Home Warranty, backed by a partner that supports you through every step of homeownership. Explore Plans.
© 2023 - 2026 ERA Franchise Systems LLC. All rights reserved. ERA Franchise Systems LLC fully supports the principles of the Fair Housing Act and the Equal Opportunity Act. ERA, ERA Real Estate powered, and their respective logos are registered service marks of ERA Franchise Systems LLC. Each office is independently owned and operated.