
13337 North Ave, Blue Ridge Summit, PA 17214
Local realty services provided by:Pagoda Realty ERA Powered
13337 North Ave,Blue Ridge Summit, PA 17214
$284,900
- 3 Beds
- 2 Baths
- 2,166 sq. ft.
- Single family
- Coming Soon
Listed by: kristyn b. martin
Office: kandor real estate
MLS#:PAFL2037272
Source:BRIGHTMLS
Price summary
- Price:$284,900
- Price per sq. ft.:$131.53
About this home
*Professional photos coming after Labor Day weekend. See floor plan* Charming and quaint Blue Ridge Summit PA, just minutes from the PA/MD line has a fantastic rancher available now. A walkable and somewhat hidden neighborhood, you'll be shocked to see how convenient it is yet quiet and established. With 3 bedrooms and 2 full bathrooms plus two living room spaces, there's space for everyone in over 1,700 sqft. The main living room has original hardwood flooring and a beautiful fireplace with pellet stove. Unfinished basement space with steps to the outside provides extra room to expand or have plenty of storage space. A fenced in backyard makes this property the perfect spot for your pups or kiddos, and you can enjoy the fire pit setup with lights to set the vibe. The detached garage is a shed style but rated as a garage and has an automatic garage door opener. A must see property with so much to offer!
Blue Ridge Summit has a community library, several restaurants, bank, gas station, and more for convenience. In nearby Fort Ritchie complex there are more places to eat, drink and shop plus a gym and coffeehouse....
Contact an agent
Home facts
- Year built:1966
- Subdivision & Development:WASHINGTON TWP
- Listing ID #:PAFL2037272
- Updated:September 06, 2026 at 01:49 PM
Rooms and interior
- Bedrooms:3
- Total bathrooms:2
- Full bathrooms:2
- Basement:Yes
- Basement Description:Full, Outside Entrance, Sump Pump, Unfinished
- Living area:2,166 sq. ft.
Heating and cooling
- Cooling:Central A/C
- Heating:Forced Air, Oil
Structure and exterior
- Year built:1966
- Building area:2,166 sq. ft.
- Lot area:0.34 Acres
- Architectural Style:Raised Ranch/Rambler
- Construction Materials:Vinyl Siding
- Foundation Description:Block
- Levels:1 Story
Schools
- High school:WAYNESBORO AREA
- Middle school:WAYNESBORO AREA
Utilities
- Water:Public
- Sewer:Public Sewer
Finances and disclosures
- Price:$284,900
- Price per sq. ft.:$131.53
- Tax amount:$3,201 (2026)
Features and amenities
- Amenities:100 Amp Service
New listings near 13337 North Ave
- Coming Soon
 $449,900Coming Soon2 beds 1 baths3,170 sq. ft.
15055 Buchanan Trl E, BLUE RIDGE SUMMIT, PA 17214
MLS# PAFL2037354Listed by: RONNIE MARTIN REALTY, INC.  $309,900Pending4 beds 4 baths2,772 sq. ft.
13593 Crawford Avenue, BLUE RIDGE SUMMIT, PA 17214
MLS# PAFL2037248Listed by: RONNIE MARTIN REALTY, INC. $339,000Active4 beds 3 baths1,555 sq. ft.
15050 Wyndham Ave, BLUE RIDGE SUMMIT, PA 17214
MLS# PAFL2036836Listed by: BERKSHIRE HATHAWAY HOMESERVICES HOMESALE REALTY- Open Thu, 4 to 5pm
 $249,000Active4 beds 2 baths2,000 sq. ft.
15359 Norwood Avenue, BLUE RIDGE SUMMIT, PA 17214
MLS# PAFL2036688Listed by: HURLEY REAL ESTATE & AUCTIONS  $490,000Active5 beds -- baths3,035 sq. ft.
13580 Monterey Ln, BLUE RIDGE SUMMIT, PA 17214
MLS# PAFL2035912Listed by: KANDOR REAL ESTATE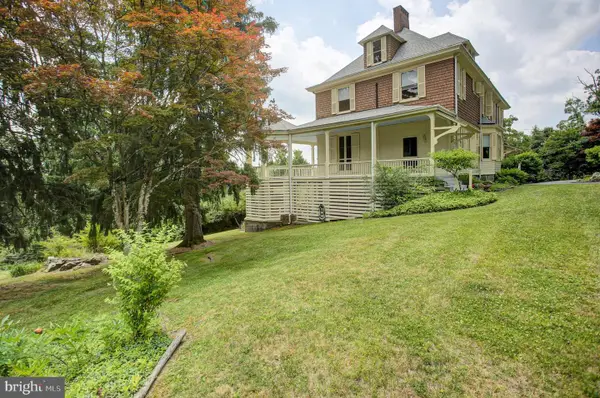 $625,000Active8 beds 5 baths
12494 Lower Monterey Circle, BLUE RIDGE SUMMIT, PA 17214
MLS# PAFL2035884Listed by: BERKSHIRE HATHAWAY HOMESERVICES HOMESALE REALTY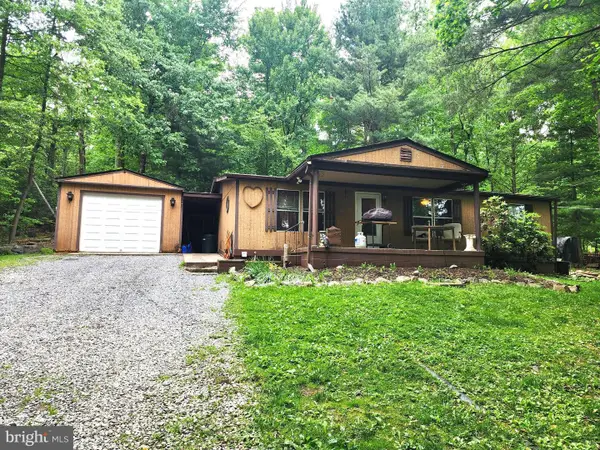 $199,900Active3 beds 2 baths1,100 sq. ft.
14481 Charmian Road, BLUE RIDGE SUMMIT, PA 17214
MLS# PAFL2035104Listed by: MOUNTAIN VIEW REALTY $200,000Pending3 beds 2 baths1,232 sq. ft.
13358 South Avenue, BLUE RIDGE SUMMIT, PA 17214
MLS# PAFL2027736Listed by: THE GREENE REALTY GROUP


Protect your home and budget from life's surprises with an Assurant Home Warranty, backed by a partner that supports you through every step of homeownership. Explore Plans.
© 2023 - 2026 ERA Franchise Systems LLC. All rights reserved. ERA Franchise Systems LLC fully supports the principles of the Fair Housing Act and the Equal Opportunity Act. ERA, ERA Real Estate powered, and their respective logos are registered service marks of ERA Franchise Systems LLC. Each office is independently owned and operated.