
1150 Linden Hall Road, Boalsburg, PA 16827
Local realty services provided by:Pagoda Realty ERA Powered
1150 Linden Hall Road,Boalsburg, PA 16827
$813,000
- 4 Beds
- 3 Baths
- - sq. ft.
- Single family
- Sold
Listed by: scott l yocum
Office: yocum real estate centre, llc.
MLS#:PACE2519846
Source:BRIGHTMLS
Sorry, we are unable to map this address
Price summary
- Price:$813,000
About this home
Looking for the WOW factor? Step into timeless elegance with this stunning circa-1835 Georgian-style all-brick home, where historic charm meets modern comfort. Thoughtfully updated with today's standards in HVAC, electrical, and plumbing, this remarkable residence retains the architectural character and craftsmanship that make it truly one of a kind.
Nestled in a peaceful setting just minutes from downtown, shopping, and Penn State University, the home has been lovingly restored by its current owners, who have carefully preserved original details while enhancing functionality. Inside, you'll find beautifully restored wide-plank pine floors, nearly 9-foot ceilings on the main level, generously sized rooms, and seven fireplaces—four of which are operational, including the kitchen fireplace with a wood-burning insert.
The spacious country kitchen is the heart of the home, featuring original built-in cabinetry, a charming brick floor, a large center island, abundant workspace, and a secondary staircase. Upstairs, the expansive bedrooms continue the home's timeless appeal with original pine floors throughout. The primary suite offers a private bath with shower, a cozy sitting area, and direct access to both the kitchen and walk-up attic. A large rear bedroom with a working fireplace easily accommodates multiple beds, making it ideal for guests or family.
Every window has been meticulously restored by a skilled craftsperson and fitted with custom storm windows. Additional energy-efficient improvements include insulation beneath the attic floor and throughout the basement ceiling. The basement offers laundry hookups, an exterior entrance, and even a charming wine cave.
Outdoor living is equally impressive. An expansive patio connects the home to the beautifully rebuilt Summer Kitchen, creating an exceptional space for entertaining. Featuring a dramatic 7-foot-wide by 4.5-foot-high fireplace hearth, vaulted ceiling, concrete floor, and electricity, this versatile building is perfect for gatherings, hobbies, or creative projects.
Completing the property is a detached three-car garage with automatic door openers, conveniently accessed via a circular driveway.
This extraordinary property offers a rare opportunity to own a beautifully preserved historic home with modern amenities, exceptional outbuildings, and an ideal location (5.2 miles from Penn State University). Enjoy being close to everything while relaxing in the tranquility of country living....
Contact an agent
Home facts
- Year built:1835
- Subdivision & Development:LINDEN HALL
- Listing ID #:PACE2519846
- Added:45 day(s) ago
- Updated:August 31, 2026 at 06:01 AM
Rooms and interior
- Bedrooms:4
- Total bathrooms:3
- Full bathrooms:2
- Half bathrooms:1
- Flooring:Hardwood, Tile/Brick
- Dining Description:Dining Room
- Bathrooms Description:Full Bath, Half Bath, Primary Bathroom
- Kitchen Description:Built-Ins
- Bedroom Description:Primary Bedroom
- Basement:Yes
- Basement Description:Poured Concrete, Unfinished, Walkout Stairs
Heating and cooling
- Cooling:Central A/C
- Heating:Central, Electric, Heat Pump - Oil BackUp, Oil
Structure and exterior
- Roof:Metal
- Year built:1835
- Lot Features:Not In Development, Stream/Creek
- Architectural Style:Georgian, Traditional
- Construction Materials:Brick
- Exterior Features:Outbuilding(s), Patio(s), Porch(es)
- Foundation Description:Stone
- Levels:2 Stories
Utilities
- Water:Well
- Sewer:On Site Septic
Finances and disclosures
- Price:$813,000
- Tax amount:$6,723 (2026)
Features and amenities
- Amenities:Attic, Built-Ins
Parking
- Parking description:Asphalt Driveway, Circular Driveway, Detached Garage, Garage - Front Entry
- Garage:Yes
- Garage spaces:3
New listings near 1150 Linden Hall Road
 $139,900Active0.21 Acres
233 Kimport Ave, BOALSBURG, PA 16827
MLS# PACE2520128Listed by: KISSINGER, BIGATEL & BROWER $400,000Pending2 beds 2 baths1,791 sq. ft.
193 Plymouth Cir, BOALSBURG, PA 16827
MLS# PACE2520092Listed by: KISSINGER, BIGATEL & BROWER $1,550,000Active4 beds 6 baths6,246 sq. ft.
220 Mt Pleasant Dr, BOALSBURG, PA 16827
MLS# PACE2520110Listed by: LUSK & ASSOCIATES SOTHEBY'S INTERNATIONAL REALTY $525,000Active7.59 Acres
1234 Linden Hall Rd, BOALSBURG, PA 16827
MLS# PACE2520106Listed by: KISSINGER, BIGATEL & BROWER $369,000Pending3 beds 2 baths1,940 sq. ft.
510 Belle Ave, BOALSBURG, PA 16827
MLS# PACE2520060Listed by: RE/MAX CENTRE REALTY $799,900Pending3 beds 4 baths2,886 sq. ft.
146 Emma Ct, BOALSBURG, PA 16827
MLS# PACE2520018Listed by: S&A REALTY, LLC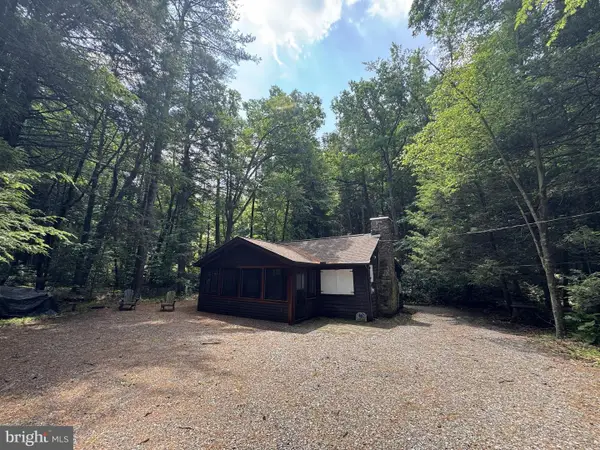 $210,000Pending1 beds 1 baths728 sq. ft.
1006 Bear Meadows Rd, BOALSBURG, PA 16827
MLS# PACE2519952Listed by: YOCUM REAL ESTATE CENTRE, LLC $299,900Pending2 beds 1 baths1,228 sq. ft.
135 Lee Ave, BOALSBURG, PA 16827
MLS# PACE2519936Listed by: KELLER WILLIAMS ADVANTAGE REALTY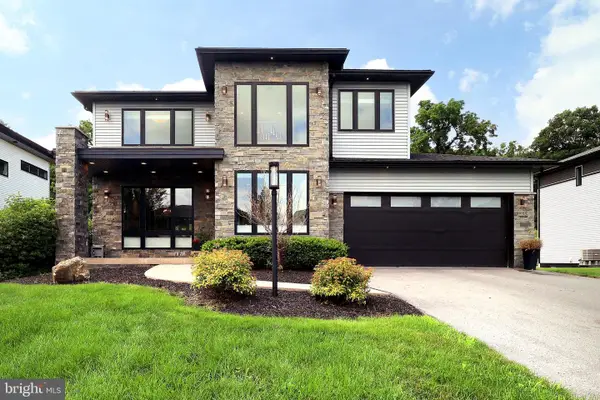 $759,000Pending4 beds 4 baths2,779 sq. ft.
233 Derek Dr, BOALSBURG, PA 16827
MLS# PACE2519712Listed by: RE/MAX CENTRE REALTY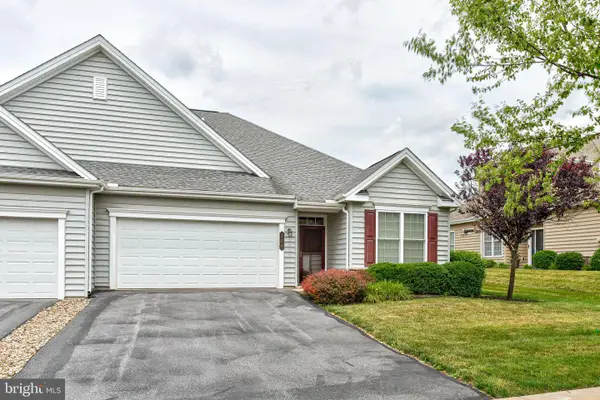 $549,900Pending3 beds 3 baths2,264 sq. ft.
160 Plymouth Cir, BOALSBURG, PA 16827
MLS# PACE2519538Listed by: KISSINGER, BIGATEL & BROWER


Protect your home and budget from life's surprises with an Assurant Home Warranty, backed by a partner that supports you through every step of homeownership. Explore Plans.
© 2023 - 2026 ERA Franchise Systems LLC. All rights reserved. ERA Franchise Systems LLC fully supports the principles of the Fair Housing Act and the Equal Opportunity Act. ERA, ERA Real Estate powered, and their respective logos are registered service marks of ERA Franchise Systems LLC. Each office is independently owned and operated.