
811 Torrey Ln, Boalsburg, PA 16827
Local realty services provided by:ERA OakCrest Realty, Inc.
811 Torrey Ln,Boalsburg, PA 16827
$419,900
- 3 Beds
- 2 Baths
- 1,392 sq. ft.
- Single family
- Active
Listed by: ella williams, kari williams
Office: kissinger, bigatel & brower
MLS#:PACE2521136
Source:BRIGHTMLS
Price summary
- Price:$419,900
- Price per sq. ft.:$301.65
About this home
Welcome to this lovely home that offers privacy and character. The wonderful private setting is on about an acre of land and yet walking distance to Boalsburg. This home has been remodeled from the outside siding to the new drywall, including new insulation, 200 amp wiring, new drywall, new kitchen with granite counter tops and cabinets with new stainless steel appliances, recessed lighting, new flooring, two new bathrooms, the downstairs bath also offers the laundry area. Public sewer and a private well services this property. Two car garage and listed for $419,900 It can be purchased with or without the furniture package.
Call for your private tour.
Contact an agent
Home facts
- Year built:1900
- Subdivision & Development:NONE AVAILABLE
- Listing ID #:PACE2521136
- Added:1 day(s) ago
- Updated:November 12, 2026 at 04:13 PM
Rooms and interior
- Bedrooms:3
- Total bathrooms:2
- Full bathrooms:2
- Flooring:Laminated, Solid Hardwood
- Dining Description:Dining Area, Dining Room
- Bathrooms Description:Full Bath, Primary Bath(s), Primary Bathroom
- Kitchen Description:Dishwasher, Disposal, Kitchen - Galley, Microwave, Oven - Single, Oven/Range - Electric, Refrigerator, Stainless Steel Appliances, Upgraded Countertops
- Bedroom Description:Primary Bedroom
- Basement:Yes
- Basement Description:Partial, Unfinished
- Living area:1,392 sq. ft.
Heating and cooling
- Cooling:Ductless/Mini-Split
- Heating:Electric, Forced Air
Structure and exterior
- Roof:Asphalt
- Year built:1900
- Building area:1,392 sq. ft.
- Lot area:1 Acres
- Lot Features:Backs to Trees, Not In Development, Partly Wooded, Private, Rear Yard, Road Frontage, Rural, Year Round Access
- Architectural Style:Traditional
- Construction Materials:Aluminum Siding
- Exterior Features:Gutter System, Porch(es), Roof
- Levels:2 1/2 Stories
Schools
- High school:STATE COLLEGE AREA
- Middle school:MOUNT NITTANY
Utilities
- Water:Well
- Sewer:Public Sewer
Finances and disclosures
- Price:$419,900
- Price per sq. ft.:$301.65
- Tax amount:$2,908 (2026)
Features and amenities
- Laundry features:Laundry, Washer/Dryer Stacked
- Amenities:Cable TV, Cable TV Available, Electric Available
Parking
- Parking description:Gravel Driveway, Off Street
New listings near 811 Torrey Ln
- New
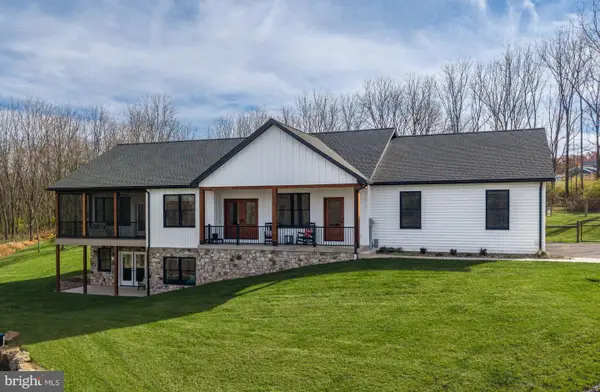 $1,225,000Active4 beds 4 baths3,162 sq. ft.
950 Linden Hall Rd, BOALSBURG, PA 16827
MLS# PACE2521130Listed by: KISSINGER, BIGATEL & BROWER - Open Sun, 10:30am to 12pm
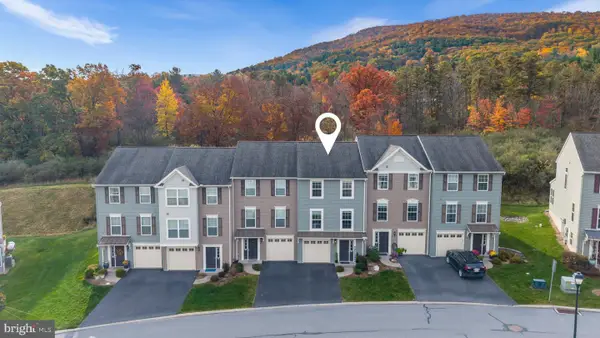 $322,500Active3 beds 3 baths1,384 sq. ft.
245 Kestrel Ln, BOALSBURG, PA 16827
MLS# PACE2521110Listed by: KISSINGER, BIGATEL & BROWER - Open Sun, 10 to 11:30am
 $539,900Active3 beds 3 baths2,001 sq. ft.
199 Beacon Cir, BOALSBURG, PA 16827
MLS# PACE2520928Listed by: KISSINGER, BIGATEL & BROWER  $450,000Pending3.82 Acres
Lot On Kimport Ave, BOALSBURG, PA 16827
MLS# PACE2520960Listed by: KISSINGER, BIGATEL & BROWER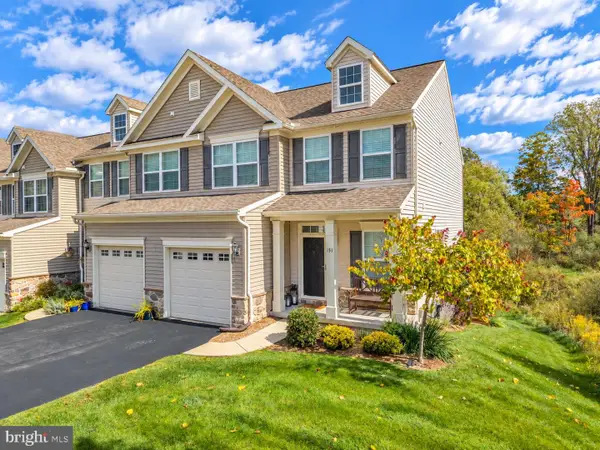 $379,900Pending3 beds 3 baths1,646 sq. ft.
151 Kestrel Ln, BOALSBURG, PA 16827
MLS# PACE2520902Listed by: PERRY WELLINGTON REALTY, LLC $269,000Pending2 beds 1 baths768 sq. ft.
713 Boal Ave, BOALSBURG, PA 16827
MLS# PACE2520824Listed by: RE/MAX CENTRE REALTY $319,900Pending3 beds 3 baths1,428 sq. ft.
216 Kestrel Ln, BOALSBURG, PA 16827
MLS# PACE2520188Listed by: KISSINGER, BIGATEL & BROWER $399,900Pending3 beds 3 baths1,860 sq. ft.
197 Towhee Dr, BOALSBURG, PA 16827
MLS# PACE2520734Listed by: KISSINGER, BIGATEL & BROWER $375,000Pending3 beds 3 baths1,745 sq. ft.
1102 Kay St, BOALSBURG, PA 16827
MLS# PACE2520666Listed by: KISSINGER, BIGATEL & BROWER


Protect your home and budget from life's surprises with an Assurant Home Warranty, backed by a partner that supports you through every step of homeownership. Explore Plans.
© 2023 - 2026 ERA Franchise Systems LLC. All rights reserved. ERA Franchise Systems LLC fully supports the principles of the Fair Housing Act and the Equal Opportunity Act. ERA, ERA Real Estate powered, and their respective logos are registered service marks of ERA Franchise Systems LLC. Each office is independently owned and operated.