
600 Rocky Dr, Boiling Springs, PA 17007
Local realty services provided by:Pagoda Realty ERA Powered
600 Rocky Dr,Boiling Springs, PA 17007
$550,000
- 5 Beds
- 4 Baths
- 3,460 sq. ft.
- Single family
- Active
Listed by: jill gagliano, ian matthew hey
Office: re/max smarthub realty
MLS#:PACB2052350
Source:BRIGHTMLS
Price summary
- Price:$550,000
- Price per sq. ft.:$158.96
About this home
Welcome to 600 Rocky Dr, an exceptional Boiling Springs home in desirable Cumberland Valley school district. This nearly 3000 square foot home is filled with a luxurious yet cozy style, inviting spaces, and natural beauty. Set on a 1-acre wooded lot, no detail of this distinctive home has been overlooked. With new HVAC, new kitchen, new flooring, new rain gutters/downspouts, new central vacuum system, new flooring, and new front steps, all the work has been done for you.
From the moment you enter, you will be greeted by the natural sunlight from the numerous windows throughout. The heart of this home is the expansive family room with a large fireplace and built in bookcases. The ideal spot for family gatherings. The eat-in gourmet kitchen makes dinner preparation a breeze with custom cabinets, striking quartz countertops, elegant backsplash, and premium stainless steel appliances. A separate formal dining room is perfect for the upcoming Holiday season!
A first-floor primary suite with a spa-inspired ensuite bathroom and large walk-in closet make this space feel like your own private retreat! Upstairs, a second ensuite bedroom is perfect for guests. Three additional bedrooms and a third bathroom are perfect for growing families!
Step outside and discover a deck large enough for entertaining or just enjoying the peaceful surroundings. The home provides plenty of room to relax, entertain, or simply enjoy your own private getaway. With tons of hiking trails and a trout stream renowned for its fly-fishing nearby, this is an outdoor lover’s dream. But don’t let the secluded setting fool you! You are still close to Carlisle, Harrisburg, and major highways.
600 Rocky Dr is more than a home—it is an invitation to experience White Rock Acres living at its best!...
Contact an agent
Home facts
- Year built:1979
- Subdivision & Development:WHITE ROCK ACRES
- Listing ID #:PACB2052350
- Added:194 day(s) ago
- Updated:October 18, 2026 at 01:53 PM
Rooms and interior
- Bedrooms:5
- Total bathrooms:4
- Full bathrooms:3
- Half bathrooms:1
- Flooring:Carpet, Luxury Vinyl Plank, Luxury Vinyl Tile
- Dining Description:Formal/Separate Dining Room
- Kitchen Description:Breakfast Area, Built-In Microwave, Built-Ins, Dishwasher, Oven/Range - Electric, Refrigerator
- Bedroom Description:Entry Level Bedroom, Walk In Closet(s)
- Basement:Yes
- Basement Description:Garage Access, Heated, Partially Finished, Shelving, Walkout Level, Workshop
- Living area:3,460 sq. ft.
Heating and cooling
- Cooling:Central A/C
- Heating:Electric, Heat Pump(s)
Structure and exterior
- Roof:Shingle
- Year built:1979
- Building area:3,460 sq. ft.
- Lot area:1.1 Acres
- Architectural Style:Colonial
- Construction Materials:Aluminum Siding, Brick
- Foundation Description:Concrete Perimeter
- Levels:2 Stories
Schools
- High school:CUMBERLAND VALLEY
Utilities
- Water:Public
- Sewer:Public Sewer
Finances and disclosures
- Price:$550,000
- Price per sq. ft.:$158.96
- Tax amount:$4,237 (2025)
Features and amenities
- Amenities:200+ Amp Service, Built-Ins, Central Vaccum, Central Vacuum
Parking
- Parking description:Attached Garage, Basement Garage, Garage - Side Entry
- Garage:Yes
- Garage spaces:2
New listings near 600 Rocky Dr
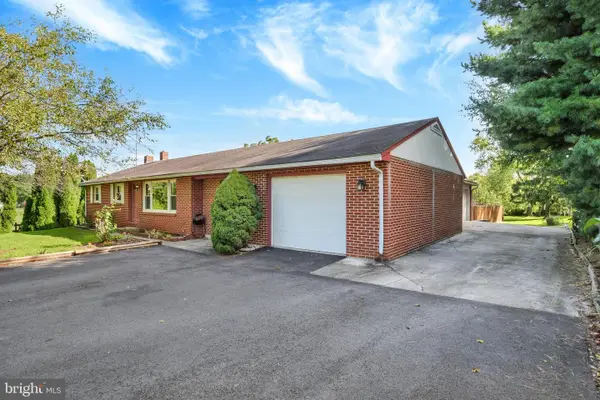 $324,495Active3 beds 2 baths1,405 sq. ft.
493 Criswell Dr, BOILING SPRINGS, PA 17007
MLS# PACB2058974Listed by: KELLER WILLIAMS KEYSTONE REALTY- New
 $370,000Active4 beds 3 baths2,349 sq. ft.
1327 Kuhn Rd, BOILING SPRINGS, PA 17007
MLS# PACB2057950Listed by: IRON VALLEY REAL ESTATE OF CENTRAL PA  $289,900Pending3 beds 2 baths1,552 sq. ft.
203 3rd, BOILING SPRINGS, PA 17007
MLS# PACB2059182Listed by: EXP REALTY, LLC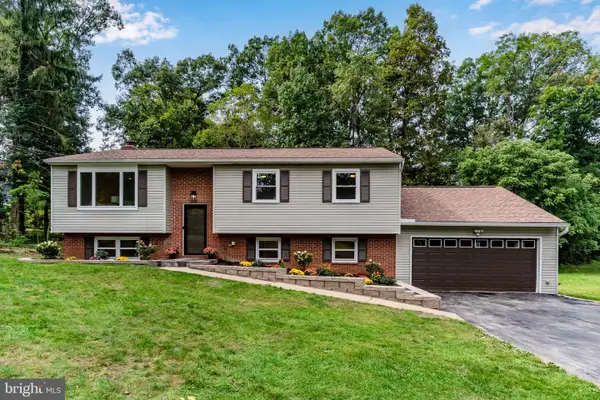 $425,000Pending4 beds 3 baths2,362 sq. ft.
27 Hamilton Rd, BOILING SPRINGS, PA 17007
MLS# PACB2059148Listed by: RE/MAX 1ST ADVANTAGE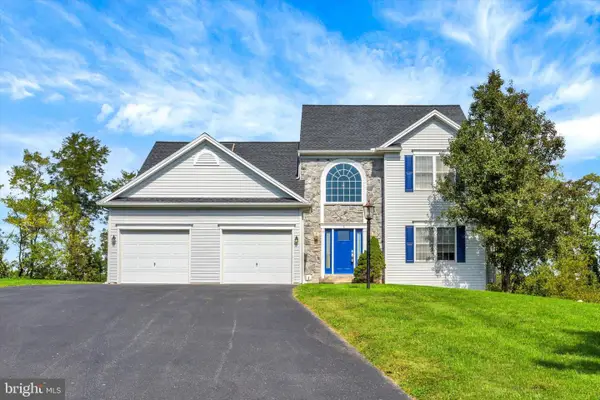 $500,000Active4 beds 3 baths3,482 sq. ft.
8 Meadowood Pl, BOILING SPRINGS, PA 17007
MLS# PACB2059124Listed by: JOY DANIELS REAL ESTATE GROUP, LTD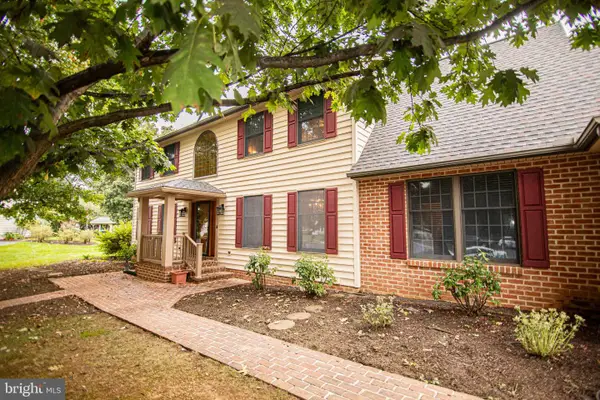 $500,000Pending4 beds 3 baths4,245 sq. ft.
3 White Oak Ct, BOILING SPRINGS, PA 17007
MLS# PACB2058968Listed by: GREEN ACRES REALTY COMPANY- Open Sun, 1 to 3pm
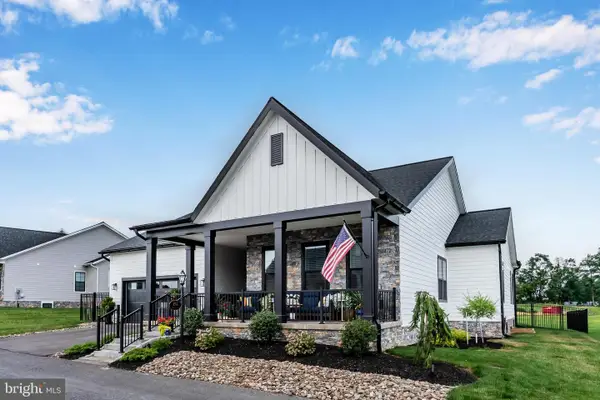 $849,900Active3 beds 3 baths2,374 sq. ft.
253 Breeches Run, BOILING SPRINGS, PA 17007
MLS# PACB2057392Listed by: KELLER WILLIAMS OF CENTRAL PA 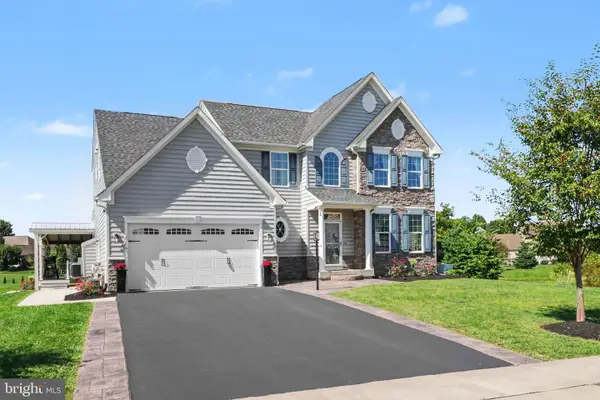 $754,900Active4 beds 4 baths3,733 sq. ft.
206 Tavern Blvd., BOILING SPRINGS, PA 17007
MLS# PACB2058466Listed by: COLDWELL BANKER REALTY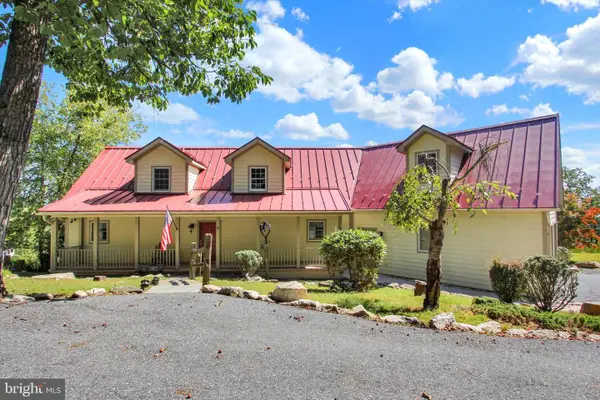 $499,900Pending3 beds 3 baths2,344 sq. ft.
1060 Kuhn Rd, BOILING SPRINGS, PA 17007
MLS# PACB2058558Listed by: JOY DANIELS REAL ESTATE GROUP, LTD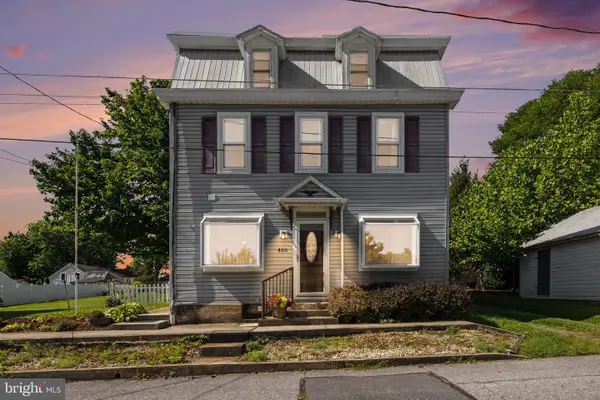 $340,000Active4 beds 2 baths1,832 sq. ft.
405 Kauffman St, BOILING SPRINGS, PA 17007
MLS# PACB2058456Listed by: KELLER WILLIAMS OF CENTRAL PA


Protect your home and budget from life's surprises with an Assurant Home Warranty, backed by a partner that supports you through every step of homeownership. Explore Plans.
© 2023 - 2026 ERA Franchise Systems LLC. All rights reserved. ERA Franchise Systems LLC fully supports the principles of the Fair Housing Act and the Equal Opportunity Act. ERA, ERA Real Estate powered, and their respective logos are registered service marks of ERA Franchise Systems LLC. Each office is independently owned and operated.