
204 Alpine Road, Boswell, PA 15531
Local realty services provided by:ERA Lechner & Associates, Inc.
Listed by: daniel rusbosin
Office: berkshire hathaway the preferred realty
MLS#:1768065
Source:PA_WPN
Price summary
- Price:$279,000
- Monthly HOA dues:$54.17
About this home
Welcome to Laurel Mountain Chalet! True Chalet style home with a reverse floor plan. The top floor holds the Kitchen, Living Room with built in wood burner & firewood elevator, Primary Bed Room & full Bath along with front and rear elevated decks. Spiral stairs lead to the middle floor where the Family Room, large private 12x22 side deck, (2) additional Bed Rooms and Laundry Room are located. Full unfinished basement with cement floors and tool shop and heating/air-conditioning. Exterior has a (1) car drive through garage with electric and a covered area for potential firewood storage. Double Lot has loads of parking and three entry points (driveways) with a pass- through driveway through the property. Large Fire Ring for outside gatherings with exterior lighting. Plenty of yard space. Interior: Hickory Kitchen Cabinets with high style solid surface countertops. Newer appliances. Updated bathrooms! High ceilings in the Kitchen, Living Room & Dining areas with an open floor plan. Grill on the upper rear deck right beside the Kitchen Door. Heating & Air Conditioning through (6) unit Mini-Split system each with its own remote control. Wood-burner on the top level provides ambience but also is a great heat source. Access firewood through an electric wood elevator near the fireplace that brings wood up from the ground level to the top floor. Property is located in Laurel Mountain Village surrounded by Forbes State Forest. Enjoy local down hill skiing, cross country ski trails, warming hut, the Laurel Hiking Trail, lots of local trails leading to natural wonders. Excellent Mountain Biking region. Near Linn Run State Park. Shopping within ten minutes drive. Near Ligonier and the Fort, the Diamond, Southern Alleghenies Museum of Art, Idelwild Park and many other attractions. Home Warranty included....
Contact an agent
Home facts
- Subdivision & Development:Laurel Mountain Village
- Listing ID #:1768065
- Added:9 day(s) ago
- Updated:August 15, 2026 at 09:57 AM
Rooms and interior
- Bedrooms:3
- Total bathrooms:2
- Full bathrooms:2
- Rooms Total:8
- Flooring:Carpet, Laminate
- Kitchen Description:Dishwasher, Microwave, Pantry, Refrigerator, Stove
- Basement:Yes
- Basement Description:Full, Walk Out Access
Heating and cooling
- Cooling:Electric
- Heating:Electric
Structure and exterior
- Roof:Asphalt
- Lot area:0.82 Acres
- Construction Materials:Frame
Utilities
- Water:Well
Finances and disclosures
- Price:$279,000
- Tax amount:$2,162
Features and amenities
- Laundry features:Dryer, Washer
- Amenities:Some Electric Appliances
Parking
- Total parking spaces:12
 Last Updated August 15, 2026. Information deemed reliable but not guaranteed. Information is provided exclusively for consumers' personal, non-commercial use and may not be used for any purpose other than to identify prospective properties consumers may be interested in purchasing.
New listings near 204 Alpine Road
 $475,000Pending3 beds 4 baths2,816 sq. ft.
555 Blough Rd, Boswell, PA 15531
MLS# 1762270Listed by: REALTY ONE GROUP LANDMARK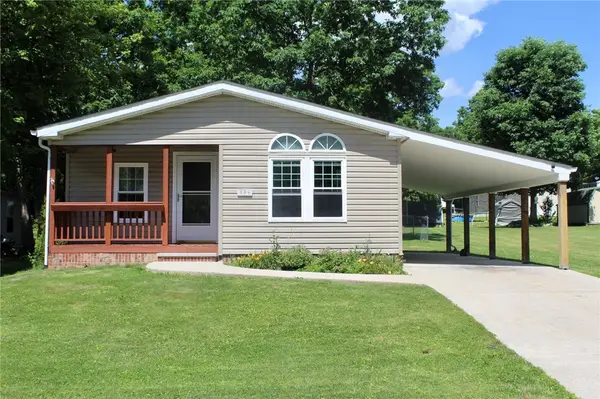 $135,000Active2 beds 1 baths1,176 sq. ft.
806 Center St, Boswell, PA 15531
MLS# 1760461Listed by: BERKSHIRE HATHAWAY THE PREFERRED REALTY $105,000Pending3 beds 3 baths1,588 sq. ft.
204 Juniata Street, Boswell, PA 15531
MLS# 1752857Listed by: BERKSHIRE HATHAWAY THE PREFERRED REALTY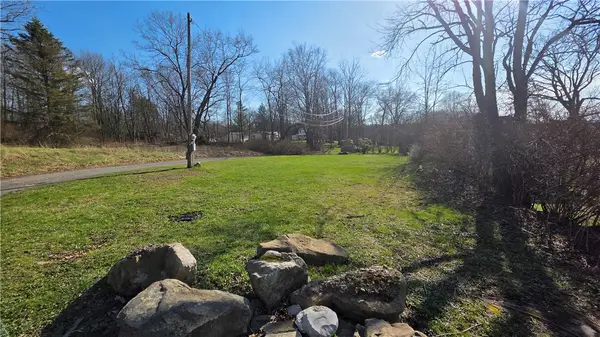 $25,000Active-- beds -- baths
630 Stonycreek Street, Boswell, PA 15531
MLS# 1744777Listed by: BERKSHIRE HATHAWAY THE PREFERRED REALTY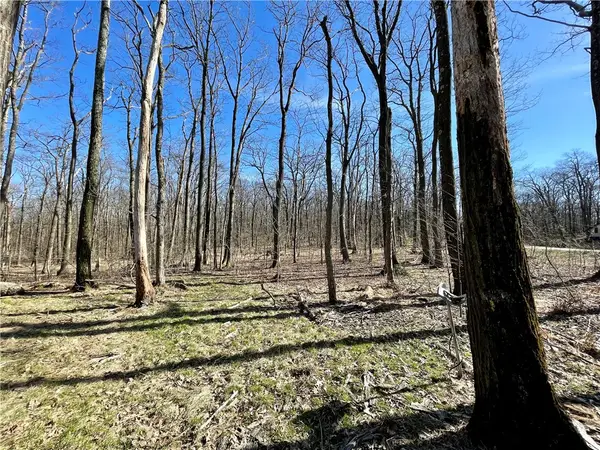 $140,000Active-- beds -- baths
13 14 15 16 Laurel Summit Rd., Boswell, PA 15531
MLS# 1742950Listed by: BERKSHIRE HATHAWAY THE PREFERRED REALTY $89,900Active4 beds 3 baths1,950 sq. ft.
626 Quemahoning St, Boswell, PA 15531
MLS# 1726430Listed by: K & S REAL ESTATE, INC


Protect your home and budget from life's surprises with an Assurant Home Warranty, backed by a partner that supports you through every step of homeownership. Explore Plans.
© 2023 - 2026 ERA Franchise Systems LLC. All rights reserved. ERA Franchise Systems LLC fully supports the principles of the Fair Housing Act and the Equal Opportunity Act. ERA, ERA Real Estate powered, and their respective logos are registered service marks of ERA Franchise Systems LLC. Each office is independently owned and operated.