
236 Ore St, Bowmanstown, PA 18030
Local realty services provided by:ERA Liberty Realty
236 Ore St,Bowmanstown, PA 18030
$335,000
- 4 Beds
- 2 Baths
- 2,174 sq. ft.
- Single family
- Coming Soon
Listed by: james christman
Office: keller williams real estate
MLS#:PACC2008048
Source:BRIGHTMLS
Price summary
- Price:$335,000
- Price per sq. ft.:$154.09
About this home
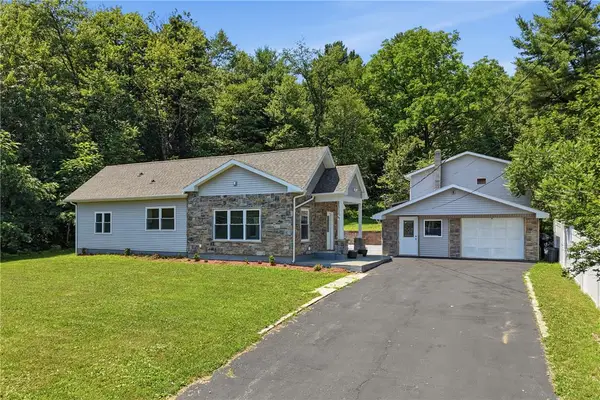
Classic character, generous living space, and an impressive outdoor setting come together on a Large lot in Bowmanstown Borough! Offering approximately 2,174 sq. ft. of above-grade living space, this spacious 4-bedroom, 2-full-bath home provides plenty of room to spread out across three finished levels. Step inside to find beautifully kept hardwood floors in the living and dining rooms, a spacious kitchen, and a convenient first-floor full bathroom. Upstairs, the second floor features two generously sized bedrooms, another full bath, private office nook/walk-in closet off of largest bedroom, and convenient 2nd floor laundry area. Continue to the third floor where two more bedrooms provide even more versatility. Outside is where this property really shines! Relax on the covered front porch or head out back to the large deck and pergola overlooking the above-ground pool, expansive yard, and beautiful mountain views. Multiple outdoor gathering areas provide plenty of space for entertaining, relaxing, gardening, or simply enjoying the scenery, while a NEW storage shed adds extra functionality. BRAND NEW roof, gutters, and interconnected smoke detectors. The home also features public water and sewer and a full basement offering additional storage. Conveniently located with easy access to surrounding amenities, recreation, and major commuting routes. Plenty of space, character, outdoor living, and mountain views—all in one property...
Contact an agent
Home facts
- Year built:1920
- Subdivision & Development:Z- NOT IN DEVELOPMEN
- Listing ID #:PACC2008048
- Updated:August 21, 2026 at 01:38 PM
Rooms and interior
- Bedrooms:4
- Total bathrooms:2
- Full bathrooms:2
- Flooring:Carpet, Ceramic Tile, Hardwood, Vinyl
- Kitchen Description:Dishwasher, Oven/Range - Electric
- Bedroom Description:Walk In Closet(s)
- Basement:Yes
- Basement Description:Full, Unfinished, Walkout Level
- Living area:2,174 sq. ft.
Heating and cooling
- Cooling:Ceiling Fan(s)
- Heating:Hot Water, Oil, Radiator
Structure and exterior
- Roof:Asphalt, Fiberglass
- Year built:1920
- Building area:2,174 sq. ft.
- Lot area:0.37 Acres
- Architectural Style:Traditional
- Construction Materials:Vinyl Siding
- Exterior Features:Deck(s), Porch(es)
- Foundation Description:Permanent
- Levels:3 Story
Utilities
- Water:Public
- Sewer:Public Sewer
Finances and disclosures
- Price:$335,000
- Price per sq. ft.:$154.09
- Tax amount:$5,160 (2026)
Features and amenities
- Pool features:Above Ground
Parking
- Parking description:On Street
New listings near 236 Ore St



Protect your home and budget from life's surprises with an Assurant Home Warranty, backed by a partner that supports you through every step of homeownership. Explore Plans.
© 2023 - 2026 ERA Franchise Systems LLC. All rights reserved. ERA Franchise Systems LLC fully supports the principles of the Fair Housing Act and the Equal Opportunity Act. ERA, ERA Real Estate powered, and their respective logos are registered service marks of ERA Franchise Systems LLC. Each office is independently owned and operated.